Beautiful Four Bedroom Single Story Home in a central location. Open layout with a separate dining area and breakfast nook. Home boasts of a private backyard patio. Beautifully maintained with Pride of Ownership.
Active
$350,000
704 Eastview Dr, Las Vegas, NV 89107
4beds
1,619sqft
:
Get pre-qualified$2,605/mo
Townhouse
Built in 1976
3,484 Square Feet Lot
$347,300 Zestimate®
$216/sqft
$350/mo HOA
What's special
Separate dining areaOpen layoutBreakfast nookPrivate backyard patio
- 39 days |
- 356 |
- 11 |
Zillow last checked:
Listing updated:
Listed by:
Benjamina M. Casino S.0166991 miamcasino@gmail.com,
Compass Realty & Management
Source: LVR,MLS#: 2793866 Originating MLS: Greater Las Vegas Association of Realtors Inc
Originating MLS: Greater Las Vegas Association of Realtors IncFacts & features
Interior
Bedrooms & bathrooms
- Bedrooms: 4
- Bathrooms: 2
- Full bathrooms: 1
- 3/4 bathrooms: 1
Primary bedroom
- Description: Downstairs,Pbr Separate From Other
- Dimensions: 16X13
Bedroom 2
- Description: Closet,Downstairs
- Dimensions: 12X11
Bedroom 3
- Description: Closet,Downstairs
- Dimensions: 10X11
Bedroom 4
- Description: Closet,Downstairs
- Dimensions: 10X10
Dining room
- Description: Dining Area
- Dimensions: 9X11
Kitchen
- Description: Breakfast Nook/Eating Area,Man Made Woodor Laminate Flooring
- Dimensions: 9X12
Heating
- Central, Gas
Cooling
- Central Air, Electric
Appliances
- Included: Dryer, Dishwasher, Disposal, Gas Range, Microwave, Refrigerator, Water Heater, Washer
- Laundry: Gas Dryer Hookup, Main Level
Features
- Bedroom on Main Level, Primary Downstairs
- Flooring: Laminate
- Number of fireplaces: 1
- Fireplace features: Gas, Living Room
Interior area
- Total structure area: 1,619
- Total interior livable area: 1,619 sqft
Video & virtual tour
Property
Parking
- Total spaces: 2
- Parking features: Attached, Garage, Private
- Attached garage spaces: 2
Features
- Stories: 1
- Exterior features: Private Yard
- Pool features: Community
- Fencing: Block,Back Yard
Lot
- Size: 3,484 Square Feet
- Features: Desert Landscaping, Landscaped, < 1/4 Acre
Details
- Parcel number: 13825313041
- Zoning description: Single Family
- Horse amenities: None
Construction
Type & style
- Home type: Townhouse
- Architectural style: One Story
- Property subtype: Townhouse
- Attached to another structure: Yes
Materials
- Drywall
- Roof: Composition,Shingle
Condition
- Resale
- Year built: 1976
Utilities & green energy
- Electric: Photovoltaics None
- Sewer: Public Sewer
- Water: Public
- Utilities for property: Above Ground Utilities
Community & HOA
Community
- Features: Pool
- Subdivision: Ridgemount Amd
HOA
- Has HOA: Yes
- Amenities included: Clubhouse, Pool, Spa/Hot Tub
- Services included: Association Management, Recreation Facilities
- HOA fee: $350 monthly
- HOA name: Ridgement
- HOA phone: 702-880-1060
Location
- Region: Las Vegas
Financial & listing details
- Price per square foot: $216/sqft
- Tax assessed value: $142,346
- Annual tax amount: $896
- Date on market: 6/23/2026
- Listing agreement: Exclusive Right To Sell
- Listing terms: Cash,Conventional,FHA,VA Loan
- Ownership: Townhouse
Estimated market value
$347,300
$330,000 - $365,000
$1,884/mo
Price history
| Date | Event | Price |
|---|---|---|
| 6/23/2026 | Listed for sale | $350,000+125.8%$216/sqft |
Source:  LVR #2793866 Report a problem LVR #2793866 Report a problem | ||
| 6/23/2017 | Sold | $155,000-2.5%$96/sqft |
Source: Public Record Report a problem | ||
| 8/3/2016 | Listing removed | $159,000$98/sqft |
Source: Golden Real Estate & Inv, LLC #1628389 Report a problem | ||
| 6/7/2016 | Listed for sale | $159,000+50%$98/sqft |
Source: Golden Real Estate & Inv, LLC #1628389 Report a problem | ||
| 5/19/2014 | Sold | $106,000-6.2%$65/sqft |
Source: LVR #1391373 Report a problem | ||
| 4/18/2014 | Pending sale | $113,000$70/sqft |
Source: Realty ONE Group #1391373 Report a problem | ||
| 2/23/2014 | Price change | $113,000-1.7%$70/sqft |
Source: Realty ONE Group #1391373 Report a problem | ||
| 1/10/2014 | Listed for sale | $115,000$71/sqft |
Source: Realty ONE Group #1391373 Report a problem | ||
| 1/9/2014 | Pending sale | $115,000$71/sqft |
Source: Realty ONE Group #1391373 Report a problem | ||
| 10/13/2013 | Listed for sale | $115,000$71/sqft |
Source: Realty ONE Group #1391373 Report a problem | ||
Public tax history
| Year | Property taxes | Tax assessment |
|---|---|---|
| 2026 | $899 +3% | $49,821 -5.9% |
| 2025 | $872 +2.9% | $52,938 +11.8% |
| 2024 | $847 +3% | $47,347 +8.7% |
| 2023 | $823 +3% | $43,564 +17.5% |
| 2022 | $799 +3.1% | $37,076 -2.9% |
| 2021 | $775 +1.3% | $38,172 +6.9% |
| 2020 | $765 +4.8% | $35,694 +6.6% |
| 2019 | $730 +6.9% | $33,480 |
| 2018 | $683 | $33,480 +3.9% |
| 2017 | $683 | $32,231 +6.4% |
| 2016 | $683 +0.4% | $30,291 +36.6% |
| 2015 | $680 +3.2% | $22,181 +17.8% |
| 2014 | $659 | $18,828 |
| 2013 | -- | $18,828 +1.7% |
| 2012 | -- | $18,512 -10.8% |
| 2011 | -- | $20,765 +3.7% |
| 2010 | -- | $20,018 -52.1% |
| 2009 | -- | $41,799 |
| 2008 | -- | $41,799 -26.6% |
| 2007 | -- | $56,954 +19.9% |
| 2006 | -- | $47,492 +44% |
| 2005 | -- | $32,974 +13.3% |
| 2004 | -- | $29,110 +0.2% |
| 2003 | -- | $29,047 -0.8% |
| 2002 | -- | $29,290 +5.6% |
| 2001 | -- | $27,730 |
Find assessor info on the county website
Monthly payment
Est. payment
Payment breakdown
Explore the cost of this home by adjusting the details. Changes won't be saved.Climate risks
Neighborhood: Charleston Heights
Nearby schools
GreatSchools rating
- 4/10J T Mcwilliams Elementary SchoolGrades: PK-5Distance: 0.6 mi
- 5/10Robert O Gibson Middle SchoolGrades: 6-8Distance: 1.2 mi
- 1/10Western High SchoolGrades: 9-12Distance: 0.9 mi
Schools provided by the listing agent
- Elementary: Red Rock,Red Rock
- Middle: Gibson Robert O.
- High: Western
Source: LVR. This data may not be complete. We recommend contacting the local school district to confirm school assignments for this home.
- $288,3003 bd2 ba1.4k sqft708 Eastview Dr, Las Vegas, NV 89107Off Market
- $293,7003 bd2 ba1.5k sqft700 Eastview Dr, Las Vegas, NV 89107Off Market
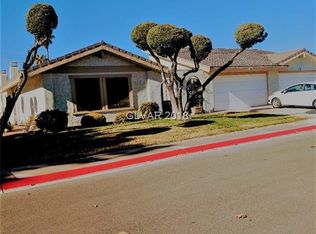
- $300,6003 bd2 ba1.7k sqft705 Westview Dr, Las Vegas, NV 89107Off Market

- $272,6003 bd2 ba1.4k sqft709 Westview Dr, Las Vegas, NV 89107Off Market

- $287,5003 bd2 ba1.5k sqft701 Westview Dr, Las Vegas, NV 89107Off Market
- $294,9003 bd2 ba1.5k sqft800 Eastview Dr, Las Vegas, NV 89107Off Market
- $252,5003 bd2 ba1.4k sqft5705 Ridgegrove Ave, Las Vegas, NV 89107Off Market
- $278,8003 bd2 ba1.5k sqft801 Westview Dr, Las Vegas, NV 89107Off Market
A local agent can set up tours, give advice and negotiate with sellers.
Similar homes
- $320,0003 bd3 ba1.5k sqft2760 Stargate St, Las Vegas, NV 89108For Sale
 MLS ID #2803314, Patricia E. Castillo Flores, eProNet Realty. LVR
 - $439,9955 bd3 ba1.9k sqft6205 Rassler Ave, Las Vegas, NV 89107For Sale
 MLS ID #2792970, Javier E. Barajas, Toro Realty. LVR
 - $369,0004 bd2 ba1.3k sqft1312 N St, Las Vegas, NV 89106For Sale
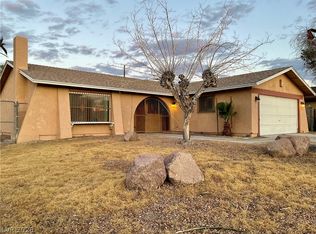 MLS ID #2777662, Lien Buxsel, BHHS Nevada Properties. LVR
 - $340,0004 bd2 ba1.7k sqft1909 Leona St, Las Vegas, NV 89106For Sale
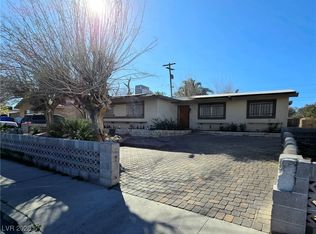 MLS ID #2749652, Juan Barba, United Realty Group. LVR
 - $314,9992 bd3 ba1.4k sqft5474 S Maryland Pkwy, Las Vegas, NV 89119For SaleMLS ID #2804611, Jacob Dirkson, J E T Real Estate Group. LVR
- $374,9003 bd2 ba1.3k sqft2105 El Greco St, Las Vegas, NV 89102For SaleMLS ID #2795120, Vicente Delgadillo, General Realty Group Inc. LVR
- $360,0004 bd2 ba1.3k sqft3916 Nixson Dr, Las Vegas, NV 89110For SaleMLS ID #2799456, Rafael Trujillo, Legacy Real Estate Group. LVR
- $309,9992 bd2 ba989 sqft3929 Calle Esquina, Las Vegas, NV 89103For SaleMLS ID #2794946, Sandra P. Guerrero, United Realty Group. LVR
- $355,0002 bd2 ba1.1k sqft8905 Evening Star Dr, Las Vegas, NV 89134For SaleMLS ID #2801589, Robin L. Verley, BHHS Nevada Properties. LVR
- $239,9982 bd2 ba988 sqft4029 Nightingale Ct, Las Vegas, NV 89107For SaleMLS ID #2792699, Kimberly Guevarra-Hamilton, Galindo Group Real Estate. LVR
- $378,0002 bd2 ba1.5k sqft6461 W Viking Rd, Las Vegas, NV 89103For SaleMLS ID #2791524, Jie H. Zhou, City Villa Realty & Management. LVR
- $318,0003 bd2 ba1.7k sqft2548 Malabar Ave, Las Vegas, NV 89121For SaleMLS ID #2792172, Kathryn M. Johnson, Compass Realty & Management. LVR
- $324,5002 bd2 ba1.1k sqft7806 Cliffside Ct, Las Vegas, NV 89145For SaleMLS ID #2753920, Cristiane Belay, United Realty Group. LVR
- $339,0002 bd2 ba1.1k sqft6412 Pearcrest Rd, Las Vegas, NV 89108For Sale By Owner
- $449,5004 bd3 ba2k sqft1325 Maplegrove Cir, Las Vegas, NV 89108For SaleMLS ID #2731178, Enrique A. Moreno Jr, Executive Realty Services. LVR
- $330,0003 bd3 ba1.2k sqft5246 Souvenir Ln, Las Vegas, NV 89118For SaleMLS ID #2801400, Takumba Britt, Compass Realty & Management. LVR
- $435,0004 bd2 ba1.5k sqft6357 Sparrow Ln, Las Vegas, NV 89103For SaleMLS ID #2794529, Jennifer Y. Zirzow, Vertex Realty & Property Manag. LVR
- $459,7004 bd3 ba1.6k sqft3905 La Pasada Ave, Las Vegas, NV 89102For SaleMLS ID #2797229, Daniel J. Wang, AHP Realty LLC. LVR
- $243,0002 bd2 ba1.2k sqft2851 S Valley View Blvd Unit 1198, Las Vegas, NV 89102For SaleMLS ID #2796712, Laszlo Kerekes, American Realty Properties LLC. LVR
- $418,9003 bd2 ba1.4k sqft5724 W Viking Rd, Las Vegas, NV 89103For SaleMLS ID #2791985, Michael R. Distefano, American Realty Properties LLC. LVR
