Discover an exceptional lifestyle opportunity in this charming single-story Las Vegas residence. This delightful home features three bedrooms and two full bathrooms across 1,352 square feet on a 0.15-acre lot. The inviting interior includes a spacious living room with durable tile flooring, a ceiling fan, and a cozy brick fireplace, with French doors leading to the exterior. The efficiently designed kitchen provides ample counter space and a microwave. Bedrooms offer a restful ambiance with soft carpeting and ceiling fans. Bathrooms boast elegant dark cabinetry, polished stone vanities, and modern tiled showers. Private, secured entry to the backyard with convenient access. Enjoy the spacious covered patio, perfect for relaxation or entertaining. Additional exterior features include a practical shed, a concrete driveway, and desert-friendly landscaping, making this a truly desirable find in a vibrant community.
Active
$374,900
2105 El Greco St, Las Vegas, NV 89102
3beds
1,352sqft
Single Family Residence
Built in 1963
6,534 Square Feet Lot
$369,800 Zestimate®
$277/sqft
$-- HOA
What's special
Efficiently designed kitchenDesert-friendly landscapingSpacious covered patioPractical shedElegant dark cabinetryCozy brick fireplaceThree bedrooms
- 105 days
- 335
- 35
Zillow last checked:
Listing updated:
Listed by:
Vicente Delgadillo BS.0050169 702-736-4664,
General Realty Group Inc
Source: LVR,MLS#: 2795120 Originating MLS: Greater Las Vegas Association of Realtors Inc
Originating MLS: Greater Las Vegas Association of Realtors IncFacts & features
Interior
Bedrooms & bathrooms
- Bedrooms: 3
- Bathrooms: 2
- Full bathrooms: 2
Primary bedroom
- Description: Closet
- Dimensions: 11x13
Bedroom 2
- Description: Ceiling Light,Closet
- Dimensions: 10x11
Bedroom 3
- Description: Closet
- Dimensions: 10x10
Primary bathroom
- Description: Shower Only
Dining room
- Description: Kitchen/Dining Room Combo
- Dimensions: 10x12
Kitchen
- Description: Tile Countertops,Tile Flooring
Living room
- Description: Front
- Dimensions: 15x25
Heating
- Central, Gas
Cooling
- Central Air, Electric
Appliances
- Included: Dryer, Electric Range, Disposal, Microwave, Refrigerator, Washer
- Laundry: Electric Dryer Hookup, In Garage
Features
- Ceiling Fan(s), Primary Downstairs, Window Treatments
- Flooring: Carpet, Tile
- Windows: Blinds
- Number of fireplaces: 1
- Fireplace features: Living Room, Wood Burning
Interior area
- Total structure area: 1,352
- Total interior livable area: 1,352 sqft
Video & virtual tour
Property
Parking
- Total spaces: 2
- Parking features: Attached, Garage, Private
- Attached garage spaces: 2
Features
- Stories: 1
- Patio & porch: Covered, Patio
- Exterior features: Patio, Private Yard
- Fencing: Block,Back Yard
Lot
- Size: 6,534 Square Feet
- Features: Desert Landscaping, Fruit Trees, Landscaped, Trees, < 1/4 Acre
Details
- Parcel number: 16206712002
- Zoning description: Single Family
- Horse amenities: None
Construction
Type & style
- Home type: SingleFamily
- Architectural style: One Story
- Property subtype: Single Family Residence
Materials
- Roof: Composition,Shingle
Condition
- Resale
- Year built: 1963
Utilities & green energy
- Sewer: Public Sewer
- Water: Public
- Utilities for property: Above Ground Utilities
Green energy
- Energy efficient items: Solar Panel(s)
Community & HOA
Community
- Subdivision: Las Verdes Heights
HOA
- Has HOA: No
- Amenities included: None
Location
- Region: Las Vegas
Financial & listing details
- Price per square foot: $277/sqft
- Tax assessed value: $171,980
- Annual tax amount: $1,335
- Date on market: 7/1/2026
- Listing agreement: Exclusive Right To Sell
- Listing terms: Cash,Conventional,FHA,VA Loan
- Ownership: Single Family Residential
Estimated market value
$369,800
$351,000 - $388,000
$2,132/mo
Price history
| Date | Event | Price |
|---|---|---|
| 7/1/2026 | Listed for sale | $374,900+1.3%$277/sqft |
Source:  LVR #2795120 Report a problem LVR #2795120 Report a problem | ||
| 5/27/2026 | Listing removed | $370,000$274/sqft |
Source: LVR #2738167 Report a problem | ||
| 4/25/2026 | Price change | $370,000-1.3%$274/sqft |
Source: LVR #2738167 Report a problem | ||
| 3/24/2026 | Price change | $375,000-1.3%$277/sqft |
Source: LVR #2738167 Report a problem | ||
| 1/6/2026 | Price change | $380,000-1.3%$281/sqft |
Source: LVR #2738167 Report a problem | ||
| 12/1/2025 | Listed for sale | $385,000+145.2%$285/sqft |
Source: LVR #2738167 Report a problem | ||
| 11/16/2015 | Sold | $157,000-1.9%$116/sqft |
Source: LVR #1567905 Report a problem | ||
| 10/17/2015 | Pending sale | $159,990$118/sqft |
Source: Motion Properties #1567905 Report a problem | ||
| 10/14/2015 | Price change | $159,990-5.9%$118/sqft |
Source: Motion Properties #1567905 Report a problem | ||
| 10/5/2015 | Price change | $169,990-5.6%$126/sqft |
Source: Motion Properties #1567905 Report a problem | ||
| 9/3/2015 | Price change | $179,9900%$133/sqft |
Source: Motion Properties #1567905 Report a problem | ||
| 8/26/2015 | Listed for sale | $179,995+60.7%$133/sqft |
Source: Motion Properties #1567905 Report a problem | ||
| 5/21/2015 | Sold | $112,000$83/sqft |
Source: Public Record Report a problem | ||
Public tax history
| Year | Property taxes | Tax assessment |
|---|---|---|
| 2026 | $1,449 +17% | $60,193 -0.9% |
| 2025 | $1,239 +7.9% | $60,732 +15.1% |
| 2024 | $1,148 +8% | $52,754 +15.4% |
| 2023 | $1,063 +8% | $45,715 +7.9% |
| 2022 | $985 +7.7% | $42,350 +5.5% |
| 2021 | $914 +6.8% | $40,132 +17% |
| 2020 | $856 +4.8% | $34,292 +2.7% |
| 2019 | $817 +6.9% | $33,400 |
| 2018 | $764 | $33,400 +10.8% |
| 2017 | $764 | $30,151 +9.7% |
| 2016 | $764 +0.4% | $27,473 +22.2% |
| 2015 | $761 -29.7% | $22,488 -2.6% |
| 2014 | $1,082 | $23,081 |
| 2013 | -- | $23,081 -2.3% |
| 2012 | -- | $23,625 -6.8% |
| 2011 | -- | $25,352 -5.2% |
| 2010 | -- | $26,733 -18.3% |
| 2009 | -- | $32,733 |
| 2008 | -- | $32,733 -41.7% |
| 2007 | -- | $56,123 +23.3% |
| 2006 | -- | $45,520 +31.8% |
| 2005 | -- | $34,538 +11.7% |
| 2004 | -- | $30,912 +0.2% |
| 2003 | -- | $30,856 +2.6% |
| 2002 | -- | $30,080 +2.4% |
| 2001 | -- | $29,370 |
Find assessor info on the county website
Monthly payment
Est. payment
Payment breakdown
Explore the cost of this home by adjusting the details. Changes won't be saved.Climate risks
Neighborhood: Rancho Charleston
Nearby schools
Schools provided by the listing agent
- Elementary: Vegas Verdes,Vegas Verdes
- Middle: Hyde Park
- High: Clark Ed. W.
Source: LVR. This data may not be complete. We recommend contacting the local school district to confirm school assignments for this home.
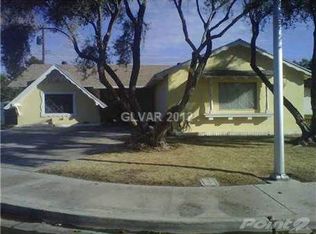
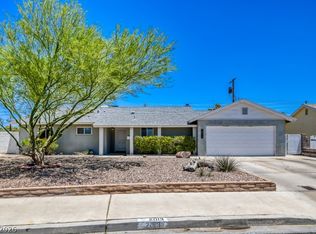

Similar homes
- $398,8884 bd3 ba1.3k sqft2613 Arenas St, Las Vegas, NV 89102For Sale
 MLS ID #2818282, Zhiyi Zhang, Vertex Realty & Property Manag. LVR
 - $370,0003 bd3 ba1.6k sqft4005 E Philadelphia Ave, Las Vegas, NV 89104For Sale
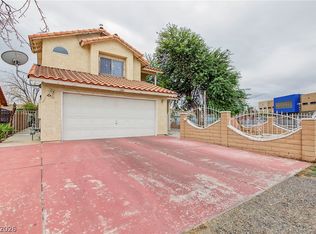 MLS ID #2825251, Glynnda Bascones, Vegas Realty Experts. LVR
 - $364,9003 bd2 ba1.4k sqft910 Magnolia Ave, Las Vegas, NV 89108For Sale
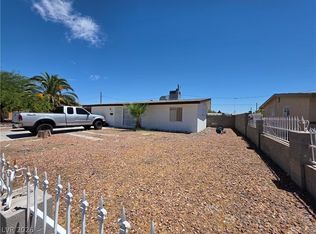 MLS ID #2803257, Brandy J. White Elk, Innovative Real Estate Strateg. LVR
 - $364,9993 bd2 ba1.1k sqft6325 Elton Ave, Las Vegas, NV 89107For Sale
 MLS ID #2811169, Asalia McInerney, United Realty Group. LVR
