Property Management portfolio Investors Welcome. Lease Property with 4 Bedrooms, 2 Baths, Tile throughout. Ceiling fans. Kitchen with water treatments system, Osmosis system, and refrigerator. Mirror closet doors. Huge back yard with shed, and patio cover. Access to the back yard. Fully fenced. Desert landscape in the back yard. Lawn with sprinkler system in the front yard, and mature tree.
Active
$370,000
4567 S Nellis Blvd, Las Vegas, NV 89121
4beds
1,515sqft
:
Get pre-qualified$2,383/mo
Single Family Residence
Built in 1962
6,098 Square Feet Lot
$366,800 Zestimate®
$244/sqft
$-- HOA
What's special
Mature treePatio coverTile throughoutMirror closet doorsCeiling fansOsmosis system
- 33 days |
- 419 |
- 13 |
Zillow last checked:
Listing updated:
Listed by:
Martin Ertini S.0036006 702-783-7736,
Paradigm Realty
Source: LVR,MLS#: 2793480 Originating MLS: Greater Las Vegas Association of Realtors Inc
Originating MLS: Greater Las Vegas Association of Realtors IncFacts & features
Interior
Bedrooms & bathrooms
- Bedrooms: 4
- Bathrooms: 2
- 3/4 bathrooms: 2
Primary bedroom
- Description: Bedroom With Bath Downstairs,Ceiling Fan,Ceiling Light
- Dimensions: 10X10
Bedroom 2
- Description: Ceiling Fan,Closet
- Dimensions: 10X11
Bedroom 3
- Description: Ceiling Fan,Closet
- Dimensions: 15X14
Bedroom 4
- Description: Closet
- Dimensions: 21X10
Primary bathroom
- Description: Separate Shower
Dining room
- Description: Formal Dining Room
- Dimensions: 11X10
Kitchen
- Description: Tile Countertops,Tile Flooring
- Dimensions: 11X8
Living room
- Description: Formal,Front
- Dimensions: 17X12
Heating
- Central, Electric
Cooling
- Central Air, Electric
Appliances
- Included: Electric Range, Refrigerator, Water Softener Owned
- Laundry: Electric Dryer Hookup, Main Level
Features
- Bedroom on Main Level, Ceiling Fan(s), Primary Downstairs, Window Treatments
- Flooring: Carpet, Tile
- Windows: Blinds
- Has fireplace: No
Interior area
- Total structure area: 1,515
- Total interior livable area: 1,515 sqft
Video & virtual tour
Property
Parking
- Parking features: Open
- Has uncovered spaces: Yes
Features
- Stories: 1
- Patio & porch: Covered, Patio
- Exterior features: Patio, Private Yard, Shed, Sprinkler/Irrigation
- Fencing: Block,Full,Wood,Wrought Iron
Lot
- Size: 6,098 Square Feet
- Features: Drip Irrigation/Bubblers, Desert Landscaping, Front Yard, Sprinklers In Front, Irregular Lot, Landscaped, Rocks
Details
- Additional structures: Shed(s)
- Parcel number: 16120711076
- Zoning description: Single Family
- Horse amenities: None
Construction
Type & style
- Home type: SingleFamily
- Architectural style: One Story
- Property subtype: Single Family Residence
Materials
- Roof: Composition,Shingle
Condition
- Resale
- Year built: 1962
Utilities & green energy
- Electric: Photovoltaics None
- Sewer: Public Sewer
- Water: Public
- Utilities for property: Cable Available
Community & HOA
Community
- Subdivision: Desert Hills
HOA
- Has HOA: No
- Amenities included: None
Location
- Region: Las Vegas
Financial & listing details
- Price per square foot: $244/sqft
- Tax assessed value: $131,060
- Annual tax amount: $587
- Date on market: 6/24/2026
- Listing agreement: Exclusive Right To Sell
- Listing terms: Cash,Conventional
- Ownership: Single Family Residential
Estimated market value
$366,800
$348,000 - $385,000
$2,030/mo
Price history
| Date | Event | Price |
|---|---|---|
| 6/24/2026 | Listed for sale | $370,000$244/sqft |
Source:  LVR #2793480 Report a problem LVR #2793480 Report a problem | ||
| 6/23/2026 | Listing removed | $370,000$244/sqft |
Source: LVR #2694820 Report a problem | ||
| 6/23/2025 | Listed for sale | $370,000+289.5%$244/sqft |
Source: LVR #2694820 Report a problem | ||
| 5/16/2019 | Listing removed | $1,350$1/sqft |
Source: Habitat Real Estate #2096294 Report a problem | ||
| 5/12/2019 | Listed for rent | $1,350$1/sqft |
Source: Habitat Real Estate #2096294 Report a problem | ||
| 7/1/1997 | Sold | $95,000$63/sqft |
Source: Public Record Report a problem | ||
Public tax history
| Year | Property taxes | Tax assessment |
|---|---|---|
| 2026 | $619 +8% | $45,871 +0.2% |
| 2025 | $573 +2.9% | $45,768 -4.4% |
| 2024 | $557 +3% | $47,886 +13.6% |
| 2023 | $541 +3% | $42,143 +13.2% |
| 2022 | $525 +3.1% | $37,215 +16.7% |
| 2021 | $509 +3.1% | $31,892 +5.3% |
| 2020 | $494 +3% | $30,297 +6.7% |
| 2019 | $479 +5.6% | $28,394 |
| 2018 | $454 | $28,394 +1.4% |
| 2017 | $454 | $27,993 +11% |
| 2016 | $454 +0.5% | $25,229 +12.8% |
| 2015 | $451 +3% | $22,362 +9.8% |
| 2014 | $438 | $20,357 |
| 2013 | -- | $20,357 +19.6% |
| 2012 | -- | $17,014 +24.5% |
| 2011 | -- | $13,663 -22.9% |
| 2010 | -- | $17,717 -41.2% |
| 2009 | -- | $30,120 |
| 2008 | -- | $30,120 -41.5% |
| 2007 | -- | $51,482 +25.2% |
| 2006 | -- | $41,124 +33.7% |
| 2005 | -- | $30,765 +18.2% |
| 2004 | -- | $26,033 +0.7% |
| 2003 | -- | $25,848 +18.3% |
| 2002 | -- | $21,850 +4.4% |
| 2001 | -- | $20,930 |
Find assessor info on the county website
Monthly payment
Est. payment
Payment breakdown
Explore the cost of this home by adjusting the details. Changes won't be saved.Climate risks
Neighborhood: Paradise
Nearby schools
GreatSchools rating
- 4/10J M Ullom Elementary SchoolGrades: PK-5Distance: 0.2 mi
- 4/10C W Woodbury Middle SchoolGrades: 6-8Distance: 1.4 mi
- 2/10Chaparral High SchoolGrades: 9-12Distance: 1.6 mi
Schools provided by the listing agent
- Elementary: Ullom, JM,Ullom, JM
- Middle: Woodbury C. W.
- High: Chaparral
Source: LVR. This data may not be complete. We recommend contacting the local school district to confirm school assignments for this home.
- $325,1004 bd2 ba1.2k sqft4575 S Nellis Blvd, Las Vegas, NV 89121Off Market
- $340,0003 bd2 ba1.4k sqft4559 S Nellis Blvd, Las Vegas, NV 89121For Sale

- $357,4003 bd2 ba1.8k sqft4566 Dunkirk Ct, Las Vegas, NV 89121Off Market
- $338,1004 bd2 ba1.3k sqft4556 Dunkirk Ct, Las Vegas, NV 89121Off Market
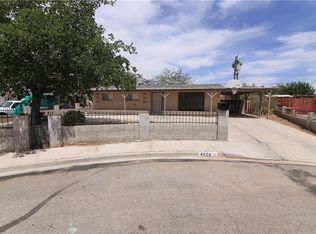
- $365,9003 bd2 ba1.2k sqft4551 S Nellis Blvd, Las Vegas, NV 89121Off Market
- $334,4003 bd2 ba1.3k sqft4986 Billman Ave, Las Vegas, NV 89121Off Market
- $328,0004 bd2 ba1.3k sqft4976 Billman Ave, Las Vegas, NV 89121Off Market
- $348,0003 bd2 ba1.2k sqft4548 Dunkirk Ct, Las Vegas, NV 89121Off Market
A local agent can set up tours, give advice and negotiate with sellers.
Similar homes
- $365,0004 bd2 ba1.3k sqft4643 Califa Dr, Las Vegas, NV 89122For Sale
 MLS ID #2799958, Yasmin E. Smith, Century 21 Americana. LVR
 - $384,9003 bd2 ba1.5k sqft2876 Escuela St, Las Vegas, NV 89121For Sale
 MLS ID #2797338, Adrian De La Torre, United Realty Group. LVR
 - $469,9005 bd3 ba1.8k sqft4966 Lana Dr, Paradise Town, NV 89121For Sale
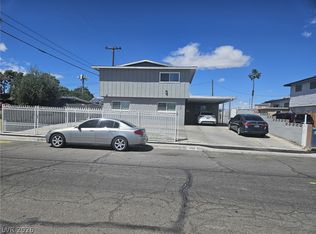 MLS ID #2773871, Humberto T. Aguayo, Desert Vision Realty. LVR
 - $400,0003 bd2 ba1.4k sqft723 Straight St, Las Vegas, NV 89110For Sale
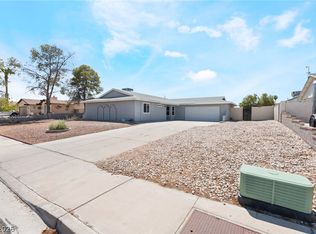 MLS ID #2803030, Penny Carrillo, United Realty Group. LVR
 - $360,0004 bd2 ba1.3k sqft3916 Nixson Dr, Las Vegas, NV 89110For SaleMLS ID #2799456, Rafael Trujillo, Legacy Real Estate Group. LVR
- $360,0004 bd3 ba2k sqft5621 Tahoe Dr, Las Vegas, NV 89142For SaleMLS ID #2801537, Susana Miramontes, United Realty Group. LVR
- $374,9003 bd2 ba1.3k sqft2105 El Greco St, Las Vegas, NV 89102For SaleMLS ID #2795120, Vicente Delgadillo, General Realty Group Inc. LVR
- $318,0003 bd2 ba1.7k sqft2548 Malabar Ave, Las Vegas, NV 89121For SaleMLS ID #2792172, Kathryn M. Johnson, Compass Realty & Management. LVR
- $360,0003 bd2 ba1.2k sqft113 Rosemeade St, Las Vegas, NV 89106For SaleMLS ID #2792925, Beatriz Carvajal, Realty ONE Group, Inc. LVR
- $335,0002 bd1 ba1.1k sqft3708 Waikiki Ave, Las Vegas, NV 89104For SaleMLS ID #2797779, Yailin Ruiz Lopez, Desert Vision Realty. LVR
- $430,0003 bd2 ba1.8k sqft2496 Abarth St, Las Vegas, NV 89142For SaleMLS ID #2774524, Susan C. Brager, BHHS Nevada Properties. LVR
- $360,0003 bd2 ba1.4k sqft3744 Fawn Creek Dr, Las Vegas, NV 89115For SaleMLS ID #2797327, Mary Bernadette Consengco, Creative Real Estate Assoc. LVR
- $350,0003 bd2 ba1.6k sqft7107 Fenway Ave, Spring Valley, NV 89147For SaleMLS ID #2794802, Paula M. Burlison, Coldwell Banker Premier. LVR
- $389,0004 bd2 ba1.5k sqft6221 Casada Way, Las Vegas, NV 89107For SaleMLS ID #2799835, Angel G. Herrera, Perla Herrera Realty. LVR
- $329,9994 bd2 ba1.2k sqft246 Winona Ct, Henderson, NV 89015For SaleMLS ID #2796702, Antonio Gastelum, Advent Realty Elite. LVR
- $340,0004 bd2 ba1.7k sqft1909 Leona St, Las Vegas, NV 89106For SaleMLS ID #2749652, Juan Barba, United Realty Group. LVR
- $415,0003 bd2 ba1.9k sqft3562 Driving Range St, Las Vegas, NV 89122For SaleMLS ID #2733157, Rosaliza Ongtengco, Compass Realty & Management. LVR
- $340,0003 bd2 ba1.2k sqft5772 Cinnabar Ave, Las Vegas, NV 89110For SaleMLS ID #2781216, Giovanni Pacheco, Keller Williams Realty Las Veg. LVR
- $310,0004 bd2 ba1.8k sqft2660 San Domingo Ln, Las Vegas, NV 89115For SaleMLS ID #2791173, Jorge Fabian Lopez, United Realty Group. LVR
- $319,5003 bd2 ba1.7k sqft3711 Casey Dr, Las Vegas, NV 89120For SaleMLS ID #2774505, Yvonne Thompson, Realty Executives of SNV. LVR
