Beautifully maintained 5- Bedrooms 3-Bath,conveniently located near shopping, dinning, parks, and major road ways, featuring spacious living areas and thoughtful upgrades troughout. enjoy owned upgrades including solar panels with sale, a whole water filtration system, new energy-efficent windows for improved comfort and noise reduction, and a new water heater.the living room and kitchen feature recessedceilings lights with dimmers, creating a warm and inviting atmosphere . the back yard offers low-maintenance artificial grass, a covered porch a spacious storage area, and a separate otdoor office with ceiling lighting, the fenced front yard includes a large driveway with parking for 5+ vehicles, RV parking with backyard acces, and planty space for all your needs.
Active
$469,900
4966 Lana Dr, Paradise Town, NV 89121
5beds
1,898sqft
:
Get pre-qualified$2,997/mo
Single Family Residence
Built in 1966
6,098 Square Feet Lot
$462,600 Zestimate®
$248/sqft
$-- HOA
What's special
Warm and inviting atmosphereFenced front yardCovered porch
- 101 days |
- 168 |
- 8 |
Zillow last checked:
Listing updated:
Listed by:
Humberto T. Aguayo S.0074453 702-453-8000,
Desert Vision Realty
Source: LVR,MLS#: 2773871 Originating MLS: Greater Las Vegas Association of Realtors Inc
Originating MLS: Greater Las Vegas Association of Realtors IncFacts & features
Interior
Bedrooms & bathrooms
- Bedrooms: 5
- Bathrooms: 3
- Full bathrooms: 3
Primary bedroom
- Description: Ceiling Fan
- Dimensions: 14x12
Bedroom 2
- Description: Upstairs
- Dimensions: 12x11
Bedroom 3
- Description: Upstairs
- Dimensions: 12x11
Bedroom 4
- Description: Downstairs
- Dimensions: 12x11
Bedroom 5
- Description: Ceiling Fan
- Dimensions: 12x11
Primary bathroom
- Description: Tub/Shower Combo
Family room
- Description: Ceiling Fan
- Dimensions: 12x11
Kitchen
- Description: Granite Countertops
- Dimensions: 10x9
Heating
- Central, Electric
Cooling
- Central Air, Electric
Appliances
- Included: Dryer, Electric Cooktop, Disposal, Microwave, Washer
- Laundry: Electric Dryer Hookup, Main Level
Features
- Bedroom on Main Level, Ceiling Fan(s), Window Treatments
- Flooring: Ceramic Tile
- Windows: Blinds
- Has fireplace: No
Interior area
- Total structure area: 1,898
- Total interior livable area: 1,898 sqft
Video & virtual tour
Property
Parking
- Total spaces: 1
- Parking features: Detached Carport, Open
- Carport spaces: 1
- Has uncovered spaces: Yes
Features
- Stories: 2
- Patio & porch: Balcony, Patio
- Exterior features: Balcony, Handicap Accessible, Patio, Private Yard
- Fencing: Block,Back Yard
Lot
- Size: 6,098 Square Feet
- Features: 1/4 to 1 Acre Lot, Desert Landscaping, Landscaped
Details
- Parcel number: 16120614009
- Zoning description: Single Family
- Horse amenities: None
Construction
Type & style
- Home type: SingleFamily
- Architectural style: Two Story
- Property subtype: Single Family Residence
Materials
- Roof: Composition,Shingle
Condition
- Resale
- Year built: 1966
Utilities & green energy
- Sewer: Public Sewer
- Water: Public
- Utilities for property: Above Ground Utilities
Community & HOA
Community
- Subdivision: Desert Hills
HOA
- Has HOA: No
- Amenities included: None
Location
- Region: Paradise Town
Financial & listing details
- Price per square foot: $248/sqft
- Tax assessed value: $151,723
- Annual tax amount: $1,180
- Date on market: 4/20/2026
- Listing agreement: Exclusive Right To Sell
- Listing terms: Cash,Conventional,FHA,VA Loan
Estimated market value
$462,600
$439,000 - $486,000
$2,329/mo
Price history
| Date | Event | Price |
|---|---|---|
| 4/20/2026 | Listed for sale | $469,900+91.8%$248/sqft |
Source:  LVR #2773871 Report a problem LVR #2773871 Report a problem | ||
| 4/9/2019 | Sold | $245,000-2%$129/sqft |
Source: LVR #2071468 Report a problem | ||
| 3/7/2019 | Price change | $249,900-1.8%$132/sqft |
Source: The Boeckle Group #2071468 Report a problem | ||
| 3/1/2019 | Price change | $254,500-2.1%$134/sqft |
Source: The Boeckle Group #2071468 Report a problem | ||
| 2/19/2019 | Listed for sale | $259,900+44.4%$137/sqft |
Source: The Boeckle Group #2071468 Report a problem | ||
| 9/20/2018 | Sold | $180,000-7.7%$95/sqft |
Source: LVR #2029262 Report a problem | ||
| 9/17/2018 | Pending sale | $195,000$103/sqft |
Source: Keller Williams Realty The Marketplace #2029262 Report a problem | ||
| 9/10/2018 | Price change | $195,000-13.3%$103/sqft |
Source: Keller Williams Realty The Marketplace #2029262 Report a problem | ||
| 9/6/2018 | Price change | $225,000-5.3%$119/sqft |
Source: Keller Williams Market Place I #2029262 Report a problem | ||
| 8/22/2018 | Listed for sale | $237,500+142.3%$125/sqft |
Source: Owner Report a problem | ||
| 3/23/2016 | Sold | $98,000-3.5%$52/sqft |
Source: Public Record Report a problem | ||
| 4/14/2010 | Sold | $101,550+13%$54/sqft |
Source: Public Record Report a problem | ||
| 2/7/2010 | Price change | $89,900-4.9%$47/sqft |
Source: foreclosure.com Report a problem | ||
| 1/7/2010 | Price change | $94,500-54.7%$50/sqft |
Source: foreclosure.com Report a problem | ||
| 1/2/2010 | Listed for sale | -- |
Source: foreclosure.com Report a problem | ||
| 12/31/2009 | Sold | $208,811+9%$110/sqft |
Source: Public Record Report a problem | ||
| 7/16/2004 | Sold | $191,500$101/sqft |
Source: Public Record Report a problem | ||
Public tax history
| Year | Property taxes | Tax assessment |
|---|---|---|
| 2026 | $1,183 +8% | $53,103 0% |
| 2025 | $1,095 +7.9% | $53,104 -7.8% |
| 2024 | $1,015 +8% | $57,569 +14.4% |
| 2023 | $940 +8% | $50,319 +11.5% |
| 2022 | $871 +7.8% | $45,121 +12.7% |
| 2021 | $808 +6.8% | $40,046 +4.5% |
| 2020 | $757 -23% | $38,331 +8.1% |
| 2019 | $983 +45.5% | $35,475 |
| 2018 | $676 | $35,475 +5.6% |
| 2017 | $676 | $33,579 +3% |
| 2016 | $676 +0.4% | $32,607 +3.9% |
| 2015 | $673 +3.2% | $31,386 +31.3% |
| 2014 | $652 | $23,907 |
| 2013 | -- | $23,907 +15.5% |
| 2012 | -- | $20,700 -24.1% |
| 2011 | -- | $27,288 +18.8% |
| 2010 | -- | $22,977 -37.4% |
| 2009 | -- | $36,710 |
| 2008 | -- | $36,710 -39.1% |
| 2007 | -- | $60,321 +21% |
| 2006 | -- | $49,836 +35.3% |
| 2005 | -- | $36,841 +13.8% |
| 2004 | -- | $32,372 +0.5% |
| 2003 | -- | $32,225 -1% |
| 2002 | -- | $32,540 +7.4% |
| 2001 | -- | $30,290 |
Find assessor info on the county website
Monthly payment
Est. payment
Payment breakdown
Explore the cost of this home by adjusting the details. Changes won't be saved.Climate risks
Neighborhood: Paradise
Nearby schools
GreatSchools rating
- 5/10William E Ferron Elementary SchoolGrades: PK-5Distance: 0.5 mi
- 4/10C W Woodbury Middle SchoolGrades: 6-8Distance: 1.3 mi
- 2/10Chaparral High SchoolGrades: 9-12Distance: 1.5 mi
Schools provided by the listing agent
- Elementary: Ferron, William,Ferron, William
- Middle: Woodbury C. W.
- High: Chaparral
Source: LVR. This data may not be complete. We recommend contacting the local school district to confirm school assignments for this home.
- $245,300-- bd-- ba-- sqft4974 Lana Dr #0, Las Vegas, NV 89121Off Market
- $342,4003 bd1 ba1.2k sqft4958 Lana Dr, Las Vegas, NV 89121Off Market
- $450,0005 bd4 ba1.8k sqft4974 Lana Dr, Las Vegas, NV 89121Sold
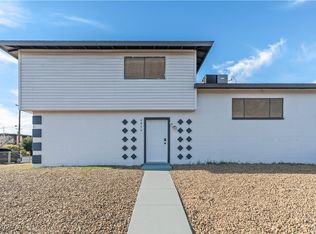
- $325,3003 bd2 ba1.2k sqft4950 Lana Dr, Las Vegas, NV 89121Off Market
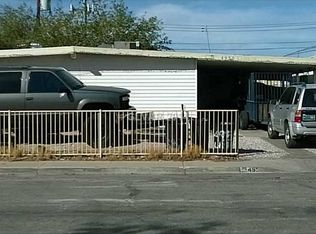
- $380,4004 bd2 ba2.4k sqft4967 Lana Dr, Las Vegas, NV 89121Off Market
- $59,4483 bd2 ba1.8k sqft4959 Lana Dr, Las Vegas, NV 89121Sold
- $393,0004 bd3 ba1 sqft4975 Lana Dr, Las Vegas, NV 89121Off Market
- $330,4004 bd2 ba1.3k sqft4942 Lana Dr, Las Vegas, NV 89121Off Market
A local agent can set up tours, give advice and negotiate with sellers.
Similar homes
- $389,9993 bd2 ba1.3k sqft4429 Rimcrest Rd, Las Vegas, NV 89121For Sale
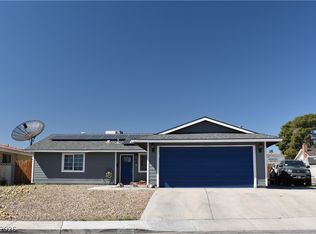 MLS ID #2747404, Cesar Gamboa, Park Place Realty. LVR
 - $515,0006 bd2 ba2k sqft4510 E Cleveland Ave, Las Vegas, NV 89104For Sale
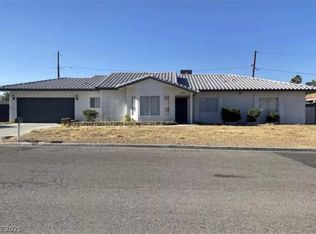 MLS ID #2785271, Kyle C. Simmons, LPT Realty LLC. LVR
 - $430,0003 bd2 ba1.8k sqft2496 Abarth St, Las Vegas, NV 89142For Sale
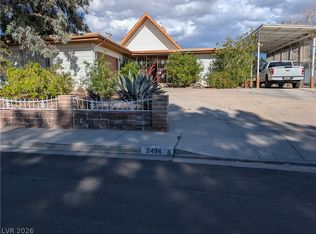 MLS ID #2774524, Susan C. Brager, BHHS Nevada Properties. LVR
 - $349,5003 bd2 ba1.3k sqft3643 Indios Ave, Las Vegas, NV 89121For Sale
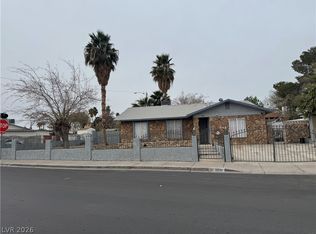 MLS ID #2758447, Sonia S. Passalacqua, RE/MAX Advantage. LVR
 - $399,9004 bd3 ba1.7k sqft5463 Sir Monahan St, Las Vegas, NV 89119For SaleMLS ID #2773136, Flor Torres, At Your Service Realty. LVR
- $465,0004 bd3 ba1.7k sqft7187 Enterprise Dr, Las Vegas, NV 89147For SaleMLS ID #2790403, Shane Cuccia, LIFE Realty District. LVR
- $449,0004 bd2 ba1.6k sqft2340 Viewcrest Rd, Henderson, NV 89014For SaleMLS ID #2780852, Sheng Ong, Compass Realty & Management. LVR
- $432,5003 bd3 ba1.9k sqft2715 Aldine Ct, Las Vegas, NV 89142For SaleMLS ID #2798991, Robert M. Steim, Real Broker LLC. LVR
- $525,9004 bd3 ba1.9k sqft1463 Harmony Hill Dr, Henderson, NV 89014For SaleMLS ID #2796648, Jesika Alvidrez Martinez, Fathom Realty. LVR
- $439,9955 bd3 ba1.9k sqft6205 Rassler Ave, Las Vegas, NV 89107For SaleMLS ID #2792970, Javier E. Barajas, Toro Realty. LVR
- $415,0003 bd2 ba1.9k sqft3562 Driving Range St, Las Vegas, NV 89122For SaleMLS ID #2733157, Rosaliza Ongtengco, Compass Realty & Management. LVR
- $488,0004 bd3 ba2k sqft6505 Vicuna Dr, Las Vegas, NV 89146For SaleMLS ID #2792344, Clinton J. Montgomery, Vegas Home Life Realty. LVR
- $435,0004 bd3 ba1.5k sqft10126 Pennyroyal St, Las Vegas, NV 89183For SaleMLS ID #2801373, Maria L. Hernandez, Real Estate Planet LLC. LVR
- $500,0004 bd2 ba1.5k sqft617 Slayton Dr, Las Vegas, NV 89107For SaleMLS ID #2794896, Avin Wong, Win Win Real Estate. LVR
- $469,9005 bd2 ba1.7k sqft5326 Sun Meadow Ct, North Las Vegas, NV 89031For SaleMLS ID #2793488, Ron R. Resar, BHHS Nevada Properties. LVR
- $488,0004 bd3 ba2.2k sqft7869 Excel Ln, Las Vegas, NV 89117For SaleMLS ID #2787485, Qinxia He, Vertex Realty & Property Manag. LVR
- $485,0005 bd4 ba2.4k sqft6237 Warm River Rd, Las Vegas, NV 89108For SaleMLS ID #2794580, Yeiny Gavilla, Galindo Group Real Estate. LVR
- $421,0004 bd2 ba1.2k sqft1037 June Ave, Las Vegas, NV 89104For SaleMLS ID #2794402, Daniela Mejia, Realty ONE Group, Inc. LVR
- $518,0003 bd3 ba1.8k sqft6225 Cedarwood Ave, Las Vegas, NV 89103For SaleMLS ID #2786626, Gary G. Baboian, Compass Realty & Management. LVR
- $444,9003 bd2 ba1.5k sqft6747 Grandola Dr, Las Vegas, NV 89103For SaleMLS ID #2784397, Erin E. Sullivan, Realty ONE Group, Inc. LVR
