Beautifully Renovated Single Story SIX BEDROOM home near everything you could ever need! 10,000
square foot CORNER LOT with RV PARKING! This house has completely new porcelain tile that spans
throughout the entire house. New paint, Ceiling fans and light fixtures throughout! Kitchen has Granite
countertops and updated white shaker cabinets! Retiled shower enclosures are new and easy to clean!
Rear yard has a covered patio and plenty of space for activities or more! NO, the garage is NOT converted,
there is still a 2 car garage and the 6 bedrooms! Amazing house for larger a amount of occupants or people
who need extra rooms for things.
Active
Price cut: $5K (7/8)
$520,000
4510 E Cleveland Ave, Las Vegas, NV 89104
6beds
2,079sqft
:
Get pre-qualified$3,316/mo
Single Family Residence
Built in 1998
10,018 Square Feet Lot
$-- Zestimate®
$250/sqft
$-- HOA
What's special
Rv parkingRetiled shower enclosuresUpdated white shaker cabinetsNew paint
- 68 days |
- 244 |
- 14 |
Zillow last checked:
Listing updated:
Listed by:
Kyle C. Simmons S.0172790 949-933-5833,
LPT Realty LLC
Source: LVR,MLS#: 2785271 Originating MLS: Greater Las Vegas Association of Realtors Inc
Originating MLS: Greater Las Vegas Association of Realtors IncFacts & features
Interior
Bedrooms & bathrooms
- Bedrooms: 6
- Bathrooms: 2
- Full bathrooms: 2
Primary bedroom
- Description: Closet
- Dimensions: 14x13
Bedroom 2
- Description: Closet
- Dimensions: 12x12
Bedroom 3
- Description: Closet
- Dimensions: 12x12
Bedroom 4
- Description: Closet
- Dimensions: 12x11
Primary bathroom
- Description: Separate Shower
Den
- Description: Downstairs
- Dimensions: 12x10
Dining room
- Description: Dining Area
- Dimensions: 10x12
Great room
- Description: Downstairs
- Dimensions: 20x14
Kitchen
- Description: Other
Heating
- Central, Electric
Cooling
- Central Air, Electric
Appliances
- Included: Dishwasher, Gas Cooktop, Disposal, Refrigerator
- Laundry: Electric Dryer Hookup, Laundry Room
Features
- Bedroom on Main Level, Handicap Access, Primary Downstairs
- Flooring: Porcelain Tile, Tile
- Number of fireplaces: 1
- Fireplace features: Family Room, Gas
Interior area
- Total structure area: 2,079
- Total interior livable area: 2,079 sqft
Video & virtual tour
Property
Parking
- Total spaces: 2
- Parking features: Attached, Garage, Inside Entrance, Private
- Attached garage spaces: 2
Features
- Stories: 1
- Patio & porch: Patio
- Exterior features: Patio, Private Yard
- Fencing: Block,Back Yard
Lot
- Size: 10,018 Square Feet
- Features: Desert Landscaping, Landscaped, < 1/4 Acre
Details
- Parcel number: 16105410243
- Zoning description: Single Family
- Horse amenities: None
Construction
Type & style
- Home type: SingleFamily
- Architectural style: One Story
- Property subtype: Single Family Residence
Materials
- Roof: Tile
Condition
- Resale
- Year built: 1998
Utilities & green energy
- Electric: Photovoltaics None
- Sewer: Septic Tank
- Water: Public
- Utilities for property: Underground Utilities, Septic Available
Community & HOA
Community
- Subdivision: Vegas Manor Tr 2
HOA
- Has HOA: No
- Amenities included: None
Location
- Region: Las Vegas
Financial & listing details
- Price per square foot: $250/sqft
- Tax assessed value: $300,320
- Annual tax amount: $1,700
- Date on market: 5/22/2026
- Listing agreement: Exclusive Right To Sell
- Listing terms: Cash,Conventional,FHA,VA Loan
Estimated market value
Not available
Estimated sales range
Not available
$1,649/mo
Price history
| Date | Event | Price |
|---|---|---|
| 7/8/2026 | Price change | $520,000-1%$250/sqft |
Source:  LVR #2785271 Report a problem LVR #2785271 Report a problem | ||
| 5/22/2026 | Listed for sale | $525,000+7.1%$253/sqft |
Source: LVR #2785271 Report a problem | ||
| 2/7/2026 | Listing removed | $490,000$236/sqft |
Source: LVR #2730972 Report a problem | ||
| 11/10/2025 | Listed for sale | $490,000$236/sqft |
Source: LVR #2730972 Report a problem | ||
| 10/24/2025 | Listing removed | $490,000$236/sqft |
Source: LVR #2701321 Report a problem | ||
| 7/21/2025 | Price change | $490,000+3.2%$236/sqft |
Source: LVR #2701321 Report a problem | ||
| 7/15/2025 | Listed for sale | $475,000+92.9%$228/sqft |
Source: LVR #2701321 Report a problem | ||
| 12/16/2019 | Sold | $246,225+2.6%$118/sqft |
Source: LVR #2140442 Report a problem | ||
| 10/31/2019 | Price change | $239,900-7%$115/sqft |
Source: Henderson Valley Realty #2140442 Report a problem | ||
| 10/2/2019 | Listed for sale | $257,900+8.7%$124/sqft |
Source: Henderson Valley Realty #2140442 Report a problem | ||
| 4/12/2019 | Sold | $237,150+10.3%$114/sqft |
Source: Public Record Report a problem | ||
| 4/5/2004 | Sold | $215,000+47.1%$103/sqft |
Source: Public Record Report a problem | ||
| 12/3/1999 | Sold | $146,140$70/sqft |
Source: Public Record Report a problem | ||
Public tax history
| Year | Property taxes | Tax assessment |
|---|---|---|
| 2026 | $1,837 +8% | $105,112 -0.7% |
| 2025 | $1,700 +3% | $105,888 +1.3% |
| 2024 | $1,651 +3% | $104,478 +12.7% |
| 2023 | $1,603 +3% | $92,735 +8.1% |
| 2022 | $1,557 +7.7% | $85,762 +0.9% |
| 2021 | $1,445 +6.7% | $84,993 +3.1% |
| 2020 | $1,354 -32.9% | $82,444 +10% |
| 2019 | $2,019 +67% | $74,927 |
| 2018 | $1,209 | $74,927 -1.1% |
| 2017 | $1,209 | $75,736 +8.7% |
| 2016 | $1,209 +3.5% | $69,671 +29.3% |
| 2015 | $1,168 | $53,885 +29.5% |
| 2014 | $1,168 | $41,607 |
| 2013 | -- | $41,607 +12.2% |
| 2012 | -- | $37,077 -27.1% |
| 2011 | -- | $50,872 +38.7% |
| 2010 | -- | $36,667 -48.9% |
| 2009 | -- | $71,759 |
| 2008 | -- | $71,759 -28% |
| 2007 | -- | $99,689 +18.1% |
| 2006 | -- | $84,396 +32% |
| 2005 | -- | $63,935 +11.8% |
| 2004 | -- | $57,169 +1.7% |
| 2003 | -- | $56,189 +1.1% |
| 2002 | -- | $55,590 +5.5% |
| 2001 | -- | $52,670 |
Find assessor info on the county website
Monthly payment
Est. payment
Payment breakdown
Explore the cost of this home by adjusting the details. Changes won't be saved.Climate risks
Neighborhood: Sunrise Manor
Nearby schools
GreatSchools rating
- 4/10William E Snyder Elementary SchoolGrades: PK-5Distance: 0.6 mi
- 4/10Jerome Mack Middle SchoolGrades: 6-8Distance: 0.5 mi
- 2/10Chaparral High SchoolGrades: 9-12Distance: 1.9 mi
Schools provided by the listing agent
- Elementary: Snyder, William E.,Snyder, William E.
- Middle: Mack Jerome
- High: Chaparral
Source: LVR. This data may not be complete. We recommend contacting the local school district to confirm school assignments for this home.
- $413,5004 bd2 ba1.9k sqft4515 E Baltimore Ave, Las Vegas, NV 89104Off Market
- $448,6004 bd2 ba1.9k sqft4524 E Cleveland Ave, Las Vegas, NV 89104Off Market
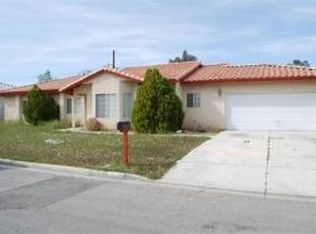
- $426,1003 bd2 ba1.7k sqft4525 E Baltimore Ave, Las Vegas, NV 89104Off Market
- $363,5003 bd2 ba1.2k sqft4511 E Cleveland Ave, Las Vegas, NV 89104Off Market
- $313,1003 bd1 ba1.3k sqft4490 E Cleveland Ave, Las Vegas, NV 89104Off Market
- $412,4004 bd2 ba1.7k sqft4531 E Baltimore Ave, Las Vegas, NV 89104Off Market
- $347,8003 bd1 ba1.7k sqft4491 E Baltimore Ave, Las Vegas, NV 89104Off Market
- $375,6003 bd2 ba1.4k sqft4527 E Cleveland Ave, Las Vegas, NV 89104Off Market
A local agent can set up tours, give advice and negotiate with sellers.
Similar homes
- $469,9006 bd3 ba2.1k sqft4214 E Baltimore Ave, Las Vegas, NV 89104For Sale
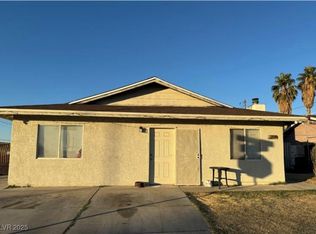 MLS ID #2723211, Jill Amsel, Realty ONE Group, Inc. LVR
 - $525,9004 bd3 ba1.9k sqft1463 Harmony Hill Dr, Henderson, NV 89014For Sale
 MLS ID #2796648, Jesika Alvidrez Martinez, Fathom Realty. LVR
 - $630,0003 bd3 ba2.3k sqft6596 Secluded Ave, Las Vegas, NV 89110For Sale
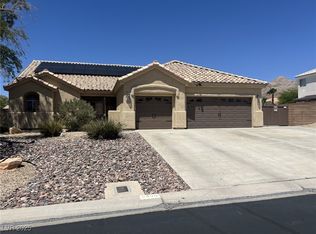 MLS ID #2731258, Juan Cardenas, Century 21 Americana. LVR
 - $450,0004 bd3 ba1.7k sqft2213 Goldhill Way, Las Vegas, NV 89106For Sale
 MLS ID #2796740, Avin Wong, Win Win Real Estate. LVR
 - $523,0005 bd3 ba2.1k sqft8908 Meisenheimer Ave, Las Vegas, NV 89143For SaleMLS ID #2787253, Joseph Dellabella, DellaBella Realty. LVR
- $535,0003 bd2 ba1.8k sqft8116 Sedona Sunset Dr, Las Vegas, NV 89128For SaleMLS ID #2791045, Magda M. Nelson, Realty ONE Group, Inc. LVR
- $548,0003 bd2 ba1.7k sqft833 Dulcet Dr, North Las Vegas, NV 89032For SaleMLS ID #2786589, Anthony DePiazza, LIFE Realty District. LVR
- $529,9003 bd3 ba1.7k sqft10322 Blue Claws Ln, Las Vegas, NV 89135For SaleMLS ID #2791433, Fram Saad, USA Realty. LVR
- $512,9504 bd3 ba2.1k sqft9109 Little Horse Ave, Las Vegas, NV 89143For SaleMLS ID #2783728, Velisa L. Johnson, Realty ONE Group, Inc. LVR
- $489,9003 bd2 ba1.3k sqft3204 Lindell Rd, Las Vegas, NV 89146For SaleMLS ID #2794352, Daniel J. Kereczman, Adobe Real Estate. LVR
- $399,9904 bd3 ba1.9k sqft6113 Alderley Ct, North Las Vegas, NV 89081For SaleMLS ID #2804352, Sue T. Kamjorn, Realty ONE Group, Inc. LVR
- $415,0003 bd2 ba1.9k sqft3562 Driving Range St, Las Vegas, NV 89122For SaleMLS ID #2733157, Rosaliza Ongtengco, Compass Realty & Management. LVR
- $524,0004 bd3 ba2.1k sqft5782 Field Breeze St, Las Vegas, NV 89148For SaleMLS ID #2795625, William T. Fitzpatrick, Fitzpatrick Realty & Property. LVR
- $469,9005 bd2 ba1.7k sqft5326 Sun Meadow Ct, North Las Vegas, NV 89031For SaleMLS ID #2793488, Ron R. Resar, BHHS Nevada Properties. LVR
- $540,0005 bd3 ba2.6k sqft4524 Pointleaf St, North Las Vegas, NV 89032For SaleMLS ID #2797998, Victor Alvarez, Perla Herrera Realty. LVR
- $580,0003 bd3 ba1.8k sqft2412 Vista Colina St, Henderson, NV 89014For SaleMLS ID #2799780, Adam Gavrilov, Keller Williams Realty Las Veg. LVR
- $505,0004 bd3 ba1.9k sqft8316 Valleybreeze Ave, Las Vegas, NV 89129For SaleMLS ID #2786114, Victor Paulo Jr., General Realty Group Inc. LVR
- $539,9905 bd4 ba2.6k sqft6806 Philharmonic Ave, Las Vegas, NV 89139For SaleMLS ID #2791951, Peng Zhang, Gao Realty LLC. LVR
- $440,0004 bd3 ba2k sqft2723 Mistfull Ct, Las Vegas, NV 89156For SaleMLS ID #2790061, Luisa F. Bello, Platinum Real Estate Prof. LVR
- $537,0003 bd2 ba1.8k sqft2324 Heather Valley Dr, Las Vegas, NV 89134For SaleMLS ID #2784461, Minhe Zhu, City Villa Realty & Management. LVR
