This beautifully maintained home features a open concept floor plan filled with natural light, a spacious living area, and a well-appointed kitchen with ample cabinetry, generous counter space, and a breakfast bar perfect for everyday living or entertainment. The primary suite offers a private retreat with a spacious bathroom and walk-in closet, while the additional bedrooms provide flexibility for the family, guests, or a home office. Enjoy the low-maintenance backyard, ideal for relaxing or hosting gathering. Conveniently located near parks, shopping, dining, schools and major commuter routes, this move in ready home is an exceptional opportunity you won't want to miss.
Active
$540,000
4524 Pointleaf St, North Las Vegas, NV 89032
5beds
2,639sqft
Single Family Residence
Built in 2021
5,227 Square Feet Lot
$535,700 Zestimate®
$205/sqft
$118/mo HOA
What's special
Well-appointed kitchenAmple cabinetryWalk-in closetSpacious bathroomGenerous counter space
- 58 days
- 70
- 7
Zillow last checked:
Listing updated:
Listed by:
Victor Alvarez S.0186763 702-277-4994,
Perla Herrera Realty
Source: LVR,MLS#: 2797998 Originating MLS: Greater Las Vegas Association of Realtors Inc
Originating MLS: Greater Las Vegas Association of Realtors IncFacts & features
Interior
Bedrooms & bathrooms
- Bedrooms: 5
- Bathrooms: 3
- Full bathrooms: 3
Primary bedroom
- Description: Walk-In Closet(s)
- Dimensions: 17x17
Bedroom 2
- Description: Ceiling Fan,Closet
- Dimensions: 12x10
Bedroom 3
- Description: Ceiling Fan,Closet
- Dimensions: 12x12
Bedroom 4
- Description: Ceiling Fan,Closet
- Dimensions: 12x10
Bedroom 5
- Description: Ceiling Fan,Closet
- Dimensions: 11x11
Great room
- Description: Downstairs
- Dimensions: 18x17
Kitchen
- Description: Island
- Dimensions: 14x13
Loft
- Description: Other
- Dimensions: 18x16
Heating
- Central, Gas
Cooling
- Central Air, Electric
Appliances
- Included: Built-In Gas Oven, Gas Range, Microwave
- Laundry: Electric Dryer Hookup, Gas Dryer Hookup, Main Level
Features
- Bedroom on Main Level, None
- Flooring: Hardwood
- Has fireplace: No
Interior area
- Total structure area: 2,639
- Total interior livable area: 2,639 sqft
Video & virtual tour
Property
Parking
- Total spaces: 2
- Parking features: Attached, Garage, Open, Private
- Attached garage spaces: 2
- Has uncovered spaces: Yes
Features
- Stories: 2
- Exterior features: None
- Fencing: Block,Back Yard
Lot
- Size: 5,227 Square Feet
- Features: Landscaped, Rocks, < 1/4 Acre
Details
- Parcel number: 13904612041
- Zoning description: Single Family
- Horse amenities: None
Construction
Type & style
- Home type: SingleFamily
- Architectural style: Two Story
- Property subtype: Single Family Residence
Materials
- Roof: Tile
Condition
- Resale
- Year built: 2021
Utilities & green energy
- Electric: Photovoltaics None
- Sewer: Public Sewer
- Water: Public
- Utilities for property: Underground Utilities
Community & HOA
Community
- Subdivision: Sonora Ranch
HOA
- Has HOA: Yes
- Amenities included: Gated
- Services included: Association Management
- HOA fee: $118 monthly
- HOA name: Sonora Ranch
- HOA phone: 702-635-3600
Location
- Region: North Las Vegas
Financial & listing details
- Price per square foot: $205/sqft
- Tax assessed value: $439,303
- Annual tax amount: $4,757
- Date on market: 7/7/2026
- Listing agreement: Exclusive Right To Sell
- Listing terms: Cash,Conventional,FHA,VA Loan
- Ownership: Single Family Residential
Estimated market value
$535,700
$509,000 - $562,000
$2,635/mo
Price history
| Date | Event | Price |
|---|---|---|
| 7/7/2026 | Listed for sale | $540,000+1.9%$205/sqft |
Source:  LVR #2797998 Report a problem LVR #2797998 Report a problem | ||
| 12/8/2025 | Listing removed | $530,000$201/sqft |
Source: LVR #2733311 Report a problem | ||
| 11/11/2025 | Listed for sale | $530,000+21.8%$201/sqft |
Source: LVR #2733311 Report a problem | ||
| 12/30/2021 | Sold | $434,990$165/sqft |
Source: Public Record Report a problem | ||
Public tax history
| Year | Property taxes | Tax assessment |
|---|---|---|
| 2026 | $4,899 +3% | $153,756 +1.2% |
| 2025 | $4,757 +3% | $151,893 -2% |
| 2024 | $4,618 +3% | $154,998 +366.2% |
| 2023 | $4,484 +407.5% | $33,250 +26.7% |
| 2022 | $884 | $26,250 |
Find assessor info on the county website
Monthly payment
Est. payment
Payment breakdown
Explore the cost of this home by adjusting the details. Changes won't be saved.Climate risks
Neighborhood: 89032
Nearby schools
Schools provided by the listing agent
- Elementary: Elizondo, Raul P.,Elizondo, Raul P.
- Middle: Findlay Clifford O.
- High: Mojave
Source: LVR. This data may not be complete. We recommend contacting the local school district to confirm school assignments for this home.
- $500,0004 bd3 ba2.4k sqft4528 Pointleaf St, North Las Vegas, NV 89032For Sale

- $454,5004 bd2 ba2.4k sqft4520 Pointleaf St, North Las Vegas, NV 89032Off Market
- $525,0005 bd3 ba2.9k sqft4532 Pointleaf St, North Las Vegas, NV 89032Sold

- $458,1004 bd2 ba2.4k sqft4516 Pointleaf St, North Las Vegas, NV 89032Off Market
Similar homes
- $530,0004 bd4 ba3.1k sqft2416 Jubilance Point Ct, North Las Vegas, NV 89032For Sale
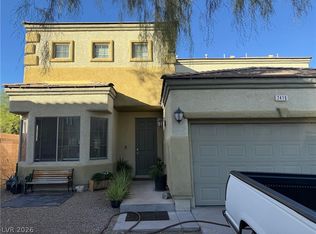 MLS ID #2772434, Husheng Gao, Gao Realty LLC. LVR
 - $569,9904 bd3 ba2.9k sqft6920 Baylor Creek St, North Las Vegas, NV 89086For Sale
 MLS ID #2813380, Troy P. Amaro, Easy Street Realty Las Vegas. LVR
 - $495,0004 bd3 ba2.3k sqft1217 Arc Dome Ave, North Las Vegas, NV 89031For Sale
 MLS ID #2805573, Mina Granados, Compass Realty & Management. LVR
 - $535,0004 bd3 ba2.6k sqft3512 Lockport St, Las Vegas, NV 89129For Sale
 MLS ID #2812203, Anush Sargsyan, Love Las Vegas Realty. LVR
