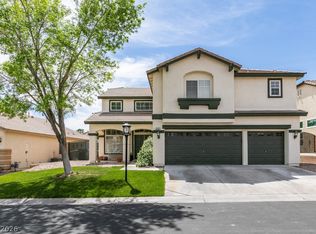
THIS AMAZING GATED HOME WITH 3 CAR GARAGE, RV PARKING, HUGE COVERED PATIO, OPEN FLOOR PLAN AND A BED AND FULL BATH DOWN IS ABSOLUTELY AMAZING! WHAT CURB APPEAL! THIS HOME HAS IT ALL! STONE COUNTERTOPS, STAINLESS STEEL APPLIANCES, SUPER SPACIOUS ROOMS AND A HUGE LOT! THE KITCHEN IS OPEN TO THE LARGE FAMILY ROOM WHICH HAS BUILT IN CABINETS/TV AREA AND HAS AN AWESOME BREAKFAST BAR FOR EXTRA SEATING PLUS A LARGE WALK IN PANTRY! THE FLOORING IS WATERPROOF WOOD LOOK PLANKING, AND THE CUSTOM DESIGNER PAINT IS BEAUTIFUL AND SOOTHING! HUGE SOARING CEILINGS WHEN YOU FIRST WALK IN. GORGEOUS GRAND STAIRCASE IS SURE TO IMPRESS FROM THE MOMENT YOU ENTER! FIVE AMAZING BEDROOMS (WITH ONE DOWNSTAIRS) ACCOMODATES EVERYONE! THE BEDROOMS HAVE ACCESS TO A BATHROOM, IT'S OWN WALK IN CLOSET AND CEILING FAN! TWO OF THE BEDROOMS HAVE DOUBLE DOOR ENTRY! THE MAIN SUITE IS ENORMOUS WITH VAULTED CEILINGS AND CEILING FAN, AS IS THE MAIN BATH AND WALK IN CLOSET WITH CUSTOM ORGANIZERS! MULTIPLE EXTRA STORAGE CLOSETS HERE! SO MANY UPGADES HERE! SOLAR SCREENS ON THE OUTSIDE TO REDUCE POWER BILLS. THE LAUNDRY ROOM IS SPACIOUS AND HAS MULTIPLE CABINETS AND EXTRA STORAGE. THERE IS A LOVELY LARGE SHED IN THE BACK YARD, WHICH COULD MAKE AN AMAZING SHE-SHED! THERE IS RV PARKING IN FRONT OF THE RV GATES AND BEHIND THE DOUBLE RV GATES. A HUGE PATIO COVER AND SPACIOUS GRASSY AREA IN THE BACK YARD COMPLETE THIS AWESOME HOME! THIS GATED COMMUNITY HAS A HUGE PET PARK TOO! ALL FURNITURE HAS NOW BEEN REMOVED. SOME PHOTOS ARE VIRTUALLY STAGED. ALL DIMENSIONS ARE ESTIMATED. COME SEE!!
Active
$639,000
8832 Egyptian Ave, Las Vegas, NV 89143
5beds
3,098sqft
:
Get pre-qualified$4,166/mo
Single Family Residence
Built in 2004
7,405 Square Feet Lot
$-- Zestimate®
$206/sqft
$90/mo HOA
What's special
- 8 days |
- 438 |
- 31 |
Zillow last checked:
Listing updated:
Listed by:
James J. Bounce B.0046780 702-596-8276,
Red Rock Real Estate
Source: LVR,MLS#: 2803459 Originating MLS: Greater Las Vegas Association of Realtors Inc
Originating MLS: Greater Las Vegas Association of Realtors IncFacts & features
Interior
Bedrooms & bathrooms
- Bedrooms: 5
- Bathrooms: 4
- Full bathrooms: 4
Primary bedroom
- Description: Closet,Walk-In Closet(s)
- Dimensions: 30x14
Bedroom 2
- Description: Closet
- Dimensions: 19x18
Bedroom 3
- Description: Closet
- Dimensions: 12x13
Bedroom 4
- Description: Closet
- Dimensions: 13x13
Bedroom 5
- Description: Closet
- Dimensions: 12x12
Kitchen
- Description: Granite Countertops
- Dimensions: 14x15
Heating
- Central, Gas
Cooling
- Central Air, Electric
Appliances
- Included: Dryer, Dishwasher, Disposal, Gas Range, Microwave, Refrigerator, Washer
- Laundry: Gas Dryer Hookup, Laundry Room
Features
- Bedroom on Main Level, Ceiling Fan(s), Window Treatments
- Flooring: Carpet
- Windows: Double Pane Windows, Window Treatments
- Has fireplace: No
Interior area
- Total structure area: 3,098
- Total interior livable area: 3,098 sqft
Video & virtual tour
Property
Parking
- Total spaces: 3
- Parking features: Attached, Garage, Garage Door Opener, Private, RV Gated, RV Access/Parking, RV Paved
- Attached garage spaces: 3
Features
- Stories: 2
- Patio & porch: Covered, Patio
- Exterior features: Patio, Private Yard
- Fencing: Block,Back Yard
Lot
- Size: 7,405 Square Feet
- Features: Landscaped, < 1/4 Acre
Details
- Parcel number: 12505313044
- Zoning description: Single Family
- Horse amenities: None
Construction
Type & style
- Home type: SingleFamily
- Architectural style: Two Story
- Property subtype: Single Family Residence
Materials
- Roof: Tile
Condition
- Year built: 2004
Utilities & green energy
- Electric: Photovoltaics None
- Sewer: Public Sewer
- Water: Public
- Utilities for property: Underground Utilities
Green energy
- Energy efficient items: Windows
Community & HOA
Community
- Security: Gated Community
- Subdivision: El Capitan Ohare
HOA
- Has HOA: Yes
- Amenities included: Gated
- HOA fee: $90 monthly
- HOA name: QUARTERHORSE
- HOA phone: 702-736-9450
Location
- Region: Las Vegas
Financial & listing details
- Price per square foot: $206/sqft
- Tax assessed value: $457,657
- Annual tax amount: $2,976
- Date on market: 7/27/2026
- Listing agreement: Exclusive Right To Sell
- Listing terms: Cash,Conventional,FHA,VA Loan
Estimated market value
Not available
Estimated sales range
Not available
Not available
Price history
| Date | Event | Price |
|---|---|---|
| 7/29/2026 | Listed for sale | $639,000+163.1%$206/sqft |
Source:  LVR #2803459 Report a problem LVR #2803459 Report a problem | ||
| 1/5/2004 | Sold | $242,900$78/sqft |
Source: Public Record Report a problem | ||
Public tax history
| Year | Property taxes | Tax assessment |
|---|---|---|
| 2026 | $2,978 +3% | $160,180 -1.2% |
| 2025 | $2,891 +3% | $162,140 +3.3% |
| 2024 | $2,808 +3% | $157,022 +11.5% |
| 2023 | $2,726 +3% | $140,818 +4.4% |
| 2022 | $2,647 +3% | $134,825 +5.2% |
| 2021 | $2,569 +3% | $128,144 +4.2% |
| 2020 | $2,494 +3% | $122,941 +9% |
| 2019 | $2,421 +5.7% | $112,765 |
| 2018 | $2,291 | $112,765 +6.5% |
| 2017 | $2,291 | $105,889 +17.9% |
| 2016 | $2,291 +0.2% | $89,848 +29.7% |
| 2015 | $2,286 +3% | $69,279 +5.5% |
| 2014 | $2,219 | $65,696 |
| 2013 | -- | $65,696 +1.2% |
| 2012 | -- | $64,915 -16.5% |
| 2011 | -- | $77,777 +9.1% |
| 2010 | -- | $71,322 -24.1% |
| 2009 | -- | $93,916 |
| 2008 | -- | $93,916 -39.6% |
| 2007 | -- | $155,415 +29.1% |
| 2006 | -- | $120,391 +31.6% |
| 2005 | -- | $91,476 |
Find assessor info on the county website
Monthly payment
Est. payment
Payment breakdown
Explore the cost of this home by adjusting the details. Changes won't be saved.Climate risks
Neighborhood: Tule Springs
Nearby schools
GreatSchools rating
- 6/10William & Mary Scherkenbach Elementary SchoolGrades: PK-5Distance: 0.7 mi
- 7/10Ralph Cadwallader Middle SchoolGrades: 6-8Distance: 3 mi
- 6/10Arbor View High SchoolGrades: 9-12Distance: 2.5 mi
Schools provided by the listing agent
- Elementary: Bilbray, James H.,Bilbray, James H.
- Middle: Cadwallader Ralph
- High: Arbor View
Source: LVR. This data may not be complete. We recommend contacting the local school district to confirm school assignments for this home.
- $490,9002 bd2 ba2.1k sqft8828 Egyptian Ave, Las Vegas, NV 89143Off Market
- $470,0002 bd2 ba1.8k sqft8904 Egyptian Ave, Las Vegas, NV 89143Off Market
- $609,0004 bd4 ba3k sqft8833 Arabian Filly Ave, Las Vegas, NV 89143Sold
- $478,9002 bd2 ba1.8k sqft8824 Egyptian Ave, Las Vegas, NV 89143Off Market

- $569,8004 bd3 ba2.3k sqft8908 Egyptian Ave, Las Vegas, NV 89143Off Market
- $557,1004 bd2 ba2.3k sqft8829 Arabian Filly Ave, Las Vegas, NV 89143Off Market
- $608,3004 bd4 ba3k sqft8905 Arabian Filly Ave, Las Vegas, NV 89143Off Market
- $657,6005 bd4 ba3k sqft8833 Egyptian Ave, Las Vegas, NV 89143Off Market
A local agent can set up tours, give advice and negotiate with sellers.
Similar homes
- $599,0003 bd3 ba2.6k sqft7225 Fern Meadow St, Las Vegas, NV 89149For Sale
 MLS ID #2787140, Ramon C. Wu, O'Harmony Realty LLC. LVR
 - $512,9504 bd3 ba2.1k sqft9109 Little Horse Ave, Las Vegas, NV 89143For Sale
 MLS ID #2783728, Velisa L. Johnson, Realty ONE Group, Inc. LVR
 - $565,0004 bd4 ba2.9k sqft9780 Abel Cliff St, Las Vegas, NV 89143For Sale
 MLS ID #2756333, Raphael Rodil, LIFE Realty District. LVR
 - $689,9004 bd4 ba3k sqft8313 Weeping Springs Ave, Las Vegas, NV 89131For Sale
 MLS ID #2789920, Joseph N. Pessin, Realty ONE Group, Inc. LVR
 - $620,0004 bd3 ba2.4k sqft8073 Villa Pulido St, Las Vegas, NV 89131For SaleMLS ID #2796700, Jacqueline Suarez-Vasco, Signature Realty. LVR
- $625,0003 bd2 ba1.8k sqft9585 Sard Ln, Las Vegas, NV 89143For SaleMLS ID #2762544, Florimel D. Doble, City Villa Realty & Management. LVR
- $675,0005 bd3 ba2.9k sqft7842 Flat Creek St, Las Vegas, NV 89131For SaleMLS ID #2778057, Michael D. Leung, Platinum Real Estate Prof. LVR
- $669,0004 bd3 ba2.8k sqft5924 Bullboat Ct, North Las Vegas, NV 89031For SaleMLS ID #2803756, Jason Mattson, Orange Realty Group LLC. LVR
- $725,0005 bd3 ba3.1k sqft5381 Waving Sage Dr, Las Vegas, NV 89149For SaleMLS ID #2801332, Caroline Hutchins, Realty 220 LLC. LVR
- $630,0005 bd4 ba2.9k sqft6900 Fruit Flower Ave, Las Vegas, NV 89130For SaleMLS ID #2766724, Carlos Perez Vila, Golden Stars Realty Group LLC. LVR
- $640,0005 bd3 ba3.6k sqft8240 Tivoli Cove Dr, Las Vegas, NV 89128For SaleMLS ID #2793954, Heather Greenhalgh, Brady Realty Group, LLC. LVR
- $599,9995 bd3 ba3.2k sqft3709 Dorrington Dr, Las Vegas, NV 89129For SaleMLS ID #2783558, Kevin S. Ekus, Zahler Properties LLC. LVR
- $650,0003 bd3 ba2.6k sqft6505 Collingsworth St, Las Vegas, NV 89131For SaleMLS ID #2788587, Sherrie Atteberry, Easy Street Realty Las Vegas. LVR
- $639,9003 bd2 ba1.8k sqft8500 Linderwood Dr, Las Vegas, NV 89134For SaleMLS ID #2800662, Larry A. Jones, Keller Williams MarketPlace. LVR
- $620,0004 bd3 ba2.3k sqft6410 Veranda Falls Ct, Las Vegas, NV 89130For SaleMLS ID #2787400, Jonathan Figueroa Rosales, Paradigm Realty. LVR
- $499,0005 bd4 ba2.7k sqft6088 Castle Gardens Ave, Las Vegas, NV 89130For SaleMLS ID #2805191, Ivan Mai, City Villa Realty & Management. LVR
- $559,9003 bd3 ba1.9k sqft7604 Cruz Bay Ct, Las Vegas, NV 89128For SaleMLS ID #2805767, Timothy P. Kuptz, RE/MAX Advantage. LVR
- $689,0005 bd3 ba2.9k sqft6186 Allen Cove Ct, Las Vegas, NV 89148For SaleMLS ID #2802401, Ben Lee, HomeSmart Encore. LVR
- $435,0004 bd3 ba2k sqft5032 Dancing Lights Ave, Las Vegas, NV 89130For SaleMLS ID #2805136, Analy Escobar Soto, Northstar Group Realty LLC. LVR
- $579,9003 bd3 ba2.2k sqft6036 Cocktail Dr, Las Vegas, NV 89130For SaleMLS ID #2777515, Duane E. Williams, Realty ONE Group, Inc. LVR
