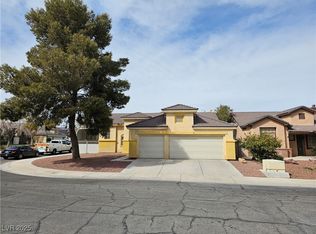
This immaculate 5-bedroom, 4-bathroom home on an oversized corner lot features a 3-car garage and a highly desirable downstairs bed and bath. Highlights include a gourmet island kitchen, formal living areas, and a cozy family room with a fireplace, all leading to a private backyard oasis with a pool and spa.
Active
$630,000
6900 Fruit Flower Ave, Las Vegas, NV 89130
5beds
2,965sqft
Single Family Residence
Built in 1996
6,534 Square Feet Lot
$615,300 Zestimate®
$212/sqft
$-- HOA
What's special
Gourmet island kitchenOversized corner lot
- 151 days |
- 308 |
- 25 |
Zillow last checked:
Listing updated:
Listed by:
Carlos Perez Vila B.1003218 702-428-3333,
Golden Stars Realty Group LLC
Source: LVR,MLS#: 2766724 Originating MLS: Greater Las Vegas Association of Realtors Inc
Originating MLS: Greater Las Vegas Association of Realtors IncFacts & features
Interior
Bedrooms & bathrooms
- Bedrooms: 5
- Bathrooms: 4
- Full bathrooms: 2
- 3/4 bathrooms: 2
Primary bedroom
- Description: Closet
- Dimensions: 16x15
Bedroom 2
- Description: Closet
- Dimensions: 15x10
Bedroom 3
- Description: Closet
- Dimensions: 13x10
Bedroom 4
- Description: Closet
- Dimensions: 13x10
Bedroom 5
- Description: Closet
- Dimensions: 13x10
Primary bathroom
- Description: Double Sink
Dining room
- Description: Formal Dining Room
- Dimensions: 13x19
Kitchen
- Description: Island
Heating
- Central, Gas
Cooling
- Central Air, Electric
Appliances
- Included: Disposal, Gas Range, Refrigerator
- Laundry: Gas Dryer Hookup, Main Level
Features
- Bedroom on Main Level, Ceiling Fan(s), Window Treatments
- Flooring: Hardwood, Tile
- Windows: Blinds
- Number of fireplaces: 1
- Fireplace features: Family Room, Gas
Interior area
- Total structure area: 2,965
- Total interior livable area: 2,965 sqft
Video & virtual tour
Property
Parking
- Total spaces: 3
- Parking features: Attached, Garage, Open, Private
- Attached garage spaces: 3
- Has uncovered spaces: Yes
Features
- Stories: 2
- Patio & porch: Patio
- Exterior features: Patio
- Has private pool: Yes
- Pool features: In Ground, Private
- Has spa: Yes
- Fencing: Block,Back Yard
Lot
- Size: 6,534 Square Feet
- Features: Desert Landscaping, Landscaped, < 1/4 Acre
Details
- Parcel number: 12534512028
- Zoning description: Single Family
- Horse amenities: None
Construction
Type & style
- Home type: SingleFamily
- Architectural style: Two Story
- Property subtype: Single Family Residence
- Attached to another structure: Yes
Materials
- Roof: Tile
Condition
- Resale
- Year built: 1996
Utilities & green energy
- Electric: Photovoltaics None
- Sewer: Public Sewer
- Water: Public
- Utilities for property: Underground Utilities
Community & HOA
Community
- Subdivision: Tierra Vista Estate
HOA
- Has HOA: No
- Amenities included: None
Location
- Region: Las Vegas
Financial & listing details
- Price per square foot: $212/sqft
- Tax assessed value: $426,503
- Annual tax amount: $4,000
- Date on market: 3/30/2026
- Listing agreement: Exclusive Right To Sell
- Listing terms: Cash,Conventional,FHA,VA Loan
Estimated market value
$615,300
$585,000 - $646,000
$3,181/mo
Price history
| Date | Event | Price |
|---|---|---|
| 3/30/2026 | Listed for sale | $630,000-9.2%$212/sqft |
Source:  LVR #2766724 Report a problem LVR #2766724 Report a problem | ||
| 9/29/2023 | Listing removed | -- |
Source: LVR #2519340 Report a problem | ||
| 8/13/2023 | Listed for sale | $694,000+248.7%$234/sqft |
Source: LVR #2519340 Report a problem | ||
| 12/24/2010 | Listing removed | $199,000$67/sqft |
Source: Prudential Americana Group #931388 Report a problem | ||
| 12/17/2010 | Listed for sale | $199,000-17.1%$67/sqft |
Source: Prudential Americana Group #931388 Report a problem | ||
| 5/3/2010 | Sold | $240,000+49.9%$81/sqft |
Source: Public Record Report a problem | ||
| 1/7/2010 | Sold | $160,125-19.5%$54/sqft |
Source: Public Record Report a problem | ||
| 8/7/2009 | Price change | $199,000-5.2%$67/sqft |
Source: foreclosure.com Report a problem | ||
| 7/3/2009 | Price change | $210,000-4.5%$71/sqft |
Source: foreclosure.com Report a problem | ||
| 6/27/2009 | Price change | $220,000-4.3%$74/sqft |
Source: foreclosure.com Report a problem | ||
| 5/2/2009 | Listed for sale | $230,000+13.6%$78/sqft |
Source: Prudential Real Estate #931388 Report a problem | ||
| 4/9/2009 | Sold | $202,500-54.9%$68/sqft |
Source: Public Record Report a problem | ||
| 3/28/2008 | Listing removed | $449,000$151/sqft |
Source: Owner Report a problem | ||
| 10/28/2007 | Price change | $449,000-3.4%$151/sqft |
Source: Owner Report a problem | ||
| 9/28/2007 | Listed for sale | $465,000+161.2%$157/sqft |
Source: Owner Report a problem | ||
| 10/24/1995 | Sold | $178,000$60/sqft |
Source: Public Record Report a problem | ||
Public tax history
| Year | Property taxes | Tax assessment |
|---|---|---|
| 2026 | $4,003 +8% | $149,276 +0.4% |
| 2025 | $3,706 +8% | $148,694 +5.9% |
| 2024 | $3,432 +8% | $140,424 +9.9% |
| 2023 | $3,178 +8% | $127,781 +7.7% |
| 2022 | $2,943 +7.7% | $118,667 -1.9% |
| 2021 | $2,732 +6.7% | $120,908 +7.5% |
| 2020 | $2,560 +4.8% | $112,517 +7% |
| 2019 | $2,443 +6.9% | $105,180 |
| 2018 | $2,285 | $105,180 -0.5% |
| 2017 | $2,285 | $105,659 +17.2% |
| 2016 | $2,285 +0.2% | $90,116 +22.4% |
| 2015 | $2,280 +3% | $73,653 +11.8% |
| 2014 | $2,214 | $65,868 |
| 2013 | -- | $65,868 +3.5% |
| 2012 | -- | $63,617 -5.6% |
| 2011 | -- | $67,374 -3% |
| 2010 | -- | $69,455 -27.6% |
| 2009 | -- | $95,920 |
| 2008 | -- | $95,920 -31.4% |
| 2007 | -- | $139,752 +6.7% |
| 2006 | -- | $131,032 +24.8% |
| 2005 | -- | $105,025 +37% |
| 2004 | -- | $76,668 +3% |
| 2003 | -- | $74,407 +3.1% |
| 2002 | -- | $72,160 +4.4% |
| 2001 | -- | $69,110 |
Find assessor info on the county website
Monthly payment
Est. payment
Payment breakdown
Explore the cost of this home by adjusting the details. Changes won't be saved.Climate risks
Neighborhood: Centennial Hills
Nearby schools
GreatSchools rating
- 7/10Ernest J. May Elementary SchoolGrades: PK-5Distance: 0.8 mi
- 3/10Theron L. Swainston Middle SchoolGrades: 6-8Distance: 4 mi
- 6/10Shadow Ridge High SchoolGrades: 9-12Distance: 4.6 mi
Schools provided by the listing agent
- Elementary: May, Ernest,May, Ernest
- Middle: Swainston Theron
- High: Shadow Ridge
Source: LVR. This data may not be complete. We recommend contacting the local school district to confirm school assignments for this home.
- $437,8003 bd2 ba1.7k sqft6904 Fruit Flower Ave, Las Vegas, NV 89130Off Market
- $469,5004 bd2 ba1.8k sqft5401 Rose Thicket St, Las Vegas, NV 89130Off Market
- $457,1004 bd2 ba1.8k sqft6824 Fruit Flower Ave, Las Vegas, NV 89130Off Market
- $477,5003 bd2 ba1.8k sqft6908 Fruit Flower Ave, Las Vegas, NV 89130Sold
- $460,2003 bd2 ba1.7k sqft5405 Rose Thicket St, Las Vegas, NV 89130Off Market
- $521,1005 bd4 ba2.9k sqft5408 Flowering Bush Ct, Las Vegas, NV 89130Off Market
- $428,2003 bd2 ba1.7k sqft5400 Rose Thicket St, Las Vegas, NV 89130Off Market
- $500,4004 bd2 ba1.8k sqft6901 Fruit Flower Ave, Las Vegas, NV 89130Off Market
A local agent can set up tours, give advice and negotiate with sellers.
Similar homes
- $620,0004 bd3 ba2.3k sqft6410 Veranda Falls Ct, Las Vegas, NV 89130For Sale
 MLS ID #2787400, Jonathan Figueroa Rosales, Paradigm Realty. LVR
 - $705,5004 bd3 ba2.6k sqft6614 Collingsworth St, Las Vegas, NV 89131For Sale
 MLS ID #2811441, Rosemarie P. Cortez-Kudo, John Griffith Realty. LVR
 - $649,9995 bd3 ba2.9k sqft7842 Flat Creek St, Las Vegas, NV 89131For Sale
 MLS ID #2778057, Michael D. Leung, Platinum Real Estate Prof. LVR
 - $630,0005 bd3 ba3.6k sqft8240 Tivoli Cove Dr, Las Vegas, NV 89128For Sale
 MLS ID #2793954, Heather Greenhalgh, Brady Realty Group, LLC. LVR
 - $609,0004 bd3 ba2.4k sqft8073 Villa Pulido St, Las Vegas, NV 89131For SaleMLS ID #2796700, Jacqueline Suarez-Vasco, Signature Realty. LVR
- $650,0003 bd3 ba2.6k sqft6505 Collingsworth St, Las Vegas, NV 89131For SaleMLS ID #2788587, Sherrie Atteberry, Easy Street Realty Las Vegas. LVR
- $658,0005 bd3 ba2.4k sqft315 Carlisle Crossing St, Las Vegas, NV 89138For SaleMLS ID #2811420, Chunlei Wu, U Home Agency LLC. LVR
- $624,9905 bd4 ba3k sqft8832 Egyptian Ave, Las Vegas, NV 89143For SaleMLS ID #2803459, James J. Bounce, Red Rock Real Estate. LVR
- $679,0004 bd3 ba3.7k sqft4408 N Pioneer Way, Las Vegas, NV 89129For SaleMLS ID #2728859, Linda Walsh, Executive Realty Services. LVR
- $365,0003 bd2 ba1.5k sqft4805 Crimson Glory Ln, Las Vegas, NV 89130For SaleMLS ID #2812072, Shannon Dubron, Realty ONE Group, Inc. LVR
- $435,0004 bd3 ba2k sqft5032 Dancing Lights Ave, Las Vegas, NV 89130For SaleMLS ID #2805136, Analy Escobar Soto, Northstar Group Realty LLC. LVR
- $474,9004 bd3 ba1.9k sqft3772 Warmbreeze Way, Las Vegas, NV 89129For SaleMLS ID #2811381, Zanete Shoemaker, Realty ONE Group, Inc. LVR
- $648,0004 bd3 ba2.2k sqft6593 Costa Brava Rd, Las Vegas, NV 89146For SaleMLS ID #2808986, Michael M Cheung, Garden Realty LLC. LVR
- $549,0004 bd3 ba2.1k sqft4687 Hackamore Dr, Las Vegas, NV 89103For SaleMLS ID #2812340, Pamela D. Wilferd, Vegas One Realty. LVR
- $823,0005 bd4 ba3.7k sqft7729 Villa Gabriela Ave, Las Vegas, NV 89131For SaleMLS ID #2768602, Jared A. English, Congress Realty. LVR
- $625,0006 bd4 ba3k sqft7125 Steele Canyon St, Las Vegas, NV 89118For SaleMLS ID #2808191, Huong Dam-Nardelli, Keller Williams MarketPlace. LVR
- $650,0003 bd2 ba1.9k sqft809 Royal Plum Ln, Las Vegas, NV 89144For SaleMLS ID #2806568, Ted Morrison, Realty ONE Group, Inc. LVR
- $650,0003 bd4 ba2.4k sqft2621 Batelli Ct, Las Vegas, NV 89121For SaleMLS ID #2807505, Jose Estrada, Simply Vegas. LVR
- $598,8004 bd3 ba2.9k sqft9680 Paraiso Springs St, Las Vegas, NV 89139For SaleMLS ID #2805866, Eleanor Cheng, Century 21 1st Priority Realty. LVR
- $484,9004 bd3 ba2.2k sqft3437 Bedfordshire Pl, Las Vegas, NV 89129For SaleMLS ID #2773642, David A. Dimarco, North American Realty of NV. LVR
