FANTASTIC SINGLE STORY WITH RV PARKING ON A CUL-DE-SAC! 3 CAR GARAGE! COVERED PATIO!, COVERED RV PARKING! CORNER LOT, FORMAL DINING! HIGH CEILINGS! SEPERATE PRIMARY, LARGE PRIMARY BATH! WALKIN CLOSET 6X10 AND TUB PLUS WALK IN SHOWER! SEPERATE LAUNDRY ROOM! STAINLESS APPLIANCES! LARGE LOT! CEILING FANS! GREAT LOCATION! GREAT HOME!
Closed
Est. $460,600
6908 Fruit Flower Ave, Las Vegas, NV 89130
3beds
1,893sqft
Single Family Residence
Built in 1995
6,534 Square Feet Lot
$460,600 Zestimate®
$243/sqft
$-- HOA
Overview
- 47 days
- 11
- 0
Likely to sell faster than
Zillow last checked:
Listing updated:
Listed by:
Stephen P. Topper B.1001049 702-528-0572,
Topper Properties
Source: LVR,MLS#: 2665726 Originating MLS: Greater Las Vegas Association of Realtors Inc
Facts & features
Interior
Bedrooms & bathrooms
- Bedrooms: 3
- Bathrooms: 2
- Full bathrooms: 2
Primary bedroom
- Description: Bedroom With Bath Downstairs,Ceiling Fan,Closet,Custom Closet
- Dimensions: 15x14
Bedroom 2
- Description: Ceiling Fan,Closet,Mirrored Door
- Dimensions: 11x10
Bedroom 3
- Description: Ceiling Fan,Closet
- Dimensions: 10x10
Dining room
- Description: Formal Dining Room
- Dimensions: 12x12
Family room
- Description: 2 or More Family Rooms,Ceiling Fan,Separate Family Room,Vaulted Ceiling
- Dimensions: 26x15
Kitchen
- Description: Garden Window,Granite Countertops,Island
Living room
- Description: Entry Foyer,Vaulted Ceiling
- Dimensions: 16x15
Heating
- Central, Gas
Cooling
- Central Air, Electric
Appliances
- Included: Disposal, Gas Range, Microwave
- Laundry: Gas Dryer Hookup, Main Level, Laundry Room
Features
- Bedroom on Main Level, Ceiling Fan(s), Primary Downstairs, Pot Rack, Window Treatments
- Flooring: Carpet, Laminate
- Windows: Blinds, Double Pane Windows
- Number of fireplaces: 1
- Fireplace features: Family Room, Gas
Interior area
- Total structure area: 1,893
- Total interior livable area: 1,893 sqft
Property
Parking
- Total spaces: 4
- Parking features: Attached Carport, Attached, Exterior Access Door, Finished Garage, Garage, Garage Door Opener, Inside Entrance, Open, RV Gated, RV Access/Parking, RV Covered, Storage
- Attached garage spaces: 3
- Carport spaces: 1
- Covered spaces: 4
- Has uncovered spaces: Yes
Features
- Stories: 1
- Patio & porch: Covered, Patio
- Exterior features: Barbecue, Patio
- Fencing: Block,Back Yard,Wrought Iron
- View description: None
Lot
- Size: 6,534 Square Feet
- Features: Desert Landscaping, Landscaped, Rocks, < 1/4 Acre
Details
- Parcel number: 12534512026
- Zoning description: Single Family
- Horse amenities: None
Construction
Type & style
- Home type: SingleFamily
- Architectural style: One Story
- Property subtype: Single Family Residence
Materials
- Frame, Stucco
- Roof: Tile
Condition
- Good Condition,Resale
- Year built: 1995
Utilities & green energy
- Electric: Photovoltaics None
- Sewer: Public Sewer
- Water: Public
- Utilities for property: Cable Available
Green energy
- Energy efficient items: Windows
Community & HOA
Community
- Security: Security System Owned
- Subdivision: Tierra Vista Estate
HOA
- Has HOA: No
- Amenities included: None
Location
- Region: Las Vegas
Financial & listing details
- Price per square foot: $243/sqft
- Tax assessed value: $320,520
- Annual tax amount: $2,659
- Date on market: 3/16/2025
- Listing agreement: Exclusive Right To Sell
- Listing terms: Cash,Conventional,1031 Exchange,FHA,VA Loan
Foreclosure details
Estimated market value
$460,600
$419,000 - $507,000
$2,202/mo
Price history
| Date | Event | Price |
|---|---|---|
| 4/23/2025 | Sold | $477,500+2.7%$252/sqft |
Source:  LVR #2665726 Report a problem | ||
| 3/24/2025 | Contingent | $465,000$246/sqft |
Source: LVR #2665726 Report a problem | ||
| 3/16/2025 | Listed for sale | $465,000+132.5%$246/sqft |
Source: LVR #2665726 Report a problem | ||
| 5/16/2013 | Sold | $200,000+43%$106/sqft |
Source: LVR #1331907 Report a problem | ||
| 3/15/2011 | Sold | $139,900-6.7%$74/sqft |
Source: Public Record Report a problem | ||
| 12/6/2010 | Sold | $150,000+11.1%$79/sqft |
Source: Public Record Report a problem | ||
| 10/9/2010 | Listed for sale | $135,000$71/sqft |
Source: Realty ONE Group #1059527 Report a problem | ||
| 8/29/2010 | Listing removed | $135,000$71/sqft |
Source: Realty ONE Group #1059527 Report a problem | ||
| 8/26/2010 | Listed for sale | $135,000-2.5%$71/sqft |
Source: Realty ONE Group #1059527 Report a problem | ||
| 9/29/1995 | Sold | $138,500$73/sqft |
Source: Public Record Report a problem | ||
Public tax history
| Year | Property taxes | Tax assessment |
|---|---|---|
| 2026 | $2,872 +8% | $112,182 +1.6% |
| 2025 | $2,659 +8% | $110,456 +4.6% |
| 2024 | $2,463 +8% | $105,590 +10.1% |
| 2023 | $2,281 +8% | $95,904 +8.6% |
| 2022 | $2,112 +7.7% | $88,326 -2.7% |
| 2021 | $1,961 +6.7% | $90,755 +9.8% |
| 2020 | $1,837 +4.8% | $82,677 +7.5% |
| 2019 | $1,753 +6.9% | $76,908 |
| 2018 | $1,640 | $76,908 +0% |
| 2017 | $1,640 | $76,871 +18.2% |
| 2016 | $1,640 +0.2% | $65,014 +22.2% |
| 2015 | $1,636 +3% | $53,198 +12.8% |
| 2014 | $1,588 | $47,156 |
| 2013 | -- | $47,156 +3.3% |
| 2012 | -- | $45,633 -5.3% |
| 2011 | -- | $48,172 -4.1% |
| 2010 | -- | $50,252 -27.5% |
| 2009 | -- | $69,269 |
| 2008 | -- | $69,269 -39.5% |
| 2007 | -- | $114,577 +7.6% |
| 2006 | -- | $106,519 +27.5% |
| 2005 | -- | $83,514 +49.7% |
| 2004 | -- | $55,794 +3.3% |
| 2003 | -- | $54,012 +4% |
| 2002 | -- | $51,930 +4.4% |
| 2001 | -- | $49,750 |
Find assessor info on the county website
Monthly payment
Climate risks
Neighborhood: Centennial Hills
Nearby schools
Schools provided by the listing agent
- Elementary: May, Ernest,May, Ernest
- Middle: Swainston Theron
- High: Shadow Ridge
Source: LVR. This data may not be complete. We recommend contacting the local school district to confirm school assignments for this home.
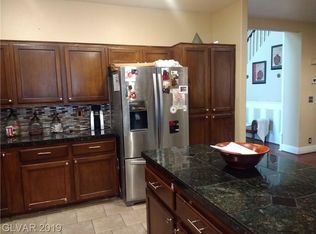
- $506,4005 bd4 ba2.9k sqft5408 Flowering Bush Ct, Las Vegas, NV 89130Off Market
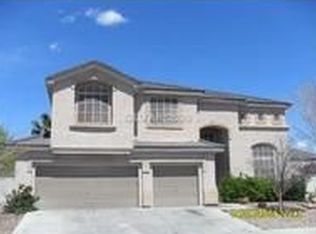
- $425,3003 bd2 ba1.7k sqft6904 Fruit Flower Ave, Las Vegas, NV 89130Off Market
- $609,0005 bd4 ba2.9k sqft6900 Fruit Flower Ave, Las Vegas, NV 89130Off Market
- $459,7004 bd2 ba1.8k sqft5401 Rose Thicket St, Las Vegas, NV 89130Off Market
Similar homes
- $455,0003 bd2 ba1.6k sqft5357 Georgia Peach Ct, Las Vegas, NV 89130For Sale
 MLS ID #2835677, John J. Faulis Jr, Vegas Dream Homes Inc. LVR
- $460,0003 bd2 ba1.9k sqft5901 Grand Heritage St, Las Vegas, NV 89130For Sale
 MLS ID #2833993, Taylor Tapper, Brady Luxury Homes. LVR
- $--4 bd2 ba1.9k sqft7221 Utopia Way, Las Vegas, NV 89130Auction
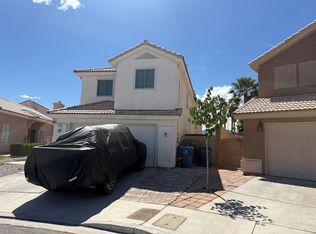 ServiceLink Auction
- $430,0003 bd2 ba1.4k sqft6700 Snake River Ave, Las Vegas, NV 89130For Sale
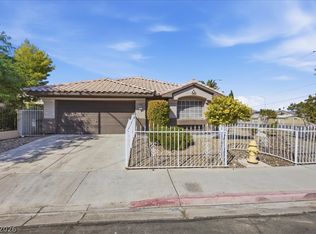 MLS ID #2824781, Belen Cruz, The Highlands RE Group LLC. LVR
