You must see this single-story residence, nestled within the esteemed Los Prados community, offering an exceptional lifestyle. This expansive 2,316 square foot home features three bedrooms and two full bathrooms. A grand double door entrance welcomes guests, highlighted by an elegant arched window and tile flooring. The interior boasts distinct formal dining with separate living and family rooms, each graced with a cozy fireplace, creating an inviting atmosphere throughout. An elegant wet bar further enhances entertaining possibilities, while the kitchen is well-appointed with white cabinetry, granite countertops, and a central island. The primary bedroom features a spacious bathroom with a separate tub and shower and private access to the backyard patio. Outside, the property sits on a corner lot and is a true oasis with mature landscaping, a private in-ground pool and spa with a covered patio, perfect for enjoying the Las Vegas sunshine.
Active
$579,900
5301 Braemar Dr, Las Vegas, NV 89130
3beds
2,316sqft
:
Get pre-qualified$3,955/mo
Single Family Residence
Built in 1986
0.26 Acres Lot
$565,600 Zestimate®
$250/sqft
$220/mo HOA
What's special
Covered patioMature landscapingPrimary bedroomGrand double door entranceElegant arched windowElegant wet barDistinct formal dining
- 5 days |
- 849 |
- 60 |
Likely to sell faster than
Zillow last checked:
Listing updated:
Listed by:
Tom Mullin S.0173329 tom.mullin@cbvegas.com,
Coldwell Banker Premier
Source: LVR,MLS#: 2798358 Originating MLS: Greater Las Vegas Association of Realtors Inc
Originating MLS: Greater Las Vegas Association of Realtors IncFacts & features
Interior
Bedrooms & bathrooms
- Bedrooms: 3
- Bathrooms: 2
- Full bathrooms: 2
Primary bedroom
- Description: Bedroom With Bath Downstairs,Ceiling Fan,Ceiling Light,Closet,Downstairs
- Dimensions: 23x15
Bedroom 2
- Description: Closet,Downstairs
- Dimensions: 11x11
Bedroom 3
- Description: Ceiling Light,Closet,Downstairs
- Dimensions: 12x11
Primary bathroom
- Description: Double Sink,Separate Shower,Separate Tub
Dining room
- Description: Dining Area,Formal Dining Room
- Dimensions: 10x15
Kitchen
- Description: Island,Tile Flooring
Living room
- Description: Built-in Bookcases,Formal
- Dimensions: 18x15
Heating
- Central, Gas, Multiple Heating Units
Cooling
- Central Air, Electric, 2 Units
Appliances
- Included: Dishwasher, Disposal, Gas Range, Microwave, Refrigerator, Water Heater
- Laundry: Cabinets, Gas Dryer Hookup, Main Level, Laundry Room, Sink
Features
- Bedroom on Main Level, Ceiling Fan(s), Primary Downstairs, Window Treatments
- Flooring: Carpet, Tile
- Windows: Blinds
- Number of fireplaces: 2
- Fireplace features: Family Room, Gas, Living Room
Interior area
- Total structure area: 2,316
- Total interior livable area: 2,316 sqft
Video & virtual tour
Property
Parking
- Total spaces: 2
- Parking features: Attached, Garage, Private
- Attached garage spaces: 2
Features
- Stories: 1
- Patio & porch: Covered, Patio
- Exterior features: Patio, Private Yard
- Has private pool: Yes
- Pool features: Above Ground, Heated, Pool/Spa Combo, Community
- Has spa: Yes
- Spa features: Above Ground, Outdoor Hot Tub
- Fencing: Block,Back Yard
- Has view: Yes
- View description: None
Lot
- Size: 0.26 Acres
- Features: Landscaped, Trees, < 1/4 Acre
Details
- Parcel number: 12536211146
- Zoning description: Single Family
- Horse amenities: None
Construction
Type & style
- Home type: SingleFamily
- Architectural style: One Story
- Property subtype: Single Family Residence
Materials
- Roof: Tile
Condition
- Resale
- Year built: 1986
Utilities & green energy
- Electric: Photovoltaics None
- Sewer: Public Sewer
- Water: Public
- Utilities for property: Underground Utilities
Community & HOA
Community
- Features: Pool
- Security: Gated Community
- Subdivision: Los Prados Phase 1
HOA
- Has HOA: Yes
- Amenities included: Country Club, Clubhouse, Fitness Center, Golf Course, Gated, Pool, Guard, Security
- Services included: Association Management, Clubhouse, Maintenance Grounds, Recreation Facilities, Security
- HOA fee: $220 monthly
- HOA name: Los Prados
- HOA phone: 702-645-4523
Location
- Region: Las Vegas
Financial & listing details
- Price per square foot: $250/sqft
- Tax assessed value: $335,160
- Annual tax amount: $3,431
- Date on market: 7/21/2026
- Listing agreement: Exclusive Right To Sell
- Listing terms: Cash,Conventional,FHA,VA Loan
- Ownership: Single Family Residential
Estimated market value
$565,600
$537,000 - $594,000
$3,161/mo
Price history
| Date | Event | Price |
|---|---|---|
| 7/21/2026 | Listed for sale | $579,900+142.4%$250/sqft |
Source:  LVR #2798358 Report a problem LVR #2798358 Report a problem | ||
| 3/28/2018 | Listing removed | $1,860$1/sqft |
Source: Progress Residential Report a problem | ||
| 3/14/2018 | Price change | $1,860+0.5%$1/sqft |
Source: Progress Residential Report a problem | ||
| 2/28/2018 | Price change | $1,850+1.1%$1/sqft |
Source: Progress Residential Report a problem | ||
| 2/13/2018 | Price change | $1,830+4%$1/sqft |
Source: Progress Residential Report a problem | ||
| 1/28/2018 | Listed for rent | $1,760+1.8%$1/sqft |
Source: Progress Residential Report a problem | ||
| 4/12/2017 | Sold | $239,251-7.3%$103/sqft |
Source: Public Record Report a problem | ||
| 2/28/2017 | Listing removed | $1,729$1/sqft |
Source: Progress Residential Report a problem | ||
| 1/19/2017 | Listed for rent | $1,729$1/sqft |
Source: Progress Residential Report a problem | ||
| 9/15/2016 | Sold | $258,065-5.1%$111/sqft |
Source: Public Record Report a problem | ||
| 7/29/2016 | Price change | $272,000+24.2%$117/sqft |
Source: Resolution Realty #1808639 Report a problem | ||
| 7/29/2016 | Pending sale | $219,000-21.8%$95/sqft |
Source: Resolution Realty #1808639 Report a problem | ||
| 6/21/2016 | Listed for sale | $280,000+7.4%$121/sqft |
Source: Resolution Realty #1808639 Report a problem | ||
| 1/21/2016 | Sold | $260,785+19.1%$113/sqft |
Source: Agent Provided Report a problem | ||
| 12/15/2015 | Pending sale | $219,000$95/sqft |
Source: Resolution Realty #1808639 Report a problem | ||
| 11/24/2015 | Price change | $219,000-4.4%$95/sqft |
Source: Resolution Realty #1808639 Report a problem | ||
| 11/12/2015 | Price change | $229,000-4.2%$99/sqft |
Source: Resolution Realty #1808639 Report a problem | ||
| 11/5/2015 | Price change | $239,000-4%$103/sqft |
Source: Resolution Realty #1808639 Report a problem | ||
| 10/28/2015 | Price change | $249,000-3.9%$108/sqft |
Source: Resolution Realty #1808639 Report a problem | ||
| 10/23/2015 | Price change | $259,000-3.7%$112/sqft |
Source: Resolution Realty #1808639 Report a problem | ||
| 10/14/2015 | Price change | $269,000-3.6%$116/sqft |
Source: Resolution Realty #1808639 Report a problem | ||
| 10/2/2015 | Listed for sale | $279,000$120/sqft |
Source: Resolution Realty #1808639 Report a problem | ||
| 9/3/2015 | Pending sale | $279,000$120/sqft |
Source: Resolution Realty #1808639 Report a problem | ||
| 8/6/2015 | Listed for sale | $279,000+7%$120/sqft |
Source: Resolution Realty #1808639 Report a problem | ||
| 5/29/2003 | Sold | $260,785$113/sqft |
Source: Public Record Report a problem | ||
Public tax history
| Year | Property taxes | Tax assessment |
|---|---|---|
| 2026 | $3,434 +8% | $117,306 -1.5% |
| 2025 | $3,180 +8% | $119,098 +3.1% |
| 2024 | $2,945 +8% | $115,537 +14.4% |
| 2023 | $2,727 +8% | $100,976 +6.4% |
| 2022 | $2,525 +7.7% | $94,885 +1.4% |
| 2021 | $2,344 +6.7% | $93,602 +4.2% |
| 2020 | $2,197 +4.8% | $89,818 +5.9% |
| 2019 | $2,096 +6.9% | $84,814 |
| 2018 | $1,961 | $84,814 +1.3% |
| 2017 | $1,961 | $83,738 +8.4% |
| 2016 | $1,961 +0.2% | $77,266 +10.7% |
| 2015 | $1,956 +3% | $69,767 +24.1% |
| 2014 | $1,899 | $56,214 |
| 2013 | -- | $56,214 -1.7% |
| 2012 | -- | $57,175 -16% |
| 2011 | -- | $68,066 +1.3% |
| 2010 | -- | $67,188 -23.5% |
| 2009 | -- | $87,854 +12.1% |
| 2008 | -- | $78,373 -28.7% |
| 2007 | -- | $109,857 +1.4% |
| 2006 | -- | $108,384 +26.6% |
| 2005 | -- | $85,586 +30.5% |
| 2004 | -- | $65,585 +5.7% |
| 2003 | -- | $62,055 +5.7% |
| 2002 | -- | $58,720 +4.7% |
| 2001 | -- | $56,100 |
Find assessor info on the county website
Monthly payment
Est. payment
Payment breakdown
Explore the cost of this home by adjusting the details. Changes won't be saved.Climate risks
Neighborhood: North Cheyenne
Nearby schools
GreatSchools rating
- 7/10Ernest J. May Elementary SchoolGrades: PK-5Distance: 0.8 mi
- 3/10Theron L. Swainston Middle SchoolGrades: 6-8Distance: 2.6 mi
- 6/10Shadow Ridge High SchoolGrades: 9-12Distance: 4.4 mi
Schools provided by the listing agent
- Elementary: May, Ernest,May, Ernest
- Middle: Swainston Theron
- High: Shadow Ridge
Source: LVR. This data may not be complete. We recommend contacting the local school district to confirm school assignments for this home.
- $450,0003 bd3 ba2.4k sqft5305 Braemar Dr, Las Vegas, NV 89130Pending

- $570,8004 bd4 ba2.8k sqft5309 Braemar Dr, Las Vegas, NV 89130Off Market
- $619,5005 bd4 ba2.9k sqft5508 Indian Hills Ave, Las Vegas, NV 89130Off Market
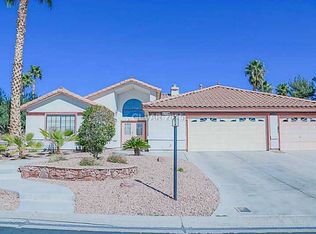
- $578,6003 bd3 ba2.5k sqft5513 Indian Hills Ave, Las Vegas, NV 89130Off Market
- $549,3003 bd2 ba2.2k sqft5517 Indian Hills Ave, Las Vegas, NV 89130Off Market
- $628,6004 bd4 ba2.9k sqft5509 Indian Hills Ave, Las Vegas, NV 89130Off Market
- $518,7003 bd2 ba1.7k sqft5313 Fountain Palm St, Las Vegas, NV 89130Off Market
- $494,8003 bd2 ba2.2k sqft5308 Braemar Dr, Las Vegas, NV 89130Off Market
A local agent can set up tours, give advice and negotiate with sellers.
Similar homes
- $549,9004 bd3 ba1.8k sqft6112 Browning Way, Las Vegas, NV 89130For Sale
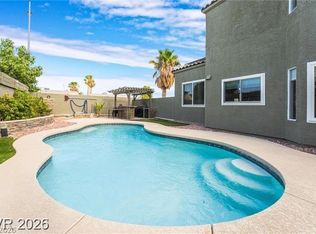 MLS ID #2802699, Justin M. Goodman, Prestige Realty & Property Mgt. LVR
 - $600,0004 bd2 ba1.8k sqft5365 Georgia Peach Ct, Las Vegas, NV 89130For Sale
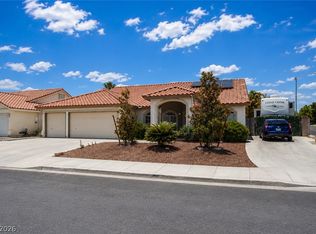 MLS ID #2802921, Lisa Zagari, Win Win Real Estate. LVR
 - $555,0004 bd2 ba2k sqft5336 Singing Hills Dr, Las Vegas, NV 89130For Sale
 MLS ID #2799897, Matthew Levandowski, The Agency Las Vegas. LVR
 - $579,8884 bd4 ba2.8k sqft5408 Indian Hills Ave, Las Vegas, NV 89130For Sale
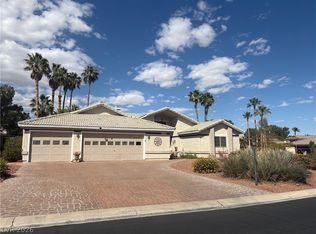 MLS ID #2777106, Lydia A. Kimble, Realty ONE Group, Inc. LVR
 - $549,9503 bd2 ba2k sqft5128 Linkside Dr, Las Vegas, NV 89130For SaleMLS ID #2790547, Steven D. Baird, The Baird Group, LLC. LVR
- $545,9004 bd2 ba2.3k sqft5113 Elm Grove Dr, Las Vegas, NV 89130For SaleMLS ID #2800455, Traci Rivera, Redfin. LVR
- $550,0004 bd3 ba2.6k sqft5505 Excelsior Springs Ln, Las Vegas, NV 89130For SaleMLS ID #2794670, Tami Huntsman, Huntzy Realty, LLC. LVR
- $575,0004 bd3 ba2.5k sqft5236 Saranac Rd, Las Vegas, NV 89130For SaleMLS ID #2799038, Andrew Karpf, BHGRE Universal. LVR
- $--3 bd2 ba1.3k sqft4705 Victoria Beach Way, Las Vegas, NV 89130AuctionAuction.com 2
- $565,0004 bd3 ba2.2k sqft5300 Oakbury Ct, Las Vegas, NV 89130For SaleMLS ID #2790465, Lydia A. Kimble, Realty ONE Group, Inc. LVR
- $549,0003 bd3 ba2.3k sqft5161 Future Dr, Las Vegas, NV 89130For SaleMLS ID #2796015, Carmelita B. Poblete, City Villa Realty & Management. LVR
- $650,0004 bd3 ba2.9k sqft6292 Fisher Ave, Las Vegas, NV 89130For SaleMLS ID #2801570, Paul Rich, THE Brokerage A RE Firm. LVR
- $595,0004 bd2 ba2.3k sqft5020 Palm View Dr, Las Vegas, NV 89130For SaleMLS ID #2768684, Richard J. Brenkus, Keller Williams MarketPlace. LVR
- $589,9003 bd3 ba2.2k sqft6036 Cocktail Dr, Las Vegas, NV 89130For SaleMLS ID #2777515, Duane E. Williams, Realty ONE Group, Inc. LVR
- $460,0003 bd2 ba1.7k sqft5528 Rock Creek Ln, Las Vegas, NV 89130For SaleMLS ID #2801042, Sunni Westbrook, Sphere Real Estate. LVR
- $689,0003 bd3 ba2.5k sqft5652 Portage Lake Ct, Las Vegas, NV 89130For SaleMLS ID #2800923, Anthony Gregrow, Key Realty. LVR
- $575,0004 bd2 ba2.3k sqft5808 Spinnaker Reach Ave, Las Vegas, NV 89130For SaleMLS ID #2716472, Michael Owens, BHHS Nevada Properties. LVR
- $625,0005 bd3 ba2.4k sqft6324 W Citrine Ave, Las Vegas, NV 89130For SaleMLS ID #2797546, Peggy Micco-Koning, Douglas Elliman of Nevada LLC. LVR
- $599,9504 bd3 ba2.2k sqft5808 Shoko Bay Ct, Las Vegas, NV 89130For SaleMLS ID #2769685, Takumba Britt, Compass Realty & Management. LVR
- $620,0004 bd3 ba2.3k sqft6410 Veranda Falls Ct, Las Vegas, NV 89130For SaleMLS ID #2787400, Jonathan Figueroa Rosales, Paradigm Realty. LVR
