Great for investors who want an investment property with a solid long-term tenant in place!
Welcome to your single-story residence nestled in a serene, gated community, situated on an expansive lot of over 11,000 square feet. Open concept floor plan combines style and functionality with premium luxury vinyl flooring in the main areas and a kitchen featuring beautiful, white, sparkling quartz countertops. Spacious bedrooms and a private ensuite in the primary bedroom. Three-car garage. Don’t miss the opportunity to own this absolutely gorgeous home, where luxury meets comfort. Priced below nearby comps for a fast and easy transaction.
Active
$575,000
5808 Spinnaker Reach Ave, Las Vegas, NV 89130
4beds
2,304sqft
Single Family Residence
Built in 2001
0.26 Acres Lot
$563,600 Zestimate®
$250/sqft
$105/mo HOA
What's special
Serene gated communityOpen concept floor planSpacious bedrooms
- 368 days
- 270
- 16
Zillow last checked:
Listing updated:
Listed by:
Michael Owens BS.0144849 (702)972-5782,
BHHS Nevada Properties
Source: LVR,MLS#: 2716472 Originating MLS: Greater Las Vegas Association of Realtors Inc
Originating MLS: Greater Las Vegas Association of Realtors IncFacts & features
Interior
Bedrooms & bathrooms
- Bedrooms: 4
- Bathrooms: 2
- Full bathrooms: 2
Primary bedroom
- Description: Ceiling Fan,Walk-In Closet(s)
- Dimensions: 18x15
Bedroom 2
- Description: Closet
- Dimensions: 10x13
Bedroom 3
- Description: Closet
- Dimensions: 11x13
Bedroom 4
- Description: Closet
- Dimensions: 11x13
Family room
- Description: Downstairs
- Dimensions: 21x16
Kitchen
- Description: Luxury Vinyl Plank,Quartz Countertops,Walk-in Pantry
Heating
- Central, Gas
Cooling
- Central Air, Electric
Appliances
- Included: Disposal, Gas Range, Microwave
- Laundry: Gas Dryer Hookup, Main Level, Laundry Room
Features
- Bedroom on Main Level, Primary Downstairs, Window Treatments
- Flooring: Carpet, Luxury Vinyl Plank
- Windows: Blinds
- Has fireplace: No
Interior area
- Total structure area: 2,304
- Total interior livable area: 2,304 sqft
Video & virtual tour
Property
Parking
- Total spaces: 3
- Parking features: Garage, Garage Door Opener, Private
- Garage spaces: 3
Features
- Stories: 1
- Exterior features: Private Yard
- Fencing: Block,Back Yard
Lot
- Size: 0.26 Acres
- Features: 1/4 to 1 Acre Lot, Desert Landscaping, Landscaped
Details
- Parcel number: 12525213062
- Zoning description: Single Family
- Horse amenities: None
Construction
Type & style
- Home type: SingleFamily
- Architectural style: One Story
- Property subtype: Single Family Residence
Materials
- Roof: Tile
Condition
- Resale
- Year built: 2001
Utilities & green energy
- Electric: Photovoltaics None
- Sewer: Public Sewer
- Water: Public
- Utilities for property: Underground Utilities
Community & HOA
Community
- Subdivision: Tropical Jones
HOA
- Has HOA: Yes
- Amenities included: Gated, Park
- Services included: None
- HOA fee: $105 monthly
- HOA name: Paradise Falls
- HOA phone: 702-376-6826
Location
- Region: Las Vegas
Financial & listing details
- Price per square foot: $250/sqft
- Tax assessed value: $439,806
- Annual tax amount: $3,801
- Date on market: 9/5/2025
- Listing agreement: Exclusive Right To Sell
- Listing terms: Cash,Conventional,FHA,VA Loan
Estimated market value
$563,600
$535,000 - $592,000
$2,654/mo
Price history
| Date | Event | Price |
|---|---|---|
| 9/20/2025 | Price change | $575,000+7.5%$250/sqft |
Source:  LVR #2716472 Report a problem LVR #2716472 Report a problem | ||
| 9/17/2025 | Listing removed | $2,250$1/sqft |
Source: Zillow Rentals Report a problem | ||
| 9/11/2025 | Listed for rent | $2,250$1/sqft |
Source: Zillow Rentals Report a problem | ||
| 9/5/2025 | Listed for sale | $535,000-5.1%$232/sqft |
Source: LVR #2716472 Report a problem | ||
| 9/4/2025 | Listing removed | $563,500$245/sqft |
Source: BHHS broker feed #2708459 Report a problem | ||
| 8/29/2025 | Price change | $563,500-0.1%$245/sqft |
Source: LVR #2708459 Report a problem | ||
| 8/8/2025 | Listed for sale | $564,000$245/sqft |
Source: LVR #2708459 Report a problem | ||
| 8/6/2025 | Listing removed | $564,000$245/sqft |
Source: BHHS broker feed #2690102 Report a problem | ||
| 7/23/2025 | Price change | $564,000-0.1%$245/sqft |
Source: LVR #2690102 Report a problem | ||
| 7/10/2025 | Price change | $564,500-0.1%$245/sqft |
Source: LVR #2690102 Report a problem | ||
| 7/4/2025 | Price change | $565,000-0.7%$245/sqft |
Source: LVR #2690102 Report a problem | ||
| 6/6/2025 | Listed for sale | $569,000-1%$247/sqft |
Source: LVR #2690102 Report a problem | ||
| 6/4/2025 | Listing removed | $575,000$250/sqft |
Source: BHHS broker feed #2679054 Report a problem | ||
| 5/29/2025 | Price change | $575,000-0.2%$250/sqft |
Source: LVR #2679054 Report a problem | ||
| 5/21/2025 | Price change | $575,900-0.5%$250/sqft |
Source: LVR #2679054 Report a problem | ||
| 4/30/2025 | Listed for sale | $579,000+5.3%$251/sqft |
Source: LVR #2679054 Report a problem | ||
| 3/15/2025 | Listing removed | $550,000$239/sqft |
Source: BHHS broker feed #2538532 Report a problem | ||
| 10/31/2023 | Listed for sale | $550,000+37.5%$239/sqft |
Source: LVR #2538532 Report a problem | ||
| 11/17/2022 | Sold | $400,000+6.7%$174/sqft |
Source: LVR #2450267 Report a problem | ||
| 11/3/2022 | Contingent | $375,000$163/sqft |
Source: LVR #2450267 Report a problem | ||
| 11/2/2022 | Listed for sale | $375,000+87.9%$163/sqft |
Source: LVR #2450267 Report a problem | ||
| 7/28/2000 | Sold | $199,536$87/sqft |
Source: Public Record Report a problem | ||
Public tax history
| Year | Property taxes | Tax assessment |
|---|---|---|
| 2026 | $4,105 +8% | $153,932 +0.6% |
| 2025 | $3,801 +8% | $153,053 +6.9% |
| 2024 | $3,520 +8% | $143,217 +11.6% |
| 2023 | $3,260 -13% | $128,380 +5.1% |
| 2022 | $3,746 +33.7% | $122,147 +1.7% |
| 2021 | $2,802 +6.7% | $120,109 +6.6% |
| 2020 | $2,626 +4.8% | $112,648 +7.6% |
| 2019 | $2,506 +6.9% | $104,696 |
| 2018 | $2,344 | $104,696 +0.1% |
| 2017 | $2,344 | $104,638 +16.3% |
| 2016 | $2,344 +0.2% | $89,982 +19% |
| 2015 | $2,339 +3% | $75,621 +12.5% |
| 2014 | $2,271 | $67,208 |
| 2013 | -- | $67,208 +1.5% |
| 2012 | -- | $66,245 -3.5% |
| 2011 | -- | $68,643 -12.4% |
| 2010 | -- | $78,398 -11.3% |
| 2009 | -- | $88,375 |
| 2008 | -- | $88,375 -40.3% |
| 2007 | -- | $148,085 +0.7% |
| 2006 | -- | $147,105 +23.4% |
| 2005 | -- | $119,217 +53.6% |
| 2004 | -- | $77,599 +9.6% |
| 2003 | -- | $70,777 +11.1% |
| 2002 | -- | $63,690 |
Find assessor info on the county website
Monthly payment
Est. payment
Payment breakdown
Explore the cost of this home by adjusting the details. Changes won't be saved.Climate risks
Neighborhood: North Cheyenne
Nearby schools
Schools provided by the listing agent
- Elementary: Carl, Kay,Carl, Kay
- Middle: Saville Anthony
- High: Shadow Ridge
Source: LVR. This data may not be complete. We recommend contacting the local school district to confirm school assignments for this home.
- $645,0004 bd3 ba2.5k sqft5812 Spinnaker Reach Ave, Las Vegas, NV 89130Sold

- $541,4004 bd3 ba2.5k sqft6012 Shady Bay St, Las Vegas, NV 89130Off Market
- $575,2004 bd3 ba2.2k sqft6008 Shady Bay St, Las Vegas, NV 89130Off Market
- $649,7004 bd3 ba2.5k sqft5900 Spinnaker Reach Ave, Las Vegas, NV 89130Off Market
Similar homes
- $460,0003 bd2 ba1.5k sqft6324 Malachite Bay Ave, Las Vegas, NV 89130For Sale
 MLS ID #2804485, Joe S. LaPiana, Sphere Real Estate. LVR
 - $545,0004 bd3 ba1.7k sqft10921 Calistoga Springs Ct, Las Vegas, NV 89144For Sale
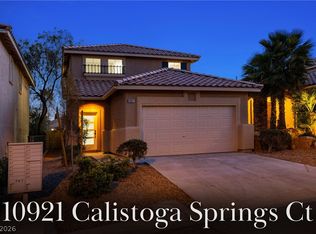 MLS ID #2815700, Chad J. Roberts, Realty ONE Group, Inc. LVR
 - $520,0004 bd3 ba2.5k sqft8633 Majestic Pine Ave, Las Vegas, NV 89143For Sale
 MLS ID #2769595, Maria C. Antikoll, Realty ONE Group, Inc. LVR
 - $599,0003 bd2 ba1.8k sqft2401 Sierra Sage St, Las Vegas, NV 89134For Sale
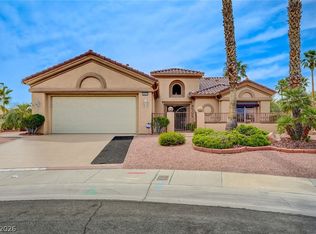 MLS ID #2772269, Tanya Smith, LIFE Realty District. LVR
