Beautifully upgraded two-story home featuring an open and functional floor plan. Recent improvements include new kitchen countertops, new cabinetry, luxury vinyl plank flooring, fresh interior paint throughout and new LED lighting on the first floor . The spacious kitchen opens to the main living area, creating an ideal space for everyday living and entertaining.
Upstairs, enjoy an oversized loft perfect for a secondary family room, game room, or media/theater space. Downstairs offers a flexible area with potential for a 5th bedroom, home office, or guest quarters.
Step outside to a covered patio and fully finished backyard, perfect for outdoor gatherings, relaxing, or entertaining year-round. Additional features include an OWNED SOLAR SYSTEM (free and clear), offering energy efficiency and long-term savings.
Conveniently located near shopping, dining, and freeways.
Active
$520,000
8633 Majestic Pine Ave, Las Vegas, NV 89143
4beds
2,582sqft
Single Family Residence
Built in 1998
3,920 Square Feet Lot
$511,100 Zestimate®
$201/sqft
$28/mo HOA
What's special
Covered patioNew kitchen countertopsNew cabinetryLuxury vinyl plank flooringFresh interior paint throughout
- 134 days |
- 124 |
- 7 |
Zillow last checked:
Listing updated:
Listed by:
Maria C. Antikoll S.0068331 mcantikoll@gmail.com,
Realty ONE Group, Inc
Source: LVR,MLS#: 2769595 Originating MLS: Greater Las Vegas Association of Realtors Inc
Originating MLS: Greater Las Vegas Association of Realtors IncFacts & features
Interior
Bedrooms & bathrooms
- Bedrooms: 4
- Bathrooms: 3
- Full bathrooms: 2
- 3/4 bathrooms: 1
Primary bedroom
- Description: Ceiling Fan,Ceiling Light,Upstairs,Walk-In Closet(s)
- Dimensions: 14x16
Bedroom 2
- Description: Ceiling Fan,Closet
- Dimensions: 10x11
Bedroom 3
- Description: Ceiling Fan,Closet
- Dimensions: 10x10
Bedroom 4
- Description: Ceiling Fan,Closet
- Dimensions: 11x11
Primary bathroom
- Description: Double Sink,Separate Shower,Separate Tub
Dining room
- Description: Dining Area,Living Room/Dining Combo
- Dimensions: 13x12
Family room
- Description: Ceiling Fan
- Dimensions: 14x14
Kitchen
- Description: Breakfast Nook/Eating Area,Granite Countertops
Living room
- Description: Entry Foyer,Formal,Front
- Dimensions: 13x14
Loft
- Description: Ceiling Fan
- Dimensions: 20x24
Heating
- Central, Gas
Cooling
- Central Air, Electric
Appliances
- Included: Dryer, Dishwasher, Disposal, Gas Range, Microwave, Refrigerator, Washer
- Laundry: Gas Dryer Hookup, Main Level
Features
- Ceiling Fan(s), Window Treatments
- Flooring: Luxury Vinyl Plank, Tile
- Windows: Blinds
- Has fireplace: No
Interior area
- Total structure area: 2,582
- Total interior livable area: 2,582 sqft
Video & virtual tour
Property
Parking
- Total spaces: 2
- Parking features: Attached, Garage, Inside Entrance, Private
- Attached garage spaces: 2
Features
- Stories: 2
- Patio & porch: Covered, Patio
- Exterior features: Patio, Private Yard
- Fencing: Block,Back Yard
Lot
- Size: 3,920 Square Feet
- Features: Desert Landscaping, Landscaped, Rocks, < 1/4 Acre
Details
- Parcel number: 12517514023
- Zoning description: Single Family
- Horse amenities: None
Construction
Type & style
- Home type: SingleFamily
- Architectural style: Two Story
- Property subtype: Single Family Residence
Materials
- Roof: Tile
Condition
- Resale
- Year built: 1998
Utilities & green energy
- Electric: Photovoltaics Seller Owned
- Sewer: Public Sewer
- Water: Public
- Utilities for property: Underground Utilities
Green energy
- Energy efficient items: Solar Panel(s)
Community & HOA
Community
- Subdivision: Pine Meadows 1
HOA
- Has HOA: Yes
- Services included: Association Management
- HOA fee: $28 monthly
- HOA name: Pine Meadows
- HOA phone: 702-399-4273
Location
- Region: Las Vegas
Financial & listing details
- Price per square foot: $201/sqft
- Tax assessed value: $312,537
- Annual tax amount: $684
- Date on market: 4/3/2026
- Listing agreement: Exclusive Right To Sell
- Listing terms: Cash,Conventional,FHA,VA Loan
Estimated market value
$511,100
$486,000 - $537,000
$2,621/mo
Price history
| Date | Event | Price |
|---|---|---|
| 4/3/2026 | Listed for sale | $520,000+22.4%$201/sqft |
Source:  LVR #2769595 Report a problem LVR #2769595 Report a problem | ||
| 7/31/2023 | Listing removed | -- |
Source: Zillow Rentals Report a problem | ||
| 7/10/2023 | Price change | $2,700-3.6%$1/sqft |
Source: Zillow Rentals Report a problem | ||
| 5/23/2023 | Listed for rent | $2,800$1/sqft |
Source: Zillow Rentals Report a problem | ||
| 6/11/2021 | Sold | $425,000+7.6%$165/sqft |
Source: LVR #2293992 Report a problem | ||
| 5/13/2021 | Pending sale | $395,000$153/sqft |
Source: LVR #2293992 Report a problem | ||
| 5/12/2021 | Listed for sale | $395,000+21.5%$153/sqft |
Source: LVR #2293992 Report a problem | ||
| 6/5/2020 | Sold | $325,000+0.2%$126/sqft |
Source: LVR #2192036 Report a problem | ||
| 4/27/2020 | Price change | $324,500-1.7%$126/sqft |
Source: Urban Nest Realty #2192036 Report a problem | ||
| 4/22/2020 | Price change | $330,000-1.5%$128/sqft |
Source: Urban Nest Realty #2192036 Report a problem | ||
| 4/15/2020 | Listed for sale | $335,000+131%$130/sqft |
Source: Urban Nest Realty #2192036 Report a problem | ||
| 4/13/2012 | Sold | $145,000-9.9%$56/sqft |
Source: LVR #1220448 Report a problem | ||
| 3/25/2012 | Price change | $160,900+7.3%$62/sqft |
Source: RE/MAX ADVANTAGE #1220448 Report a problem | ||
| 3/23/2012 | Price change | $150,000-6.8%$58/sqft |
Source: Homepath #1220448 Report a problem | ||
| 1/26/2012 | Price change | $160,900-51%$62/sqft |
Source: Homepath #1220448 Report a problem | ||
| 1/21/2012 | Listed for sale | -- |
Source: Homepath #1220448 Report a problem | ||
| 10/12/2011 | Sold | $328,346$127/sqft |
Source: Public Record Report a problem | ||
| 7/7/2011 | Sold | $328,346+135.4%$127/sqft |
Source: Public Record Report a problem | ||
| 2/22/1999 | Sold | $139,500$54/sqft |
Source: Public Record Report a problem | ||
Public tax history
| Year | Property taxes | Tax assessment |
|---|---|---|
| 2026 | $687 +3.2% | $109,388 -1.4% |
| 2025 | $666 +2.9% | $110,918 +4.3% |
| 2024 | $647 -26.3% | $106,350 +12.6% |
| 2023 | $879 -48.8% | $94,409 +6.3% |
| 2022 | $1,717 +7.7% | $88,773 +2.1% |
| 2021 | $1,594 +3% | $86,967 +3.4% |
| 2020 | $1,547 +4.8% | $84,133 +8.5% |
| 2019 | $1,476 +6.9% | $77,514 0% |
| 2018 | $1,381 | $77,515 +0.6% |
| 2017 | $1,381 | $77,033 +12.9% |
| 2016 | $1,381 +0.2% | $68,222 +20.5% |
| 2015 | $1,378 +3.2% | $56,600 +43.3% |
| 2014 | $1,335 | $39,485 |
| 2013 | -- | $39,485 +1.3% |
| 2012 | -- | $38,975 -24.2% |
| 2011 | -- | $51,399 -0.2% |
| 2010 | -- | $51,481 -11.2% |
| 2009 | -- | $57,980 |
| 2008 | -- | $57,980 -45.8% |
| 2007 | -- | $106,936 +2.3% |
| 2006 | -- | $104,529 +13.2% |
| 2005 | -- | $92,372 +44.5% |
| 2004 | -- | $63,939 +10.2% |
| 2003 | -- | $58,030 +2.8% |
| 2002 | -- | $56,460 +4.2% |
| 2001 | -- | $54,170 |
Find assessor info on the county website
Monthly payment
Est. payment
Payment breakdown
Explore the cost of this home by adjusting the details. Changes won't be saved.Climate risks
Neighborhood: Centennial Hills
Nearby schools
GreatSchools rating
- 6/10James Bilbray Elementary SchoolGrades: PK-5Distance: 1.2 mi
- 7/10Ralph Cadwallader Middle SchoolGrades: 6-8Distance: 1.6 mi
- 6/10Arbor View High SchoolGrades: 9-12Distance: 1.5 mi
Schools provided by the listing agent
- Elementary: Bilbray, James H.,Bilbray, James H.
- Middle: Cadwallader Ralph
- High: Arbor View
Source: LVR. This data may not be complete. We recommend contacting the local school district to confirm school assignments for this home.
- $372,3003 bd2 ba1.6k sqft8637 Majestic Pine Ave, Las Vegas, NV 89143Off Market
- $379,9003 bd2 ba1.5k sqft8629 Majestic Pine Ave, Las Vegas, NV 89143Off Market
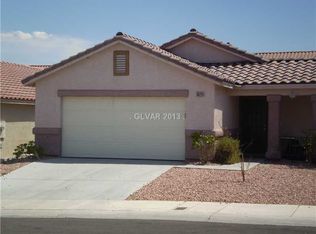
- $335,6002 bd2 ba1.1k sqft8641 Majestic Pine Ave, Las Vegas, NV 89143Off Market
- $371,0003 bd2 ba1.3k sqft8625 Majestic Pine Ave, Las Vegas, NV 89143Off Market
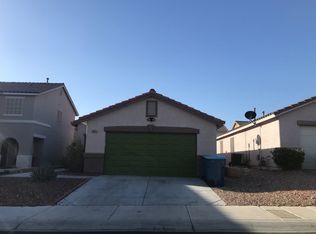
- $393,3003 bd3 ba1.7k sqft8624 Grand Pine Ave, Las Vegas, NV 89143Off Market
- $422,8003 bd3 ba1.7k sqft8624 W Grand Pine Ave, Las Vegas, NV 89143Off Market
- $425,0003 bd3 ba2.1k sqft8628 Grand Pine Ave, Las Vegas, NV 89143Sold
- $371,0003 bd2 ba1.6k sqft8620 Grand Pine Ave, Las Vegas, NV 89143Off Market
A local agent can set up tours, give advice and negotiate with sellers.
Similar homes
- $460,0004 bd3 ba1.7k sqft8608 Hidden Pines Ave, Las Vegas, NV 89143For Sale
 MLS ID #2799000, Haydi Zelaya, Advent Realty Elite. LVR
 - $499,0003 bd2 ba1.9k sqft9020 Saw Horse St, Las Vegas, NV 89143For Sale
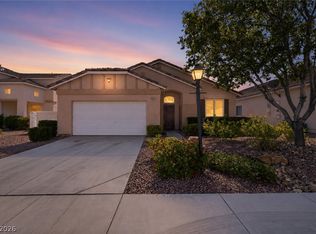 MLS ID #2802735, Payge T. Avery, Simply Vegas. LVR
 - $495,0004 bd3 ba2.2k sqft6765 Bristle Falls St, Las Vegas, NV 89149For Sale
 MLS ID #2794047, Brian P. Bauchman, Vegas Valley Group. LVR
 - $500,0004 bd3 ba2k sqft7841 Blue Lake Peak St, Las Vegas, NV 89166For Sale
 MLS ID #2797483, Anita K. Kokhtani, Local Realty. LVR
 - $529,9004 bd3 ba2.1k sqft7612 Cruz Bay Ct, Las Vegas, NV 89128For SaleMLS ID #2803221, Nancy Chen, LIFE Realty District. LVR
- $595,0004 bd4 ba2.9k sqft9250 Alden Pointe Ct, Las Vegas, NV 89143For SaleMLS ID #2793238, Ana Victoria B Abitria, Wardley Real Estate. LVR
- $500,0004 bd3 ba1.9k sqft8721 Raindrop Canyon Ave, Las Vegas, NV 89129For SaleMLS ID #2797480, Melissa Collins, THE Brokerage A RE Firm. LVR
- $568,0004 bd4 ba2.5k sqft1004 Washington Oaks St, Las Vegas, NV 89128For SaleMLS ID #2806358, Endry J. Chou, Rossum Realty Unlimited. LVR
- $440,0003 bd3 ba1.6k sqft8216 Hollister Ave, Las Vegas, NV 89131For SaleMLS ID #2803660, Shad S. Williams, JMG Real Estate. LVR
- $435,0003 bd3 ba1.9k sqft10600 Capitol Peak Ave, Las Vegas, NV 89166For SaleMLS ID #2804322, Daniel Mumm, Huntington & Ellis, A Real Est. LVR
- $575,0004 bd2 ba2.3k sqft5808 Spinnaker Reach Ave, Las Vegas, NV 89130For SaleMLS ID #2716472, Michael Owens, BHHS Nevada Properties. LVR
- $530,0005 bd3 ba2.6k sqft3819 Andorian Ave, North Las Vegas, NV 89084For SaleMLS ID #2796651, Marie E. Turner, JMG Real Estate. LVR
- $390,0003 bd3 ba1.5k sqft9353 Pink Stargazer Ave, Las Vegas, NV 89166For SaleMLS ID #2803283, Briana Sanderson, Real Broker LLC. LVR
- $525,0004 bd3 ba2.8k sqft2612 Cattrack Ave, North Las Vegas, NV 89081For SaleMLS ID #2799801, W Nicholas Wolf, The Next Generation Property M. LVR
- $499,9905 bd3 ba2.7k sqft5024 Ferrell St, North Las Vegas, NV 89031For SaleMLS ID #2789994, Claudia Moreno, Simply Vegas. LVR
- $549,0004 bd3 ba1.7k sqft10921 Calistoga Springs Ct, Las Vegas, NV 89144For SaleMLS ID #2762245, Chad J. Roberts, Realty ONE Group, Inc. LVR
- $515,0005 bd3 ba3k sqft4410 Outlook Vista Ave, North Las Vegas, NV 89084For SaleMLS ID #2798893, Anne Tamar Guzman, Platinum Real Estate Prof. LVR
- $460,0004 bd3 ba1.9k sqft8776 Country View Ave, Las Vegas, NV 89129For SaleMLS ID #2722561, Giselle A. Capdevila, Capdevila Realty LLC. LVR
- $518,0005 bd4 ba2.3k sqft5831 Sleepy Willow St, Las Vegas, NV 89148For SaleMLS ID #2801181, Wing Sin Yu, Nevada Real Estate Corp. LVR
- $495,9994 bd3 ba2k sqft405 Davenport Ln, Las Vegas, NV 89107For SaleMLS ID #2800032, Amelia Hy, Compass Realty & Management. LVR
