Beautiful home sіtuаtеd on a quiеt cul‐de-sac in the hіghly dеsirable Desert Shores community. Enjoy a short walk to the community's four scenic lakes, clubhouse, lagoon-style pool with sandy beach, BBQ area, plus canoes and paddleboats for lake enjoyment. Recent updats include fresh interior paint, new flooring, new carpet, new vanities, and a new downstairs central AC unit. This spacious home offers 4 bedrooms/3 bathrooms, including one bedroom and bath downstairs, plus 3-car garage. Bright open floor plan with vaulted ceilings, spacious living room, separate family room with fireplace, and upgraded kitchen featuring quartz countertops, designer backsplash, breakfast bar, and European-style cabinets. Large primary suite includes walk-in closet and private bath with dual sinks, separate shower & tub. Spacious backyard with covered patio, perfect for relaxing or entertaining. Conveniently located near shopping, schools, hospitals, and freeway access.
Active
$500,000
7612 Cruz Bay Ct, Las Vegas, NV 89128
4beds
2,171sqft
Single Family Residence
Built in 1989
5,227 Square Feet Lot
$491,400 Zestimate®
$230/sqft
$120/mo HOA
What's special
European-style cabinetsQuartz countertopsBbq areaLarge primary suiteUpgraded kitchenVaulted ceilingsBright open floor plan
- 12 days
- 723
- 59
Likely to sell faster than
Zillow last checked:
Listing updated:
Listed by:
Nancy Chen B.1002122 (702)758-3798,
LIFE Realty District
Source: LVR,MLS#: 2812581 Originating MLS: Greater Las Vegas Association of Realtors Inc
Originating MLS: Greater Las Vegas Association of Realtors IncFacts & features
Interior
Bedrooms & bathrooms
- Bedrooms: 4
- Bathrooms: 3
- Full bathrooms: 3
Primary bedroom
- Description: Ceiling Fan,Walk-In Closet(s)
- Dimensions: 26x16
Bedroom 2
- Description: Closet
- Dimensions: 12x10
Bedroom 3
- Description: Closet
- Dimensions: 11x12
Bedroom 4
- Description: Closet
- Dimensions: 10x10
Primary bathroom
- Description: Double Sink,Separate Shower,Separate Tub
Dining room
- Description: Dining Area
- Dimensions: 10x10
Family room
- Description: Separate Family Room
- Dimensions: 13x17
Kitchen
- Description: Breakfast Bar/Counter,Quartz Countertops
Living room
- Description: Formal
- Dimensions: 14x17
Heating
- Central, Gas
Cooling
- Central Air, Electric, 2 Units
Appliances
- Included: Dryer, Disposal, Gas Range, Refrigerator, Washer
- Laundry: Gas Dryer Hookup, Laundry Room
Features
- BathroomonMainLevel, Bedroom on Main Level, Ceiling Fan(s)
- Flooring: Carpet, Ceramic Tile, Luxury Vinyl Plank
- Number of fireplaces: 1
- Fireplace features: Family Room, Gas
Interior area
- Total structure area: 2,171
- Total interior livable area: 2,171 sqft
Video & virtual tour
Property
Parking
- Total spaces: 3
- Parking features: Attached, Garage, Private
- Attached garage spaces: 3
Features
- Stories: 2
- Patio & porch: Covered, Patio
- Exterior features: Patio, Private Yard
- Fencing: Block,Back Yard
Lot
- Size: 5,227 Square Feet
- Features: Desert Landscaping, Landscaped, < 1/4 Acre
Details
- Parcel number: 13816617008
- Zoning description: Single Family
- Horse amenities: None
Construction
Type & style
- Home type: SingleFamily
- Architectural style: Two Story
- Property subtype: Single Family Residence
Materials
- Roof: Tile
Condition
- Resale
- Year built: 1989
Utilities & green energy
- Electric: Photovoltaics None
- Sewer: Public Sewer
- Water: Public
- Utilities for property: Underground Utilities
Community & HOA
Community
- Subdivision: Moonlight Bay
HOA
- Has HOA: Yes
- Services included: Association Management, Recreation Facilities
- HOA fee: $120 monthly
- HOA name: Desert Shores
- HOA phone: 702-254-1020
Location
- Region: Las Vegas
Financial & listing details
- Price per square foot: $230/sqft
- Tax assessed value: $285,031
- Annual tax amount: $2,874
- Date on market: 8/27/2026
- Listing agreement: Exclusive Right To Sell
- Listing terms: Cash,Conventional,FHA,VA Loan
Estimated market value
$491,400
$467,000 - $516,000
$2,650/mo
Price history
| Date | Event | Price |
|---|---|---|
| 8/27/2026 | Listed for sale | $500,000-5.6%$230/sqft |
Source:  LVR #2812581 Report a problem LVR #2812581 Report a problem | ||
| 8/26/2026 | Listing removed | $529,900$244/sqft |
Source: LVR #2811596 Report a problem | ||
| 8/25/2026 | Listing removed | $2,800$1/sqft |
Source: Zillow Rentals Report a problem | ||
| 8/3/2026 | Listed for rent | $2,800+103.6%$1/sqft |
Source: Zillow Rentals Report a problem | ||
| 7/25/2026 | Listed for sale | $529,900$244/sqft |
Source: LVR #2803221 Report a problem | ||
| 7/22/2026 | Listing removed | $529,900$244/sqft |
Source: LVR #2793316 Report a problem | ||
| 7/1/2026 | Price change | $529,900-3.5%$244/sqft |
Source: LVR #2793316 Report a problem | ||
| 6/20/2026 | Listed for sale | $549,000+67.4%$253/sqft |
Source: LVR #2793316 Report a problem | ||
| 3/5/2021 | Sold | $327,900$151/sqft |
Source: LVR #1991230 Report a problem | ||
| 1/11/2021 | Pending sale | $327,900$151/sqft |
Source: LVR #1991230 Report a problem | ||
| 1/24/2020 | Price change | $327,900-0.6%$151/sqft |
Source: Griffin Group Realty #1991230 Report a problem | ||
| 9/7/2019 | Price change | $329,900-0.9%$152/sqft |
Source: Griffin Group Realty #1991230 Report a problem | ||
| 7/5/2019 | Price change | $333,000-0.6%$153/sqft |
Source: Griffin Group Realty #1991230 Report a problem | ||
| 1/31/2019 | Price change | $334,900-1.5%$154/sqft |
Source: Turn Key Property Solutions #1991230 Report a problem | ||
| 10/22/2018 | Price change | $339,900-0.9%$157/sqft |
Source: Turn Key Property Solutions #1991230 Report a problem | ||
| 9/25/2018 | Price change | $342,900-1.4%$158/sqft |
Source: Turn Key Property Solutions #1991230 Report a problem | ||
| 8/7/2018 | Price change | $347,900-0.6%$160/sqft |
Source: Turn Key Property Solutions #1991230 Report a problem | ||
| 5/4/2018 | Listed for sale | $349,900+79.4%$161/sqft |
Source: Turn Key Property Solutions #1991230 Report a problem | ||
| 4/8/2014 | Listing removed | $1,375$1/sqft |
Source: Black and Cherry Real Estate Report a problem | ||
| 3/27/2014 | Price change | $1,375-1.8%$1/sqft |
Source: Black and Cherry Real Estate Report a problem | ||
| 1/29/2014 | Listed for rent | $1,400$1/sqft |
Source: Turn Key Property Solutions Report a problem | ||
| 11/18/2008 | Sold | $195,000-24.8%$90/sqft |
Source: Public Record Report a problem | ||
| 8/4/2008 | Sold | $259,250+25.8%$119/sqft |
Source: Public Record Report a problem | ||
| 8/1/2002 | Sold | $206,000+31.2%$95/sqft |
Source: Public Record Report a problem | ||
| 8/30/1999 | Sold | $157,000$72/sqft |
Source: Public Record Report a problem | ||
Public tax history
| Year | Property taxes | Tax assessment |
|---|---|---|
| 2026 | $2,877 +8% | $99,761 -1.4% |
| 2025 | $2,664 +8% | $101,220 +7.1% |
| 2024 | $2,467 +8% | $94,546 +15.1% |
| 2023 | $2,285 +8% | $82,115 +5.9% |
| 2022 | $2,116 +3% | $77,510 -0.3% |
| 2021 | $2,053 +6.7% | $77,722 +5.2% |
| 2020 | $1,924 -9.2% | $73,865 +7.6% |
| 2019 | $2,118 +23.4% | $68,631 |
| 2018 | $1,717 | $68,631 -0.6% |
| 2017 | $1,717 | $69,063 +10.9% |
| 2016 | $1,717 -12.4% | $62,253 +1.8% |
| 2015 | $1,961 +18.1% | $61,149 +19.1% |
| 2014 | $1,660 | $51,338 |
| 2013 | -- | $51,338 +7.9% |
| 2012 | -- | $47,594 -17.3% |
| 2011 | -- | $57,568 -0.6% |
| 2010 | -- | $57,919 -16.8% |
| 2009 | -- | $69,611 |
| 2008 | -- | $69,611 -34.5% |
| 2007 | -- | $106,259 +0.6% |
| 2006 | -- | $105,611 +47.3% |
| 2005 | -- | $71,680 +21.4% |
| 2004 | -- | $59,066 +9.1% |
| 2003 | -- | $54,128 +5.9% |
| 2002 | -- | $51,120 +6.6% |
| 2001 | -- | $47,960 |
Find assessor info on the county website
Monthly payment
Est. payment
Payment breakdown
Explore the cost of this home by adjusting the details. Changes won't be saved.Climate risks
Neighborhood: Desert Shores
Nearby schools
Schools provided by the listing agent
- Elementary: Eisenberg, Dorothy,Eisenberg, Dorothy
- Middle: Becker
- High: Cimarron-Memorial
Source: LVR. This data may not be complete. We recommend contacting the local school district to confirm school assignments for this home.

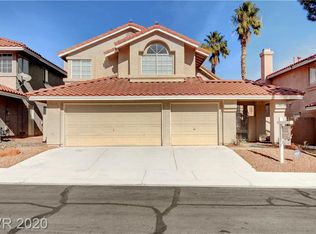

Similar homes
- $459,9003 bd3 ba1.5k sqft2124 Brighton Shore St, Las Vegas, NV 89128For Sale
 MLS ID #2788959, Kristi Badolato, Huntington & Ellis, A Real Est. LVR
 - $499,9005 bd2 ba2k sqft5134 W Desert Inn Rd, Las Vegas, NV 89146For Sale
 MLS ID #2814486, Dario Sarmiento, Realty ONE Group, Inc. LVR
 - $500,0003 bd3 ba2.2k sqft3695 Funston Way, Las Vegas, NV 89129For Sale
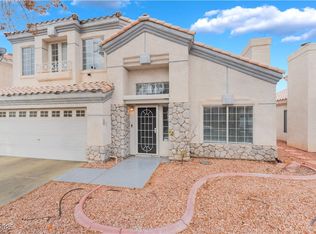 MLS ID #2720595, Juan Carlos Carrera Pena, United Realty Group. LVR
 - $400,0003 bd3 ba1.7k sqft8917 Perfect Diamond Ct, Las Vegas, NV 89129For Sale
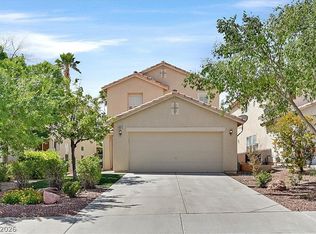 MLS ID #2816820, Ashley Elmore, BHHS Nevada Properties. LVR
