WELCOME HOΜΕ ΤO ELΕGAΝCE AND FUNCTIOΝAᏞ LIVING! STEP INTO THIS SPLIT LEVEL GEM WHICH BOASTS AN OPEN FLOORPLAN WITH VINYL PLANK FLOORING THROUGHOUT * NEUTRAL TONES * CEILING FANS * AND A COZY BRICK FACED FIREPLACE INVITES THE FUSSIEST BUYER TO DREAM ABOUT ENTERTAINING OR RETREATING INTO SOLITUDE AND AWAY FROM ALL DISTRACTIONS * RELISH IN THE MOMENT AND APPRECIATE THE ATTENTION TO DETAIL * BRUSH NICKEL FIXTURES * MODERN LIGHT FIXTURES THOUGHOUT * DIMMER LIGHT SWITCHES * UPGRADED CARPET | 2ND LEVEL * A SPACIOUS KITCHEN WITH WHITE QUARTZ COUNTERTOPS * AMPLE CABINET SPACE WITH ROOM TO PREPARE MEALS FOR SPECIAL GUESTS * DOUBLE FRENCH DOORS LEAD ONTO A COVERED PATIO OVERLOOKING A SPARKLING INGROUND POOL * DESERT LANDSCAPING SERVES AS A CANVAS FOR YOUR PERSONAL TOUCH AND IMAGINATION * THIS IS THE ONE TO SEE AND DELIGHT IN THE EXPERIENCE FIRSTHAND!
Active
Price cut: $10.1K (9/8)
$459,950
809 Peacock Ct, Las Vegas, NV 89145
4beds
1,895sqft
Single Family Residence
Built in 1977
6,534 Square Feet Lot
$459,400 Zestimate®
$243/sqft
$-- HOA
What's special
Desert landscapingWhite quartz countertopsSparkling inground poolCovered patioDouble french doorsSpacious kitchenAmple cabinet space
- 237 days
- 430
- 37
Zillow last checked:
Listing updated:
Listed by:
Albert E. White BS.0046773 702-379-0228,
Lyons Share Real Estate
Source: LVR,MLS#: 2718168 Originating MLS: Greater Las Vegas Association of Realtors Inc
Originating MLS: Greater Las Vegas Association of Realtors IncFacts & features
Interior
Bedrooms & bathrooms
- Bedrooms: 4
- Bathrooms: 2
- Full bathrooms: 1
- 3/4 bathrooms: 1
Primary bedroom
- Description: Ceiling Fan,Ceiling Light,Closet,Downstairs
- Dimensions: 12x16
Bedroom 2
- Description: Ceiling Fan,Ceiling Light,Closet,Upstairs
- Dimensions: 12x12
Bedroom 3
- Description: Ceiling Fan,Ceiling Light,Closet,Upstairs
- Dimensions: 12x12
Bedroom 4
- Description: Ceiling Light,Closet,Upstairs
- Dimensions: 12x12
Primary bathroom
- Description: Shower Only
- Dimensions: 4x12
Den
- Description: Ceiling Fan,Ceiling Light,Downstairs
- Dimensions: 12x17
Family room
- Description: Ceiling Fan,Downstairs,Separate Family Room,Upstairs
- Dimensions: 14x15
Kitchen
- Description: Breakfast Bar/Counter,Island,Luxury Vinyl Plank,Quartz Countertops
- Dimensions: 9x14
Heating
- Central, Gas
Cooling
- Central Air, Electric
Appliances
- Included: Built-In Gas Oven, Gas Cooktop, Disposal, Gas Range
- Laundry: Gas Dryer Hookup, In Garage, Main Level
Features
- BathroomonMainLevel, Bedroom on Main Level, Ceiling Fan(s), Primary Downstairs, Window Treatments
- Flooring: Luxury Vinyl Plank
- Windows: Blinds
- Number of fireplaces: 1
- Fireplace features: Family Room, Wood Burning
Interior area
- Total structure area: 1,895
- Total interior livable area: 1,895 sqft
Video & virtual tour
Property
Parking
- Total spaces: 2
- Parking features: Attached, Garage, Guest, RV Gated, RV Access/Parking
- Attached garage spaces: 2
Features
- Stories: 2
- Patio & porch: Covered, Patio
- Exterior features: Patio, Private Yard, Shed
- Has private pool: Yes
- Pool features: In Ground, Private
- Fencing: Block,Back Yard,Wood
Lot
- Size: 6,534 Square Feet
- Features: Desert Landscaping, Landscaped, < 1/4 Acre
Details
- Additional structures: Shed(s)
- Parcel number: 13833813012
- Zoning description: Single Family
- Special conditions: Short Sale
- Horse amenities: None
Construction
Type & style
- Home type: SingleFamily
- Architectural style: Two Story
- Property subtype: Single Family Residence
Materials
- Roof: Asphalt
Condition
- Resale
- Year built: 1977
Utilities & green energy
- Electric: Photovoltaics None
- Sewer: Public Sewer
- Water: Public
Green energy
- Energy efficient items: Solar Screens
Community & HOA
Community
- Subdivision: Charleston Rainbow
HOA
- Has HOA: No
- Amenities included: None
Location
- Region: Las Vegas
Financial & listing details
- Price per square foot: $243/sqft
- Tax assessed value: $189,046
- Annual tax amount: $1,563
- Date on market: 2/17/2026
- Listing agreement: Exclusive Right To Sell
- Listing terms: Cash,Conventional
- Ownership: Single Family Residential
Estimated market value
$459,400
$436,000 - $482,000
$3,419/mo
Price history
| Date | Event | Price |
|---|---|---|
| 9/8/2026 | Price change | $459,950-2.1%$243/sqft |
Source:  LVR #2718168 Report a problem LVR #2718168 Report a problem | ||
| 6/22/2026 | Price change | $470,000-9.4%$248/sqft |
Source: LVR #2718168 Report a problem | ||
| 4/22/2026 | Price change | $519,000-0.2%$274/sqft |
Source: LVR #2718168 Report a problem | ||
| 4/6/2026 | Price change | $520,000-1.9%$274/sqft |
Source: LVR #2718168 Report a problem | ||
| 2/17/2026 | Listing removed | $2,600$1/sqft |
Source: LVR #2748717 Report a problem | ||
| 2/17/2026 | Listed for sale | $530,000+1.9%$280/sqft |
Source: LVR #2718168 Report a problem | ||
| 2/14/2026 | Listed for rent | $2,600$1/sqft |
Source: LVR #2748717 Report a problem | ||
| 2/14/2026 | Listing removed | $2,600$1/sqft |
Source: eXp Realty #2748717 Report a problem | ||
| 2/6/2026 | Price change | $2,600-7.1%$1/sqft |
Source: LVR #2748717 Report a problem | ||
| 1/18/2026 | Listed for rent | $2,800$1/sqft |
Source: LVR #2748717 Report a problem | ||
| 1/18/2026 | Listing removed | $2,800$1/sqft |
Source: Zillow Rentals Report a problem | ||
| 1/17/2026 | Listed for rent | $2,800$1/sqft |
Source: Zillow Rentals Report a problem | ||
| 1/6/2026 | Listing removed | $520,000$274/sqft |
Source: LVR #2718168 Report a problem | ||
| 9/13/2025 | Listed for sale | $520,000+7.2%$274/sqft |
Source: LVR #2718168 Report a problem | ||
| 7/29/2024 | Sold | $485,000+2.1%$256/sqft |
Source: LVR #2593288 Report a problem | ||
| 7/2/2024 | Contingent | $475,000$251/sqft |
Source: LVR #2593288 Report a problem | ||
| 6/21/2024 | Listed for sale | $475,000+58.3%$251/sqft |
Source: LVR #2593288 Report a problem | ||
| 2/2/2024 | Sold | $300,000$158/sqft |
Source: Public Record Report a problem | ||
Public tax history
| Year | Property taxes | Tax assessment |
|---|---|---|
| 2026 | $1,610 +3% | $66,166 -6.4% |
| 2025 | $1,563 +3% | $70,664 +9.2% |
| 2024 | $1,518 +8% | $64,733 +14.1% |
| 2023 | $1,406 +8% | $56,739 +4.1% |
| 2022 | $1,302 +7.7% | $54,528 +3.6% |
| 2021 | $1,208 +6.7% | $52,610 +5.4% |
| 2020 | $1,132 +4.8% | $49,906 +11.9% |
| 2019 | $1,080 +6.9% | $44,603 |
| 2018 | $1,010 | $44,603 -0.4% |
| 2017 | $1,010 | $44,794 +1.3% |
| 2016 | $1,010 +0.3% | $44,206 +9.1% |
| 2015 | $1,007 +3% | $40,536 +34.2% |
| 2014 | $978 | $30,204 |
| 2013 | -- | $30,204 +7.5% |
| 2012 | -- | $28,099 -31.6% |
| 2011 | -- | $41,074 -1.2% |
| 2010 | -- | $41,586 -2% |
| 2009 | -- | $42,420 |
| 2008 | -- | $42,420 -43.9% |
| 2007 | -- | $75,608 +15.7% |
| 2006 | -- | $65,357 +25.4% |
| 2005 | -- | $52,126 +27.2% |
| 2004 | -- | $40,978 +9.6% |
| 2003 | -- | $37,401 -0.5% |
| 2002 | -- | $37,600 +2.5% |
| 2001 | -- | $36,670 |
Find assessor info on the county website
Monthly payment
Est. payment
Payment breakdown
Explore the cost of this home by adjusting the details. Changes won't be saved.Climate risks
Neighborhood: Angel Park Lindell
Nearby schools
Schools provided by the listing agent
- Elementary: Smith, Helen M.,Smith, Helen M.
- Middle: Johnson Walter
- High: Bonanza
Source: LVR. This data may not be complete. We recommend contacting the local school district to confirm school assignments for this home.
Similar homes
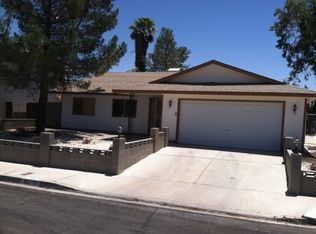
- $475,0003 bd2 ba1.6k sqft7624 Alina Ave, Las Vegas, NV 89145For Sale
 MLS ID #2823041, Jesse Torres, BHHS Nevada Properties. LVR
 - $379,9904 bd2 ba1.5k sqft1040 Neil Armstrong Cir, Las Vegas, NV 89145For Sale
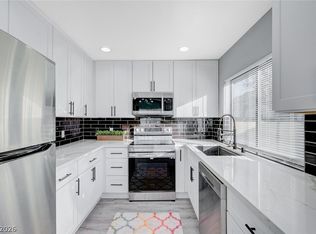 MLS ID #2816715, Jiaxi Li, Evolve Realty. LVR
 - $385,0003 bd2 ba1.6k sqft405 Santa Fe St, Las Vegas, NV 89145For Sale
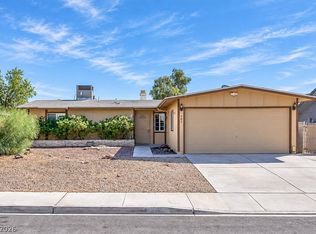 MLS ID #2824265, Christopher Koman, BHHS Nevada Properties. LVR
 - $419,9994 bd3 ba1.6k sqft812 Bow Creek Ln, Las Vegas, NV 89134For Sale
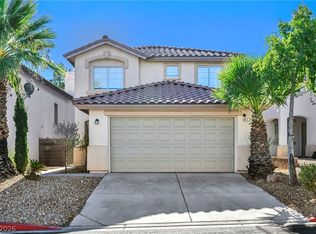 MLS ID #2822275, Ileana M. Galindo, Western Realty. LVR
