This is the onе уοu've been lοokіng for! Set on an overѕizеd lot with NO HOA, this home offers RV parking with a private gate and a massive backyard ready for your vision with plenty of room to add a future pool! Inside, vaulted ceilings and tile flooring throughout the downstairs create an open, airy feel, while large windows fill the home with natural light. The kitchen features stainless steel appliances, and the layout offers 3 bedrooms, 3 bathrooms, and a 2 car garage. The primary suite includes a private bath and extra closet space for added convenience. Step outside to an extended covered patio, perfect for entertaining or unwinding, surrounded by easy-care desert landscaping. Ideally located near parks, recreation, dining, shopping, and everyday amenities... this one truly has it all!
Active
$424,990
6733 Evanston Ave, Las Vegas, NV 89108
3beds
1,402sqft
Single Family Residence
Built in 1987
6,534 Square Feet Lot
$419,700 Zestimate®
$303/sqft
$-- HOA
What's special
Easy-care desert landscapingExtra closet spaceExtended covered patioMassive backyardVaulted ceilings
- 3 days
- 441
- 41
Likely to sell faster than
Zillow last checked:
Listing updated:
Listed by:
Frank L. Aguilar Jr BS.0145046 (702)286-6453,
Century 21 Americana
Source: LVR,MLS#: 2814135 Originating MLS: Greater Las Vegas Association of Realtors Inc
Originating MLS: Greater Las Vegas Association of Realtors IncFacts & features
Interior
Bedrooms & bathrooms
- Bedrooms: 3
- Bathrooms: 3
- Full bathrooms: 2
- 1/2 bathrooms: 1
Primary bedroom
- Description: Closet,Upstairs
- Dimensions: 14x12
Bedroom 2
- Description: Closet,Upstairs
- Dimensions: 12x10
Bedroom 3
- Description: Closet,Upstairs
- Dimensions: 12x10
Dining room
- Description: Dining Area
- Dimensions: 12x14
Kitchen
- Description: Granite Countertops,Lighting Recessed,Tile Flooring
Living room
- Description: Entry Foyer,Front,Vaulted Ceiling
- Dimensions: 20x13
Heating
- Central, Gas
Cooling
- Central Air, Electric
Appliances
- Included: Dryer, Dishwasher, Disposal, Gas Range, Washer
- Laundry: Gas Dryer Hookup, Main Level, Laundry Room
Features
- BathroomonMainLevel, HalfBathonMainLevel
- Flooring: Carpet, Linoleum, Tile, Vinyl
- Number of fireplaces: 1
- Fireplace features: Gas, Living Room
Interior area
- Total structure area: 1,402
- Total interior livable area: 1,402 sqft
Video & virtual tour
Property
Parking
- Total spaces: 2
- Parking features: Attached, Garage, Garage Door Opener, Inside Entrance, Private, RV Gated, RV Access/Parking
- Attached garage spaces: 2
Features
- Stories: 2
- Patio & porch: Patio
- Exterior features: Patio, Private Yard
- Fencing: Block,Back Yard,Wrought Iron
- Has view: Yes
- View description: None
Lot
- Size: 6,534 Square Feet
- Features: Desert Landscaping, Landscaped, < 1/4 Acre
Details
- Parcel number: 13810512017
- Zoning description: Single Family
- Horse amenities: None
Construction
Type & style
- Home type: SingleFamily
- Architectural style: Two Story
- Property subtype: Single Family Residence
Materials
- Drywall
- Roof: Composition,Shingle
Condition
- Resale
- Year built: 1987
Utilities & green energy
- Electric: Photovoltaics None
- Sewer: Public Sewer
- Water: Public
- Utilities for property: Underground Utilities
Community & HOA
Community
- Subdivision: Rosewood Estate
HOA
- Has HOA: No
- Amenities included: None
- HOA name: None
Location
- Region: Las Vegas
Financial & listing details
- Price per square foot: $303/sqft
- Tax assessed value: $183,749
- Annual tax amount: $1,126
- Date on market: 9/4/2026
- Listing agreement: Exclusive Right To Sell
- Listing terms: Cash,Conventional,VA Loan
- Ownership: Single Family Residential
Estimated market value
$419,700
$399,000 - $441,000
$2,153/mo
Price history
| Date | Event | Price |
|---|---|---|
| 9/4/2026 | Listed for sale | $424,990+37.1%$303/sqft |
Source:  LVR #2814135 Report a problem LVR #2814135 Report a problem | ||
| 6/30/2026 | Sold | $310,000$221/sqft |
Source: Public Record Report a problem | ||
| 1/15/2026 | Listing removed | $1,795$1/sqft |
Source: Zillow Rentals Report a problem | ||
| 12/8/2025 | Price change | $1,795-1.6%$1/sqft |
Source: Zillow Rentals Report a problem | ||
| 11/27/2025 | Price change | $1,825-3.7%$1/sqft |
Source: Zillow Rentals Report a problem | ||
| 11/13/2025 | Price change | $1,895-0.3%$1/sqft |
Source: Zillow Rentals Report a problem | ||
| 11/12/2025 | Listed for rent | $1,900+11.8%$1/sqft |
Source: Zillow Rentals Report a problem | ||
| 2/13/2025 | Listing removed | $1,700$1/sqft |
Source: Zillow Rentals Report a problem | ||
| 12/14/2024 | Listed for rent | $1,700+70.9%$1/sqft |
Source: Zillow Rentals Report a problem | ||
| 11/5/2013 | Listing removed | $995$1/sqft |
Source: Zillow Rental Network Report a problem | ||
| 9/4/2013 | Price change | $995-9.5%$1/sqft |
Source: Zillow Rental Network Report a problem | ||
| 7/14/2013 | Listed for rent | $1,100$1/sqft |
Source: Realty One Group Report a problem | ||
Public tax history
| Year | Property taxes | Tax assessment |
|---|---|---|
| 2026 | $1,129 +3% | $64,312 -1.6% |
| 2025 | $1,096 +3% | $65,348 -0.3% |
| 2024 | $1,065 +3% | $65,571 +15.3% |
| 2023 | $1,034 +3% | $56,847 +9.1% |
| 2022 | $1,004 +3.1% | $52,107 +2.1% |
| 2021 | $974 +3.1% | $51,021 +7.1% |
| 2020 | $945 +3% | $47,653 +4.6% |
| 2019 | $918 +5.7% | $45,536 |
| 2018 | $868 | $45,536 +5.8% |
| 2017 | $868 | $43,024 +5.2% |
| 2016 | $868 +0.1% | $40,881 +7.7% |
| 2015 | $867 +3.2% | $37,961 +36% |
| 2014 | $840 | $27,918 |
| 2013 | -- | $27,918 +15.6% |
| 2012 | -- | $24,143 -16.3% |
| 2011 | -- | $28,836 +5.2% |
| 2010 | -- | $27,412 -36.7% |
| 2009 | -- | $43,283 |
| 2008 | -- | $43,283 -39% |
| 2007 | -- | $70,910 +7.9% |
| 2006 | -- | $65,712 +38.7% |
| 2005 | -- | $47,394 +19.8% |
| 2004 | -- | $39,564 +5.8% |
| 2003 | -- | $37,405 +3.5% |
| 2002 | -- | $36,130 +11.9% |
| 2001 | -- | $32,290 |
Find assessor info on the county website
Monthly payment
Est. payment
Payment breakdown
Explore the cost of this home by adjusting the details. Changes won't be saved.Climate risks
Neighborhood: North Cheyenne
Nearby schools
Schools provided by the listing agent
- Elementary: Tobler, R. E.,Tobler, R. E.
- Middle: Molasky I
- High: Cheyenne
Source: LVR. This data may not be complete. We recommend contacting the local school district to confirm school assignments for this home.

Similar homes
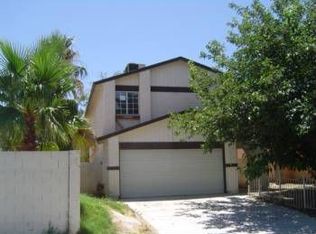
- $320,0003 bd2 ba1k sqft6729 Riverdale Way, Las Vegas, NV 89108For Sale
 MLS ID #2816550, Amber M. Diskin, RE/MAX Legacy. LVR
 - $390,0002 bd2 ba1.2k sqft3820 Rhine Way, Las Vegas, NV 89108For Sale
 MLS ID #2810073, Mary G. De Chavez, Virtue Real Estate Group. LVR
 - $429,9003 bd2 ba1.2k sqft3948 Applecrest St, Las Vegas, NV 89108For Sale
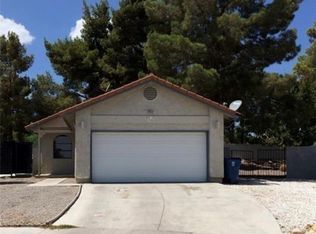 MLS ID #2774041, Jill Amsel, Realty ONE Group, Inc. LVR
 - $365,0003 bd3 ba1.5k sqft6809 Accent Ct, Las Vegas, NV 89108For Sale
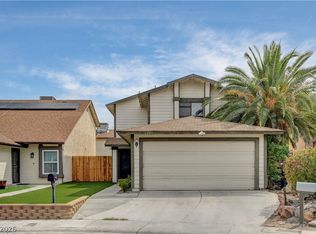 MLS ID #2813647, Spencer N. Davis, Local Realty. LVR
