Discover a vibrаnt lіfеstyle іn thiѕ charming two-storу reѕidence, perfectly situated for convenience and comfort in Las Vegas. This delightful home offers three generously sized bedrooms and two and a half bathrooms, providing ample space for relaxation and daily routines. The thoughtful layout encompasses a living area of 1737 square feet, creating an inviting atmosphere for both intimate gatherings and lively entertainment. Step outside to a sizable lot spanning 0.19 acres, featuring practical back yard access and a convenient shed for additional storage. This property is designed for those who appreciate a harmonious blend of indoor comfort and outdoor utility. Enjoy the distinct advantage of residing in a well-established neighborhood, offering easy access to local amenities and a dynamic community spirit. This home presents a unique opportunity to embrace the quintessential Las Vegas lifestyle.
Pending
Price cut: $30K (7/8)
$380,000
3836 Marshall Cir, Las Vegas, NV 89108
3beds
1,737sqft
Single Family Residence
Built in 1983
8,276 Square Feet Lot
$379,700 Zestimate®
$219/sqft
$-- HOA
What's special
Inviting atmosphereCharming two-story residenceThree generously sized bedrooms
- 71 days
- 24
- 3
Likely to sell faster than
Zillow last checked:
Listing updated:
Listed by:
Rita Ann Hernandez S.0204624 702-501-8684,
Legacy Real Estate Group
Source: LVR,MLS#: 2795453 Originating MLS: Greater Las Vegas Association of Realtors Inc
Originating MLS: Greater Las Vegas Association of Realtors IncFacts & features
Interior
Bedrooms & bathrooms
- Bedrooms: 3
- Bathrooms: 2
- Full bathrooms: 1
- 3/4 bathrooms: 1
Primary bedroom
- Description: Upstairs
- Dimensions: 15x14
Bedroom 2
- Description: Upstairs
- Dimensions: 12x11
Bedroom 3
- Description: Upstairs
- Dimensions: 12x11
Kitchen
- Description: Breakfast Bar/Counter,Stainless Steel Appliances
- Dimensions: 8x8
Heating
- Central, Gas
Cooling
- Central Air, Electric
Appliances
- Included: Dryer, Dishwasher, Disposal, Gas Range, Refrigerator, Washer
- Laundry: Gas Dryer Hookup, Laundry Closet
Features
- Ceiling Fan(s)
- Flooring: Carpet, Linoleum, Vinyl
- Number of fireplaces: 1
- Fireplace features: Gas, Living Room
Interior area
- Total structure area: 1,737
- Total interior livable area: 1,737 sqft
Video & virtual tour
Property
Parking
- Total spaces: 1
- Parking features: Attached, Garage, Inside Entrance, Open, RV Access/Parking
- Attached garage spaces: 1
- Has uncovered spaces: Yes
Features
- Stories: 2
- Exterior features: Private Yard, Sprinkler/Irrigation
- Fencing: Block,Back Yard
Lot
- Size: 8,276 Square Feet
- Features: Drip Irrigation/Bubblers, Landscaped, < 1/4 Acre
Details
- Parcel number: 13810512035
- Zoning description: Single Family
- Horse amenities: None
Construction
Type & style
- Home type: SingleFamily
- Architectural style: Two Story
- Property subtype: Single Family Residence
Materials
- Roof: Composition,Shingle
Condition
- Resale
- Year built: 1983
Utilities & green energy
- Electric: Photovoltaics None
- Sewer: Public Sewer
- Water: Public
- Utilities for property: Cable Available
Community & HOA
Community
- Subdivision: Rosewood Estate
HOA
- Has HOA: No
- Amenities included: None
Location
- Region: Las Vegas
Financial & listing details
- Price per square foot: $219/sqft
- Tax assessed value: $182,166
- Annual tax amount: $1,374
- Date on market: 6/28/2026
- Listing agreement: Exclusive Right To Sell
- Listing terms: Cash,Conventional
- Ownership: Single Family Residential
Estimated market value
$379,700
$361,000 - $399,000
$2,193/mo
Price history
| Date | Event | Price |
|---|---|---|
| 7/9/2026 | Pending sale | $380,000$219/sqft |
Source:  LVR #2795453 Report a problem LVR #2795453 Report a problem | ||
| 7/8/2026 | Price change | $380,000-7.3%$219/sqft |
Source: LVR #2795453 Report a problem | ||
| 6/28/2026 | Listed for sale | $410,000+60.8%$236/sqft |
Source: LVR #2795453 Report a problem | ||
| 1/2/2020 | Sold | $255,000-1.5%$147/sqft |
Source: Public Record Report a problem | ||
| 11/19/2019 | Pending sale | $259,000$149/sqft |
Source: Better Life Realty #2143122 Report a problem | ||
| 11/9/2019 | Price change | $259,000-0.4%$149/sqft |
Source: Better Life Realty #2143122 Report a problem | ||
| 10/23/2019 | Listed for sale | $260,000+52.9%$150/sqft |
Source: Better Life Realty #2143122 Report a problem | ||
| 9/6/2019 | Sold | $170,000+25.9%$98/sqft |
Source: Public Record Report a problem | ||
| 6/17/2013 | Sold | $135,000+125%$78/sqft |
Source: LVR #1344093 Report a problem | ||
| 10/20/2011 | Sold | $60,000$35/sqft |
Source: Public Record Report a problem | ||
| 9/20/2011 | Listed for sale | $60,000+57.9%$35/sqft |
Source: First Prime Realty Group #1186382 Report a problem | ||
| 10/30/1997 | Sold | $38,000$22/sqft |
Source: Public Record Report a problem | ||
Public tax history
| Year | Property taxes | Tax assessment |
|---|---|---|
| 2026 | $1,377 +3% | $63,758 -1.8% |
| 2025 | $1,337 -1.8% | $64,914 -0.6% |
| 2024 | $1,361 +8% | $65,302 +14.9% |
| 2023 | $1,261 +8% | $56,837 +8.9% |
| 2022 | $1,167 +7.7% | $52,179 +1.8% |
| 2021 | $1,084 +6.8% | $51,249 +7.8% |
| 2020 | $1,015 +3% | $47,542 +4.6% |
| 2019 | $986 +5.7% | $45,450 |
| 2018 | $933 | $45,450 +5.7% |
| 2017 | $933 | $43,016 +2.7% |
| 2016 | $933 +0.3% | $41,887 +4.4% |
| 2015 | $930 +3.2% | $40,117 +34.7% |
| 2014 | $901 | $29,789 |
| 2013 | -- | $29,789 +15.1% |
| 2012 | -- | $25,884 -15.7% |
| 2011 | -- | $30,687 +10.5% |
| 2010 | -- | $27,769 -37.9% |
| 2009 | -- | $44,742 |
| 2008 | -- | $44,742 -38.9% |
| 2007 | -- | $73,259 +7.7% |
| 2006 | -- | $68,028 +39.3% |
| 2005 | -- | $48,853 +19.8% |
| 2004 | -- | $40,765 +5.8% |
| 2003 | -- | $38,546 +4.6% |
| 2002 | -- | $36,850 +11.3% |
| 2001 | -- | $33,110 |
Find assessor info on the county website
Monthly payment
Est. payment
Payment breakdown
Explore the cost of this home by adjusting the details. Changes won't be saved.Climate risks
Neighborhood: North Cheyenne
Nearby schools
Schools provided by the listing agent
- Elementary: Tobler, R. E.,Tobler, R. E.
- Middle: Molasky I
- High: Cheyenne
Source: LVR. This data may not be complete. We recommend contacting the local school district to confirm school assignments for this home.

Similar homes
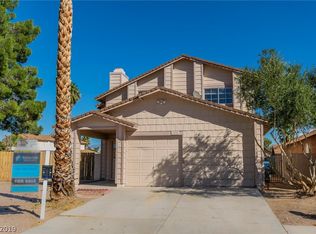
- $405,0003 bd3 ba1.5k sqft6633 Crosstimber Ct, Las Vegas, NV 89108For Sale
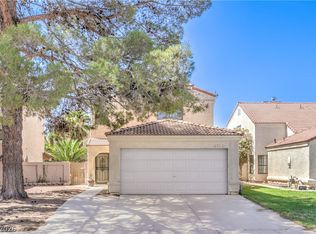 MLS ID #2796486, Gerlie McWilliams, Realty ONE Group, Inc. LVR
 - $445,0003 bd2 ba1.7k sqft5817 Mary Way, Las Vegas, NV 89108For Sale
 MLS ID #2813055, Alex E. Adabashi, Huntington & Ellis, A Real Est. LVR
 - $409,9003 bd2 ba1.5k sqft6321 Portola Rd, Las Vegas, NV 89108For Sale
 MLS ID #2789720, Robert E. Salmons Jr, Entera Realty LLC. LVR
 - $399,9003 bd2 ba1.5k sqft7124 Overhill Ave, Las Vegas, NV 89129For Sale
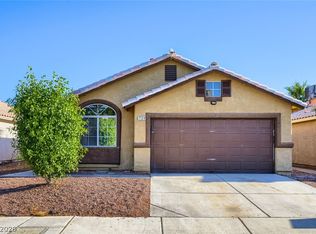 MLS ID #2797097, Robert E. Salmons Jr, Entera Realty LLC. LVR
