Discover an exceptional living experience in this charming Las Vegas residence, perfectly designed for comfort and modern convenience. This home offers an inviting atmosphere with its thoughtful layout and appealing features, creating a serene sanctuary. The property boasts three spacious bedrooms and two and a half bathrooms across two stories, providing ample room for relaxation and daily living. Enjoy the ease of accessibility within the interior, complemented by stylish blinds and comforting ceiling fans throughout. The kitchen is well-equipped with a microwave, catering to everyday culinary needs. Step outside to a fantastic covered patio, ideal for outdoor enjoyment and entertaining, complete with convenient backyard access. A private pool offers a refreshing escape during warm days, enhancing the leisure opportunities right at home. Situated on a generous 0.1-acre lot, this residence provides a wonderful balance of indoor and outdoor space. This location offers a vibrant lifestyle, placing you near local amenities and conveniences, ensuring a fulfilling living experience in a desirable neighborhood.
Active
$409,999
6633 Crosstimber Ct, Las Vegas, NV 89108
3beds
1,513sqft
:
Get pre-qualified$2,664/mo
Single Family Residence
Built in 1985
4,356 Square Feet Lot
$406,000 Zestimate®
$271/sqft
$23/mo HOA
What's special
Stylish blindsPrivate poolFantastic covered patioConvenient backyard accessComforting ceiling fans throughoutThree spacious bedrooms
- 24 days |
- 908 |
- 47 |
Likely to sell faster than
Zillow last checked:
Listing updated:
Listed by:
Gerlie McWilliams S.0194182 (702)326-8717,
Realty ONE Group, Inc
Source: LVR,MLS#: 2796486 Originating MLS: Greater Las Vegas Association of Realtors Inc
Originating MLS: Greater Las Vegas Association of Realtors IncFacts & features
Interior
Bedrooms & bathrooms
- Bedrooms: 3
- Bathrooms: 3
- Full bathrooms: 2
- 1/2 bathrooms: 1
Primary bedroom
- Description: Ceiling Fan,Closet
- Dimensions: 14x15
Bedroom 2
- Description: Ceiling Fan,Ceiling Light,Closet
- Dimensions: 12X12
Bedroom 3
- Description: Closet
- Dimensions: 12X12
Den
- Description: Ceiling Fan
- Dimensions: 6X10
Dining room
- Description: Dining Area
- Dimensions: 9X9
Kitchen
- Description: Granite Countertops
Heating
- Central, Gas
Cooling
- Central Air, Electric
Appliances
- Included: Dryer, Dishwasher, Gas Cooktop, Disposal, Microwave, Refrigerator, Washer
- Laundry: Electric Dryer Hookup, In Garage
Features
- None
- Flooring: Ceramic Tile
- Windows: Double Pane Windows
- Number of fireplaces: 1
- Fireplace features: Family Room, Gas
Interior area
- Total structure area: 1,513
- Total interior livable area: 1,513 sqft
Video & virtual tour
Property
Parking
- Total spaces: 2
- Parking features: Attached, Garage, Private
- Attached garage spaces: 2
Features
- Stories: 2
- Exterior features: Private Yard, Sprinkler/Irrigation
- Has private pool: Yes
- Pool features: In Ground, Private
- Has spa: Yes
- Fencing: Block,Back Yard
Lot
- Size: 4,356 Square Feet
- Features: Drip Irrigation/Bubblers, < 1/4 Acre
Details
- Parcel number: 13811210237
- Zoning description: Single Family
- Horse amenities: None
Construction
Type & style
- Home type: SingleFamily
- Architectural style: Two Story
- Property subtype: Single Family Residence
Materials
- Roof: Tile
Condition
- Resale
- Year built: 1985
Utilities & green energy
- Electric: Photovoltaics None
- Sewer: Public Sewer
- Water: Public
- Utilities for property: Underground Utilities
Green energy
- Energy efficient items: Windows
Community & HOA
Community
- Subdivision: Woodcrest
HOA
- Has HOA: Yes
- Services included: Association Management
- HOA fee: $23 monthly
- HOA name: Woodcrest
- HOA phone: 702-942-2500
Location
- Region: Las Vegas
Financial & listing details
- Price per square foot: $271/sqft
- Tax assessed value: $221,586
- Annual tax amount: $1,709
- Date on market: 7/8/2026
- Listing agreement: Exclusive Right To Sell
- Listing terms: Cash,Conventional,FHA,VA Loan
- Ownership: Single Family Residential
Estimated market value
$406,000
$386,000 - $426,000
$2,162/mo
Price history
| Date | Event | Price |
|---|---|---|
| 7/8/2026 | Listed for sale | $409,999+45.1%$271/sqft |
Source:  LVR #2796486 Report a problem LVR #2796486 Report a problem | ||
| 9/21/2020 | Sold | $282,500$187/sqft |
Source: LVR #2219106 Report a problem | ||
| 8/7/2020 | Listed for sale | $282,500+1.3%$187/sqft |
Source: First Mutual Realty Group #2219106 Report a problem | ||
| 6/8/2020 | Listing removed | $279,000$184/sqft |
Source: PARKER REALTY, LLC #2197957 Report a problem | ||
| 5/18/2020 | Price change | $279,000-6.7%$184/sqft |
Source: PARKER REALTY, LLC #2197957 Report a problem | ||
| 3/9/2020 | Listed for sale | $299,000+27.2%$198/sqft |
Source: PARKER REALTY, LLC #2180268 Report a problem | ||
| 1/1/2018 | Listing removed | $235,000$155/sqft |
Source: Realty ONE Group, Inc #1891927 Report a problem | ||
| 5/5/2017 | Price change | $235,000-1.7%$155/sqft |
Source: Realty ONE Group, Inc #1891927 Report a problem | ||
| 4/30/2017 | Listed for sale | $239,000+40.6%$158/sqft |
Source: Realty ONE Group, Inc #1891927 Report a problem | ||
| 3/26/2015 | Sold | $170,000+0.6%$112/sqft |
Source: LVR #1505036 Report a problem | ||
| 2/19/2015 | Pending sale | $169,000$112/sqft |
Source: HORIZON REALTY GROUP #1505036 Report a problem | ||
| 1/27/2015 | Price change | $169,000-6.1%$112/sqft |
Source: HORIZON REALTY GROUP #1505036 Report a problem | ||
| 1/3/2015 | Listed for sale | $180,000+125%$119/sqft |
Source: HORIZON REALTY GROUP #1505036 Report a problem | ||
| 4/19/2012 | Sold | $80,000+3.2%$53/sqft |
Source: Public Record Report a problem | ||
| 12/21/2011 | Price change | $77,500-3.1%$51/sqft |
Source: RE/MAX ADVANTAGE #1177026 Report a problem | ||
| 12/8/2011 | Price change | $80,000-8%$53/sqft |
Source: RE/MAX ADVANTAGE #1177026 Report a problem | ||
| 9/1/2011 | Price change | $87,000-8.4%$58/sqft |
Source: RE/MAX ADVANTAGE #1177026 Report a problem | ||
| 8/18/2011 | Listed for sale | $95,000-25.2%$63/sqft |
Source: RE/MAX Advantage #1177026 Report a problem | ||
| 2/2/1995 | Sold | $127,000$84/sqft |
Source: Public Record Report a problem | ||
Public tax history
| Year | Property taxes | Tax assessment |
|---|---|---|
| 2026 | $1,712 +3% | $77,555 -2.2% |
| 2025 | $1,662 +3% | $79,326 +1% |
| 2024 | $1,614 +3% | $78,556 +14.1% |
| 2023 | $1,567 -1.5% | $68,834 +7.1% |
| 2022 | $1,591 +7.7% | $64,289 +1% |
| 2021 | $1,477 +6.7% | $63,650 +6.8% |
| 2020 | $1,384 +4.8% | $59,585 +5.1% |
| 2019 | $1,320 +6.9% | $56,697 |
| 2018 | $1,235 | $56,697 +1.2% |
| 2017 | $1,235 | $56,004 +6.2% |
| 2016 | $1,235 +0.3% | $52,726 +17.2% |
| 2015 | $1,232 +3.2% | $44,996 +27.4% |
| 2014 | $1,194 | $35,328 |
| 2013 | -- | $35,328 -1.3% |
| 2012 | -- | $35,789 -11.7% |
| 2011 | -- | $40,513 +3.9% |
| 2010 | -- | $38,990 -34.7% |
| 2009 | -- | $59,709 |
| 2008 | -- | $59,709 -28.7% |
| 2007 | -- | $83,728 +8.5% |
| 2006 | -- | $77,172 +46.1% |
| 2005 | -- | $52,826 +15.7% |
| 2004 | -- | $45,651 +1.4% |
| 2003 | -- | $45,031 -0.1% |
| 2002 | -- | $45,060 +8.5% |
| 2001 | -- | $41,530 |
Find assessor info on the county website
Monthly payment
Est. payment
Payment breakdown
Explore the cost of this home by adjusting the details. Changes won't be saved.Climate risks
Neighborhood: North Cheyenne
Nearby schools
GreatSchools rating
- 5/10R E Tobler Elementary SchoolGrades: PK-5Distance: 0.5 mi
- 4/10Irwin & Susan Molasky Junior High SchoolGrades: 6-8Distance: 1.3 mi
- 2/10Cheyenne High SchoolGrades: 9-12Distance: 3.2 mi
Schools provided by the listing agent
- Elementary: Tobler, R. E.,Tobler, R. E.
- Middle: Molasky I
- High: Cheyenne
Source: LVR. This data may not be complete. We recommend contacting the local school district to confirm school assignments for this home.
- $350,6003 bd2 ba1.4k sqft6637 Crosstimber Ct, Las Vegas, NV 89108Off Market
- $373,9004 bd2 ba1.6k sqft6629 Crosstimber Ct, Las Vegas, NV 89108Off Market
- $351,0003 bd2 ba1.4k sqft6625 Crosstimber Ct, Las Vegas, NV 89108Off Market

- $440,0003 bd3 ba1.7k sqft6641 Crosstimber Ct, Las Vegas, NV 89108Sold
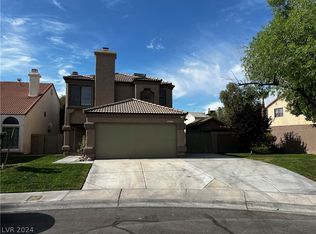
- $381,4004 bd2 ba1.6k sqft6632 Pepperidge Way, Las Vegas, NV 89108Off Market
- $394,8003 bd2 ba1.7k sqft6628 Pepperidge Way, Las Vegas, NV 89108Off Market
- $358,4003 bd2 ba1.6k sqft6636 Pepperidge Way, Las Vegas, NV 89108Off Market
- $387,5003 bd3 ba1.6k sqft6621 Crosstimber Ct, Las Vegas, NV 89108Off Market
A local agent can set up tours, give advice and negotiate with sellers.
Similar homes
- $405,0003 bd2 ba1.2k sqft6669 Pleasant Plains Way, Las Vegas, NV 89108For Sale
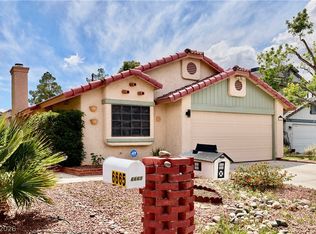 MLS ID #2772111, Carlos Renteria, Wardley Real Estate. LVR
 - $390,0003 bd3 ba1.8k sqft2640 La Mata St, Las Vegas, NV 89108For Sale
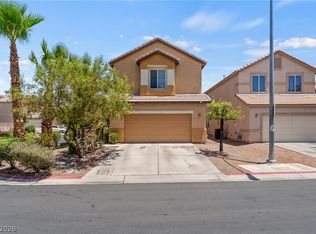 MLS ID #2793910, George Kypreos, Signature Real Estate Group. LVR
 - $383,0003 bd3 ba1.3k sqft8704 Harwich Ave, Las Vegas, NV 89129For Sale
 MLS ID #2802925, Richard J. Brenkus, Keller Williams MarketPlace. LVR
 - $399,0003 bd2 ba1.5k sqft7104 Junction Village Ave, Las Vegas, NV 89129For Sale
 MLS ID #2794814, Steve P. Hawks, Platinum Real Estate Prof. LVR
 - $420,0003 bd2 ba1.2k sqft3720 Alliance St, Las Vegas, NV 89129For SaleMLS ID #2783470, Isidro Ruiz, Innova Realty & Management. LVR
- $425,0003 bd2 ba1.7k sqft4636 Victoria Beach Way, Las Vegas, NV 89130For SaleMLS ID #2794571, Tesfaye J. Shiferaw, Neighborhood Assistance Corpor. LVR
- $395,0003 bd2 ba1.3k sqft5877 Tippin Dr, Las Vegas, NV 89130For SaleMLS ID #2795161, Christina Ferrer, LIFE Realty District. LVR
- $389,9983 bd3 ba1.4k sqft4000 Cotton Gum Ct, North Las Vegas, NV 89031For SaleMLS ID #2801033, Juan Carlos Rodriguez, Realty of America LLC. LVR
- $485,0003 bd2 ba1.6k sqft1717 Royal Canyon Dr, Las Vegas, NV 89128For SaleMLS ID #2803717, Constance Branch, Signature Real Estate Group. LVR
- $435,0004 bd3 ba1.7k sqft6728 Wenatchee Dr, Las Vegas, NV 89107For SaleMLS ID #2796939, David Golovin, Roots. LVR
- $449,0003 bd3 ba1.9k sqft5441 Desert Valley Dr, Las Vegas, NV 89149For SaleMLS ID #2790618, Daniela Biby, LPT Realty, LLC. LVR
- $414,9002 bd2 ba1.1k sqft8509 Festival Dr, Las Vegas, NV 89134For SaleMLS ID #2760638, To Kim, Barrett & Co, Inc. LVR
- $449,0003 bd2 ba1.6k sqft220 Moller Cir, Las Vegas, NV 89107For SaleMLS ID #2784554, Brendan J. King III, Real Broker LLC. LVR
- $390,0003 bd2 ba1.8k sqft4201 San Bernardino Ave, Las Vegas, NV 89102For SaleMLS ID #2799376, Fucheng Duan, Realty ONE Group, Inc. LVR
- $430,0003 bd2 ba1.5k sqft4210 Chicory Cir, North Las Vegas, NV 89032For SaleMLS ID #2783246, Anyn A. Papin, SOS Realty Group LLC. LVR
- $389,9993 bd3 ba1.7k sqft5452 Wheatberry Ct, North Las Vegas, NV 89031For SaleMLS ID #2790632, Carlos A. Miranda, Vegas Dream Homes Inc. LVR
- $480,0004 bd3 ba2.1k sqft4140 Hazelridge Dr, Las Vegas, NV 89129For SaleMLS ID #2766727, Steve P. Hawks, Platinum Real Estate Prof. LVR
- $425,0003 bd2 ba1.9k sqft6353 Cobalt Ln, Las Vegas, NV 89146For SaleMLS ID #2765605, John Chavez Jr., Huntington & Ellis, A Real Est. LVR
- $430,0003 bd2 ba1.2k sqft5624 Scottyboy Dr, Las Vegas, NV 89113For SaleMLS ID #2802168, Oscar A. Castaneda, Realty of America LLC. LVR
- $415,0004 bd3 ba1.7k sqft203 Earl St, Las Vegas, NV 89101For SaleMLS ID #2785653, Miguel Lopez, Signature Real Estate Group. LVR
