Discover the perfect blend of comfort and convenience in this delightful two-story residence, ideally situated on a generous corner lot in the heart of the Las Vegas Medical District. Located within 11 minutes of UMC, Valley Hospital, and Summerlin Hospital, this home is perfectly positioned for healthcare professionals and anyone who values central access. You're also just minutes from the Arts District, downtown Las Vegas, and the Strip.
This charming home offers 1,789 square feet of thoughtfully designed living space, providing an exceptional environment for both relaxation and entertaining. The expansive 5,663-square-foot lot ensures ample outdoor space for leisure and activities, featuring a private yard, a patio, a porch, and a shed for additional storage. The home boasts a practical layout with four spacious bedrooms and two and a half bathrooms, catering to a comfortable lifestyle. Modern conveniences include a microwave and ceiling fans, enhancing everyday living.
A unique feature of this property is the converted garage, offering versatile space that can serve as an additional bedroom or room of your choice. Enjoy the classic appeal of a well-maintained home, ready to create new memories. This residence provides an outstanding opportunity to embrace the vibrant lifestyle of Las Vegas, combining central location with everyday comfort.
Additionally, the property has an assumable FHA mortgage with a 2.25% rate.
Active
Price cut: $9K (7/20)
$439,999
6728 Wenatchee Dr, Las Vegas, NV 89107
4beds
1,789sqft
:
Get pre-qualified$2,807/mo
Single Family Residence
Built in 1984
5,662 Square Feet Lot
$438,400 Zestimate®
$246/sqft
$-- HOA
What's special
Two-story residenceShed for additional storagePrivate yardFour spacious bedroomsGenerous corner lotCeiling fans
- 24 days |
- 474 |
- 17 |
Zillow last checked:
Listing updated:
Listed by:
David Golovin B.1003109 323-524-5175,
Roots
Source: LVR,MLS#: 2796939 Originating MLS: Greater Las Vegas Association of Realtors Inc
Originating MLS: Greater Las Vegas Association of Realtors IncFacts & features
Interior
Bedrooms & bathrooms
- Bedrooms: 4
- Bathrooms: 3
- Full bathrooms: 2
- 1/2 bathrooms: 1
Primary bedroom
- Description: Closet
- Dimensions: 14x16
Bedroom 2
- Description: Closet
- Dimensions: 10x13
Bedroom 3
- Description: Closet
- Dimensions: 10x10
Bedroom 4
- Description: Closet
- Dimensions: 10x13
Kitchen
- Description: Laminate Countertops,Stainless Steel Appliances
Heating
- Central, Gas
Cooling
- Central Air, Electric
Appliances
- Included: Dryer, Dishwasher, Disposal, Gas Range, Microwave, Refrigerator, Washer
- Laundry: Gas Dryer Hookup, Main Level
Features
- Bedroom on Main Level, Ceiling Fan(s)
- Flooring: Carpet, Laminate, Linoleum, Vinyl
- Windows: Double Pane Windows
- Has fireplace: No
Interior area
- Total structure area: 1,789
- Total interior livable area: 1,789 sqft
Video & virtual tour
Property
Parking
- Total spaces: 1
- Parking features: Attached, Garage, Open, RV Access/Parking, RV Paved
- Attached garage spaces: 1
- Has uncovered spaces: Yes
Features
- Stories: 2
- Patio & porch: Patio
- Exterior features: Patio, Private Yard, Shed
- Fencing: Block,Back Yard
Lot
- Size: 5,662 Square Feet
- Features: Corner Lot, Desert Landscaping, Landscaped, < 1/4 Acre
Details
- Additional structures: Shed(s)
- Parcel number: 13834716019
- Zoning description: Single Family
- Horse amenities: None
Construction
Type & style
- Home type: SingleFamily
- Architectural style: Two Story
- Property subtype: Single Family Residence
Materials
- Drywall
- Roof: Tile
Condition
- Year built: 1984
Utilities & green energy
- Electric: Photovoltaics None
- Sewer: Public Sewer
- Water: Public
- Utilities for property: Underground Utilities
Green energy
- Energy efficient items: Windows
Community & HOA
Community
- Subdivision: Metropolitans Alta Meadows
HOA
- Has HOA: No
- Amenities included: None
Location
- Region: Las Vegas
Financial & listing details
- Price per square foot: $246/sqft
- Tax assessed value: $195,329
- Annual tax amount: $1,249
- Date on market: 7/2/2026
- Listing agreement: Exclusive Right To Sell
- Listing terms: Assumable,Cash,Conventional,FHA,VA Loan
- Ownership: Single Family Residential
Estimated market value
$438,400
$416,000 - $460,000
$2,363/mo
Price history
| Date | Event | Price |
|---|---|---|
| 7/20/2026 | Price change | $439,999-2%$246/sqft |
Source:  LVR #2796939 Report a problem LVR #2796939 Report a problem | ||
| 7/5/2026 | Listed for sale | $449,000+79.6%$251/sqft |
Source: LVR #2796939 Report a problem | ||
| 7/16/2019 | Sold | $250,000-3.8%$140/sqft |
Source: LVR #2096692 Report a problem | ||
| 5/14/2019 | Listed for sale | $259,900$145/sqft |
Source: Compass Realty & Management, L #2096692 Report a problem | ||
Public tax history
| Year | Property taxes | Tax assessment |
|---|---|---|
| 2026 | $1,518 +24.9% | $68,365 -3.7% |
| 2025 | $1,215 +3% | $70,963 +7.2% |
| 2024 | $1,180 +3% | $66,208 +13.4% |
| 2023 | $1,146 +3% | $58,369 +9.9% |
| 2022 | $1,113 +7.7% | $53,107 +1.7% |
| 2021 | $1,033 +6.8% | $52,198 +4.5% |
| 2020 | $967 +4.8% | $49,944 +11.1% |
| 2019 | $923 +6.9% | $44,974 |
| 2018 | $864 | $44,974 -0.1% |
| 2017 | $864 | $44,997 +5.2% |
| 2016 | $864 +5.5% | $42,778 +6.6% |
| 2015 | $819 +3.2% | $40,146 +62.7% |
| 2014 | $793 | $24,680 |
| 2013 | -- | $24,680 -9.2% |
| 2012 | -- | $27,169 -23.7% |
| 2011 | -- | $35,601 +6.4% |
| 2010 | -- | $33,453 -34% |
| 2009 | -- | $50,652 |
| 2008 | -- | $50,652 -29.1% |
| 2007 | -- | $71,422 +12.7% |
| 2006 | -- | $63,395 +42.7% |
| 2005 | -- | $44,436 +14.5% |
| 2004 | -- | $38,801 +1.7% |
| 2003 | -- | $38,161 +4.4% |
| 2002 | -- | $36,540 +7.5% |
| 2001 | -- | $33,980 |
Find assessor info on the county website
Monthly payment
Est. payment
Payment breakdown
Explore the cost of this home by adjusting the details. Changes won't be saved.Climate risks
Neighborhood: Charleston Heights
Nearby schools
GreatSchools rating
- 5/10Rose Warren Elementary SchoolGrades: PK-5Distance: 0.5 mi
- 4/10Frank F Garside Junior High SchoolGrades: 6-8Distance: 0.7 mi
- 3/10Bonanza High SchoolGrades: 9-12Distance: 0.7 mi
Schools provided by the listing agent
- Elementary: Warren, Rose,Warren, Rose
- Middle: Garside Frank F.
- High: Bonanza
Source: LVR. This data may not be complete. We recommend contacting the local school district to confirm school assignments for this home.
- $336,4003 bd2 ba1.4k sqft6724 Wenatchee Dr, Las Vegas, NV 89107Off Market
- $372,9003 bd3 ba1.4k sqft729 Kelso Way, Las Vegas, NV 89107Off Market
- $384,3004 bd2 ba1.7k sqft6720 Wenatchee Dr, Las Vegas, NV 89107Off Market

- $356,0004 bd2 ba1.7k sqft725 Kelso Way, Las Vegas, NV 89107Off Market
- $331,0003 bd2 ba1.1k sqft736 Kelso Way, Las Vegas, NV 89107Off Market
- $341,9003 bd3 ba1.5k sqft732 Kelso Way, Las Vegas, NV 89107Off Market
- $354,3003 bd3 ba1.4k sqft6716 Wenatchee Dr, Las Vegas, NV 89107Off Market
- $411,1005 bd3 ba2k sqft728 Omak Cir, Las Vegas, NV 89107Off Market
A local agent can set up tours, give advice and negotiate with sellers.
Similar homes
- $449,0003 bd2 ba1.6k sqft220 Moller Cir, Las Vegas, NV 89107For Sale
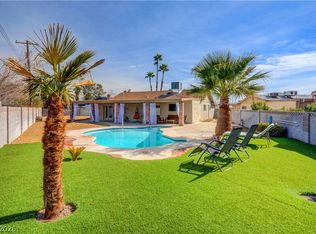 MLS ID #2784554, Brendan J. King III, Real Broker LLC. LVR
 - $430,0003 bd2 ba1.2k sqft5624 Scottyboy Dr, Las Vegas, NV 89113For Sale
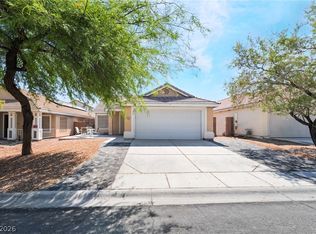 MLS ID #2802168, Oscar A. Castaneda, Realty of America LLC. LVR
 - $585,0004 bd3 ba2.1k sqft1529 Padova Dr, Las Vegas, NV 89117For Sale
 MLS ID #2802566, Francesca Gilbert, BHHS Nevada Properties. LVR
 - $425,0003 bd2 ba1.9k sqft6353 Cobalt Ln, Las Vegas, NV 89146For Sale
 MLS ID #2765605, John Chavez Jr., Huntington & Ellis, A Real Est. LVR
 - $409,9993 bd3 ba1.5k sqft6633 Crosstimber Ct, Las Vegas, NV 89108For SaleMLS ID #2796486, Gerlie McWilliams, Realty ONE Group, Inc. LVR
- $528,9003 bd3 ba2.1k sqft312 Redstone St, Las Vegas, NV 89145For SaleMLS ID #2788626, Marcos Perez, Realty ONE Group, Inc. LVR
- $414,8003 bd2 ba1.7k sqft7119 Montcliff Ave, Las Vegas, NV 89147For SaleMLS ID #2787212, Brett Geisen, Compass Realty & Management. LVR
- $405,0004 bd2 ba1.6k sqft6712 Oak Valley Dr, Las Vegas, NV 89103For SaleMLS ID #2797375, Carolina Escalona, Leading Vegas Realty. LVR
- $400,0003 bd3 ba1.8k sqft2640 La Mata St, Las Vegas, NV 89108For SaleMLS ID #2793910, George Kypreos, Signature Real Estate Group. LVR
- $445,0004 bd3 ba2.2k sqft899 Monika Way, Las Vegas, NV 89119For SaleMLS ID #2791504, Joie A. Jones, LPT Realty, LLC. LVR
- $649,9954 bd4 ba2.5k sqft809 Upland Blvd, Las Vegas, NV 89107For SaleMLS ID #2771317, Scott A. Beaudry, BHGRE Universal. LVR
- $449,0003 bd3 ba1.9k sqft5441 Desert Valley Dr, Las Vegas, NV 89149For SaleMLS ID #2790618, Daniela Biby, LPT Realty, LLC. LVR
- $425,0003 bd2 ba1.4k sqft2313 Diamondback Dr, Las Vegas, NV 89117For SaleMLS ID #2781699, Angelo Hermosura, Realty ONE Group, Inc. LVR
- $405,0003 bd2 ba1.5k sqft7857 W Delhi Ave, Las Vegas, NV 89129For SaleMLS ID #2791681, Daisy Rogers, Realty ONE Group, Inc. LVR
- $425,0003 bd2 ba1.5k sqft5505 Red Sun Dr, Las Vegas, NV 89149For SaleMLS ID #2797986, Dorthy Sierra, eXp Realty. LVR
- $415,0003 bd3 ba1.5k sqft7954 Kentshire Dr, Las Vegas, NV 89117For SaleMLS ID #2733551, Michael Joseph, Fathom Realty. LVR
- $480,0004 bd3 ba2.1k sqft4140 Hazelridge Dr, Las Vegas, NV 89129For SaleMLS ID #2766727, Steve P. Hawks, Platinum Real Estate Prof. LVR
- $450,0005 bd3 ba2.4k sqft2773 Talbot St, Las Vegas, NV 89169For SaleMLS ID #2790623, Daniel H. Kalai, Xpand Realty & Property Mgmt. LVR
- $460,0003 bd2 ba1.3k sqft1712 Stonefield St, Las Vegas, NV 89144For SaleMLS ID #2795164, Steve P. Hawks, Platinum Real Estate Prof. LVR
- $490,0003 bd2 ba1.7k sqft1517 Bryn Mawr Ave, Las Vegas, NV 89102For SaleMLS ID #2782502, Shelly D. Walters, Wardley Real Estate. LVR
