CHECK OUT THIS GREAT BUY--POOL/SPA, HUGE YARD, NO HOA...AND A GREAT HOUSE TOO!! NEW AC UNITS INSTALLED IN 2024**Interior updated in 2026--including fresh interior paint, new carpet, new quartz countertops, refinished cabinets, updated vanities, and even fridge, stove, dishwasher and microwave have all been recently replaced**this home has been lovingly maintained and is ready for someone new**traditional tri-level featuring huge living and dining rooms, separate family room with wet bar, brick fireplace, spacious primary bedroom and primary bath with huge walk in shower, dual vanities and dressing room, 3 guest bedrooms including downstairs bedroom with adjacent 3/4 bath*Perfect backyard with covered patio, pool, easy to maintain landscaping and even sheds for that extra stuff* Bonuses include 2 car garage, laundry room with cabinets, interior lot, window coverings, sliding doors to spectacular yard and finished/painted garage**great place to enjoy the gorgeous Las Vegas weather**all this and no worries about HOA fees and restrictions**don't miss out on this ready to move into home**
Active
$585,000
1529 Padova Dr, Las Vegas, NV 89117
4beds
2,172sqft
:
Get pre-qualified$3,768/mo
Single Family Residence
Built in 1984
7,405 Square Feet Lot
$-- Zestimate®
$269/sqft
$-- HOA
What's special
New quartz countertopsTraditional tri-levelHuge yardDual vanitiesSpacious primary bedroomWindow coveringsEasy to maintain landscaping
- 7 days |
- 754 |
- 63 |
Zillow last checked:
Listing updated:
Listed by:
Francesca Gilbert BS.0021013 (702)373-7221,
BHHS Nevada Properties
Source: LVR,MLS#: 2802566 Originating MLS: Greater Las Vegas Association of Realtors Inc
Originating MLS: Greater Las Vegas Association of Realtors IncFacts & features
Interior
Bedrooms & bathrooms
- Bedrooms: 4
- Bathrooms: 3
- Full bathrooms: 1
- 3/4 bathrooms: 2
Primary bedroom
- Description: Dressing Room,Upstairs,Walk-In Closet(s)
- Dimensions: 14x18
Bedroom 2
- Description: Closet,Upstairs
- Dimensions: 12x12
Bedroom 3
- Description: Closet,Upstairs
- Dimensions: 12x12
Bedroom 4
- Description: Closet,Downstairs
- Dimensions: 12x12
Primary bathroom
- Description: Make Up Table,Shower Only
Dining room
- Description: Formal Dining Room
- Dimensions: 11x14
Family room
- Description: Downstairs,Wet Bar
- Dimensions: 25x14
Kitchen
- Description: Breakfast Bar/Counter
Living room
- Description: Entry Foyer,Formal,Vaulted Ceiling
- Dimensions: 25x14
Heating
- Central, Gas
Cooling
- Central Air, Electric
Appliances
- Included: Dryer, Dishwasher, Disposal, Gas Range, Microwave, Refrigerator, Water Heater, Washer
- Laundry: Electric Dryer Hookup, Main Level, Laundry Room
Features
- Bedroom on Main Level, Window Treatments
- Flooring: Carpet, Ceramic Tile
- Windows: Blinds, Double Pane Windows
- Number of fireplaces: 1
- Fireplace features: Family Room, Glass Doors, Wood Burning
Interior area
- Total structure area: 2,172
- Total interior livable area: 2,172 sqft
Property
Parking
- Total spaces: 2
- Parking features: Attached, Garage, Garage Door Opener, Inside Entrance, Private
- Attached garage spaces: 2
Accessibility
- Accessibility features: Grab Bars
Features
- Stories: 2
- Patio & porch: Covered, Patio
- Exterior features: Patio, Private Yard, Shed, Sprinkler/Irrigation
- Has private pool: Yes
- Pool features: In Ground, Private
- Fencing: Block,Back Yard
- Has view: Yes
- View description: Mountain(s)
Lot
- Size: 7,405 Square Feet
- Features: Drip Irrigation/Bubblers, Desert Landscaping, Landscaped, Trees, < 1/4 Acre
Details
- Additional structures: Shed(s)
- Parcel number: 16305614041
- Zoning description: Single Family
- Horse amenities: None
Construction
Type & style
- Home type: SingleFamily
- Architectural style: Two Story
- Property subtype: Single Family Residence
Materials
- Frame, Stucco
- Roof: Tile
Condition
- Resale
- Year built: 1984
Utilities & green energy
- Electric: Photovoltaics None
- Sewer: Public Sewer
- Water: Public
- Utilities for property: Electricity Available, Underground Utilities
Green energy
- Energy efficient items: Windows
Community & HOA
Community
- Subdivision: Valley West 8
HOA
- Has HOA: No
- Amenities included: None
Location
- Region: Las Vegas
Financial & listing details
- Price per square foot: $269/sqft
- Tax assessed value: $299,166
- Annual tax amount: $2,936
- Date on market: 7/26/2026
- Listing agreement: Exclusive Right To Sell
- Listing terms: Cash,Conventional,FHA,VA Loan
- Ownership: Single Family Residential
- Electric utility on property: Yes
Estimated market value
Not available
Estimated sales range
Not available
Not available
Price history
| Date | Event | Price |
|---|---|---|
| 7/26/2026 | Listed for sale | $585,000+1.7%$269/sqft |
Source:  LVR #2802566 Report a problem LVR #2802566 Report a problem | ||
| 1/6/2026 | Listing removed | $575,000$265/sqft |
Source: LVR #2742932 Report a problem | ||
| 12/29/2025 | Listed for sale | $575,000+163.8%$265/sqft |
Source: LVR #2742932 Report a problem | ||
| 4/10/2003 | Sold | $218,000$100/sqft |
Source: Public Record Report a problem | ||
Public tax history
| Year | Property taxes | Tax assessment |
|---|---|---|
| 2026 | $2,938 +3% | $104,708 -3.9% |
| 2025 | $2,853 +3% | $108,942 +9% |
| 2024 | $2,770 +3% | $99,950 +12.8% |
| 2023 | $2,690 +3% | $88,638 +7% |
| 2022 | $2,611 +7.7% | $82,857 +3.8% |
| 2021 | $2,424 +6.7% | $79,846 +2.2% |
| 2020 | $2,271 +4.8% | $78,144 +5.1% |
| 2019 | $2,167 +6.9% | $74,322 |
| 2018 | $2,028 | $74,322 -0.8% |
| 2017 | $2,028 | $74,906 +6% |
| 2016 | $2,028 +0.2% | $70,670 +14.7% |
| 2015 | $2,023 +3.2% | $61,597 +6.2% |
| 2014 | $1,960 | $58,018 |
| 2013 | -- | $58,018 -0.2% |
| 2012 | -- | $58,132 -4.8% |
| 2011 | -- | $61,083 -3.8% |
| 2010 | -- | $63,484 -16.9% |
| 2009 | -- | $76,367 |
| 2008 | -- | $76,367 -25.1% |
| 2007 | -- | $102,022 +1.1% |
| 2006 | -- | $100,909 +33.2% |
| 2005 | -- | $75,740 +37% |
| 2004 | -- | $55,269 +4.2% |
| 2003 | -- | $53,036 -0.3% |
| 2002 | -- | $53,170 +5.6% |
| 2001 | -- | $50,330 |
Find assessor info on the county website
Monthly payment
Est. payment
Payment breakdown
Explore the cost of this home by adjusting the details. Changes won't be saved.Climate risks
Neighborhood: The Lakes
Nearby schools
GreatSchools rating
- 6/10D'vorre & Hall Ober Elementary SchoolGrades: PK-5Distance: 2.3 mi
- 6/10Walter Johnson Junior High SchoolGrades: 6-8Distance: 1.7 mi
- 3/10Bonanza High SchoolGrades: 9-12Distance: 2.7 mi
Schools provided by the listing agent
- Elementary: Ober, D'Vorre & Hal,Ober, D'Vorre & Hal
- Middle: Fremont John C.
- High: Bonanza
Source: LVR. This data may not be complete. We recommend contacting the local school district to confirm school assignments for this home.
- $434,7003 bd2 ba1.4k sqft1525 Padova Dr, Las Vegas, NV 89117Off Market

- $486,3004 bd2 ba1.8k sqft1533 Padova Dr, Las Vegas, NV 89117Off Market
- $543,5004 bd3 ba2.1k sqft1528 Vicenza Ct, Las Vegas, NV 89117Off Market
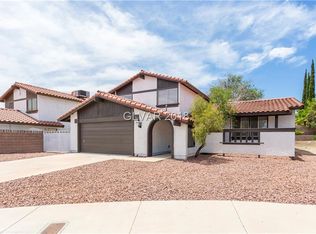
- $521,3004 bd2 ba2.1k sqft1524 Vicenza Ct, Las Vegas, NV 89117Off Market
- $612,6004 bd2 ba2.1k sqft1532 Vicenza Ct, Las Vegas, NV 89117Off Market
- $568,6004 bd3 ba2.1k sqft1521 Padova Dr, Las Vegas, NV 89117Off Market
- $588,9004 bd3 ba2.1k sqft8733 Potenza Ln, Las Vegas, NV 89117Off Market
- $498,0004 bd2 ba2.1k sqft8732 Cremona Dr, Las Vegas, NV 89117Off Market
A local agent can set up tours, give advice and negotiate with sellers.
Similar homes
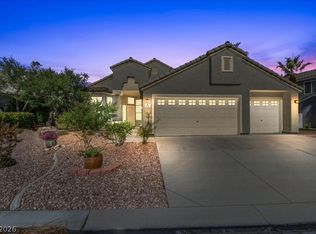
- $585,0003 bd2 ba1.7k sqft1413 Sun Copper Dr, Las Vegas, NV 89117For Sale
 MLS ID #2794914, Natalie K. Cornejo, BHHS Nevada Properties. LVR
 - $519,9004 bd3 ba2.3k sqft9000 Feather River Ct, Las Vegas, NV 89117For Sale
 MLS ID #2802272, Robert E. Salmons Jr, Entera Realty LLC. LVR
 - $564,9003 bd3 ba2.1k sqft9404 Shipboard Ct, Las Vegas, NV 89117For Sale
 MLS ID #2790916, Lacey M. Stech, Blue Diamond Realty LLC. LVR
 - $650,0004 bd3 ba2.3k sqft613 Overview Dr, Las Vegas, NV 89145For Sale
 MLS ID #2793906, David Montanaro, BHHS Nevada Properties. LVR
 - $450,0004 bd3 ba2.1k sqft8818 Sierra Linda Dr, Las Vegas, NV 89147For SaleMLS ID #2804043, Nigussie A. Riktu, Real Broker LLC. LVR
- $550,0003 bd3 ba1.6k sqft6442 Harline Heights St, Las Vegas, NV 89113For SaleMLS ID #2804526, Wasim Faranesh, Faranesh Real Estate. LVR
- $550,0003 bd2 ba1.9k sqft6420 Goody Ct, Las Vegas, NV 89118For SaleMLS ID #2802116, Brandon Johnson, LIFE Realty District. LVR
- $510,0003 bd3 ba1.7k sqft1064 Calvia St, Las Vegas, NV 89138For SaleMLS ID #2802389, Peter Torsiello, Signature Real Estate Group. LVR
- $630,0003 bd2 ba1.8k sqft1281 Strong Dr, Las Vegas, NV 89102For SaleMLS ID #2799976, David R. Denney, Realty ONE Group, Inc. LVR
- $579,7504 bd3 ba2.3k sqft2147 Gabriel Dr, Las Vegas, NV 89119For SaleMLS ID #2788148, Nichole L. Teter, Huntington & Ellis, A Real Est. LVR
- $420,0004 bd3 ba2.3k sqft4013 Elkridge Dr, Las Vegas, NV 89129For SaleMLS ID #2804391, Julia A. Grambo, More Realty Incorporated. LVR
- $539,9993 bd3 ba1.7k sqft5016 Mount Pleasant Ln, Las Vegas, NV 89113For SaleMLS ID #2799110, Blake Leavitt, Keller Williams MarketPlace. LVR
- $535,0003 bd2 ba2k sqft8245 Aqua Spray Ave, Las Vegas, NV 89128For SaleMLS ID #2788091, William Ramos-Ruggero, Wardley Real Estate. LVR
- $485,0004 bd3 ba2.1k sqft2873 Moonlight Bay Ln, Las Vegas, NV 89128For SaleMLS ID #2797570, Kevin D. Ogden, Real Broker LLC. LVR
- $734,9004 bd3 ba3k sqft5260 Drifting Dunes Dr, Las Vegas, NV 89149For SaleMLS ID #2804021, Christina Swift, Simply Vegas. LVR
- $458,0003 bd3 ba1.8k sqft8727 Cerrito Canyon Ct, Las Vegas, NV 89148For SaleMLS ID #2803799, Caroline Lee, United Realty Group. LVR
- $486,0006 bd4 ba1.9k sqft5333 Longridge Ave, Las Vegas, NV 89146For SaleMLS ID #2801766, Micah Sullivan, Realty ONE Group, Inc. LVR
- $499,0004 bd3 ba2.3k sqft9538 Creedmoor Ct, Las Vegas, NV 89148For SaleMLS ID #2799288, Liang Hong, Love Las Vegas Realty. LVR
- $499,0004 bd3 ba2.1k sqft7408 Summer Crest Ln, Las Vegas, NV 89129For SaleMLS ID #2788379, Angie M. Hatcher, Simply Vegas. LVR
- $489,0004 bd3 ba2k sqft4207 Snead Dr, Las Vegas, NV 89107For SaleMLS ID #2790023, Alex Pazos, Simply Vegas. LVR
