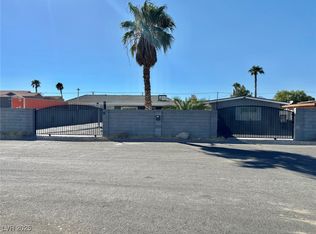
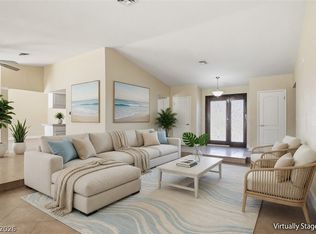
PROFESSIOΝΑᏞ PAIΝTΙNG THROUGHOUT ‐ 8/13/2026 Comе see this beautiful updated home with a PERMITTED SECOND UNIT complete with its own stove, washer/dryer, living room, bedroom & bathroom, plus a front studio with a private bathroom. All this with no HOA to hold you back! Permits are in hand for the second full kitchen complete with stove (hard to find) in the ADU! The main house features four bedrooms with two newly remodeled bathrooms (2025), a large backyard, and a courtyard leading to the casita. Save money with a newer 5 TON HVAC (2022), newer ROOF (2022), and new energy efficient WINDOWS (2024). Abundant lemon, lime, and pomegranate trees provide fresh fruit in your own backyard. This property is a super rare find! Don’t miss out on this golden opportunity!
Active
Price cut: $5.6K (9/3)
$474,400
5333 Longridge Ave, Las Vegas, NV 89146
6beds
1,980sqft
Single Family Residence
Built in 1963
6,098 Square Feet Lot
$-- Zestimate®
$240/sqft
$-- HOA
What's special
Large backyardFour bedroomsTwo newly remodeled bathroomsNewer roofNew energy efficient windowsBeautiful updated home
- 50 days
- 675
- 57
Zillow last checked:
Listing updated:
Listed by:
Micah Sullivan S.0178822 (702)689-1906,
Realty ONE Group, Inc
Source: LVR,MLS#: 2801766 Originating MLS: Greater Las Vegas Association of Realtors Inc
Originating MLS: Greater Las Vegas Association of Realtors IncFacts & features
Interior
Bedrooms & bathrooms
- Bedrooms: 6
- Bathrooms: 4
- 3/4 bathrooms: 4
Primary bedroom
- Description: Closet
- Dimensions: 10x12
Bedroom 2
- Description: Closet
- Dimensions: 10x10
Bedroom 3
- Description: Closet
- Dimensions: 10x10
Bedroom 4
- Description: Closet
- Dimensions: 10x10
Bedroom 5
- Description: Closet
- Dimensions: 10x14
Bedroom 6
- Description: Downstairs
- Dimensions: 12x14
Kitchen
- Description: Tile Flooring
- Dimensions: 8x12
Heating
- Central, Gas
Cooling
- Central Air, Electric
Appliances
- Included: Dryer, Gas Range, Refrigerator, Washer
- Laundry: Electric Dryer Hookup, Main Level
Features
- Primary Downstairs, None
- Flooring: Tile
- Has fireplace: No
Interior area
- Total structure area: 1,980
- Total interior livable area: 1,980 sqft
Video & virtual tour
Property
Parking
- Parking features: Garage, Private
Features
- Stories: 1
- Patio & porch: Patio
- Exterior features: Patio
- Fencing: Block,Back Yard
Lot
- Size: 6,098 Square Feet
- Features: Fruit Trees, < 1/4 Acre
Details
- Parcel number: 16301514002
- Zoning description: Single Family
- Horse amenities: None
Construction
Type & style
- Home type: SingleFamily
- Architectural style: One Story
- Property subtype: Single Family Residence
Materials
- Roof: Composition,Shingle
Condition
- Resale
- Year built: 1963
Utilities & green energy
- Electric: Photovoltaics None
- Sewer: Public Sewer
- Water: Public
- Utilities for property: Above Ground Utilities
Community & HOA
Community
- Subdivision: Charleston Hills
HOA
- Has HOA: No
- Amenities included: None
- Services included: None
Location
- Region: Las Vegas
Financial & listing details
- Price per square foot: $240/sqft
- Tax assessed value: $164,440
- Annual tax amount: $1,289
- Date on market: 7/20/2026
- Listing agreement: Exclusive Right To Sell
- Listing terms: Cash,Conventional,FHA,VA Loan
Estimated market value
Not available
Estimated sales range
Not available
Not available
Price history
| Date | Event | Price |
|---|---|---|
| 9/3/2026 | Price change | $474,400-1.2%$240/sqft |
Source:  LVR #2801766 Report a problem LVR #2801766 Report a problem | ||
| 8/27/2026 | Price change | $479,999-1%$242/sqft |
Source: LVR #2801766 Report a problem | ||
| 8/24/2026 | Price change | $485,000-0.1%$245/sqft |
Source: LVR #2801766 Report a problem | ||
| 8/5/2026 | Price change | $485,500-0.1%$245/sqft |
Source: LVR #2801766 Report a problem | ||
| 8/1/2026 | Price change | $486,000-0.8%$245/sqft |
Source: LVR #2801766 Report a problem | ||
| 7/16/2026 | Listed for sale | $490,000-1.5%$247/sqft |
Source: LVR #2782684 Report a problem | ||
| 6/1/2026 | Contingent | $497,499$251/sqft |
Source: LVR #2782684 Report a problem | ||
| 5/28/2026 | Price change | $497,499-0.5%$251/sqft |
Source: LVR #2782684 Report a problem | ||
| 5/14/2026 | Listed for sale | $499,999$253/sqft |
Source: LVR #2782684 Report a problem | ||
| 5/13/2026 | Listing removed | $499,999$253/sqft |
Source: LVR #2775356 Report a problem | ||
| 4/22/2026 | Listed for sale | $499,999-2.2%$253/sqft |
Source: LVR #2775356 Report a problem | ||
| 4/21/2026 | Listing removed | $511,111$258/sqft |
Source: LVR #2762701 Report a problem | ||
| 4/6/2026 | Price change | $511,111-2.6%$258/sqft |
Source: LVR #2762701 Report a problem | ||
| 3/19/2026 | Price change | $525,000-4.4%$265/sqft |
Source: LVR #2762701 Report a problem | ||
| 3/12/2026 | Listed for sale | $549,000-4.4%$277/sqft |
Source: LVR #2762701 Report a problem | ||
| 12/3/2025 | Listing removed | $574,000$290/sqft |
Source: LVR #2720954 Report a problem | ||
| 10/9/2025 | Price change | $574,000-2%$290/sqft |
Source: LVR #2720954 Report a problem | ||
| 9/25/2025 | Listed for sale | $586,000+45.8%$296/sqft |
Source: LVR #2720954 Report a problem | ||
| 6/10/2022 | Sold | $402,000+0.5%$203/sqft |
Source: LVR #2388424 Report a problem | ||
| 5/12/2022 | Pending sale | $400,000$202/sqft |
Source: LVR #2388424 Report a problem | ||
| 5/9/2022 | Listed for sale | $400,000$202/sqft |
Source: LVR #2388424 Report a problem | ||
| 4/22/2022 | Pending sale | $400,000$202/sqft |
Source: LVR #2388424 Report a problem | ||
| 4/19/2022 | Listed for sale | $400,000+284.9%$202/sqft |
Source: LVR #2388424 Report a problem | ||
| 2/5/2020 | Sold | $103,920-23%$52/sqft |
Source: Public Record Report a problem | ||
| 2/27/2004 | Sold | $135,000+13400%$68/sqft |
Source: Public Record Report a problem | ||
| 1/31/1997 | Sold | $1,000$1/sqft |
Source: Public Record Report a problem | ||
Public tax history
| Year | Property taxes | Tax assessment |
|---|---|---|
| 2026 | $1,391 +10.9% | $57,554 -0.4% |
| 2025 | $1,254 +7.9% | $57,759 +5.2% |
| 2024 | $1,162 +8% | $54,903 +14.4% |
| 2023 | $1,076 +8% | $48,002 +10.3% |
| 2022 | $997 +7.7% | $43,503 +6.4% |
| 2021 | $925 +6.8% | $40,872 +12.4% |
| 2020 | $867 +4.8% | $36,372 +7.4% |
| 2019 | $827 +6.9% | $33,869 |
| 2018 | $774 | $33,869 +9.5% |
| 2017 | $774 | $30,921 +19.7% |
| 2016 | $774 +0.4% | $25,839 +13.5% |
| 2015 | $771 +3.2% | $22,768 -2.9% |
| 2014 | $747 | $23,456 |
| 2013 | -- | $23,456 -2.2% |
| 2012 | -- | $23,988 -0.1% |
| 2011 | -- | $24,017 -10.1% |
| 2010 | -- | $26,715 -24.6% |
| 2009 | -- | $35,431 |
| 2008 | -- | $35,431 -34.6% |
| 2007 | -- | $54,197 +13.3% |
| 2006 | -- | $47,847 +38.2% |
| 2005 | -- | $34,633 +18.9% |
| 2004 | -- | $29,138 +0.4% |
| 2003 | -- | $29,012 -1.1% |
| 2002 | -- | $29,320 +7.3% |
| 2001 | -- | $27,330 |
Find assessor info on the county website
Monthly payment
Est. payment
Payment breakdown
Explore the cost of this home by adjusting the details. Changes won't be saved.Climate risks
Neighborhood: Buffalo
Nearby schools
Schools provided by the listing agent
- Elementary: Hancock, Doris,Hancock, Doris
- Middle: Hyde Park
- High: Bonanza
Source: LVR. This data may not be complete. We recommend contacting the local school district to confirm school assignments for this home.
Similar homes
- $499,9003 bd2 ba1.7k sqft3214 Anacapa Way, Las Vegas, NV 89146For Sale
 MLS ID #2750069, Gwendolyn Lion, Love Las Vegas Realty. LVR
 - $498,0004 bd3 ba1.8k sqft808 S Mallard St, Las Vegas, NV 89107For Sale
 MLS ID #2743016, Sheng Ong, Compass Realty & Management. LVR
 - $--3 bd2 ba1.6k sqft7100 Rawlins Ct, Las Vegas, NV 89128Auction
 Auction.com 2
 - $639,9995 bd3 ba2.7k sqft6825 W Oakey Blvd, Las Vegas, NV 89146For Sale
 MLS ID #2807980, Angela C. Adams, Rothwell Gornt Companies. LVR
