Located On A Quiet Cul De Sac Located In A Mature Neighborhood Just Steps From The Neighborhood Park. This 3 Bedroom 3 Bath Single Story Home Sits On An Oversized 0.26 Acre Lot, Offering A Lifestyle Of Comfort And Convenience. Tile Flooring Throughout With Its Traditional Layout. Step Outside The Backyard, Featuring A Sparkling In Ground Pool, And A Covered Patio For Year Round Entertaining. Attached Front Carport And RV Parking On The Spacious Side Yard. And Also A Separate $20K Covered RV Parking Metal Hanger Perfect As An Ultimate Storage. Close To Freeway And Shopping. No HOA!
Active
$498,000
808 S Mallard St, Las Vegas, NV 89107
4beds
1,841sqft
Single Family Residence
Built in 1963
0.26 Acres Lot
$-- Zestimate®
$271/sqft
$-- HOA
What's special
Sparkling in ground poolQuiet cul de sacAttached front carportTile flooring throughout
- 299 days
- 325
- 27
Zillow last checked:
Listing updated:
Listed by:
Sheng Ong S.0177856 (702)937-1137,
Compass Realty & Management
Source: LVR,MLS#: 2743016 Originating MLS: Greater Las Vegas Association of Realtors Inc
Originating MLS: Greater Las Vegas Association of Realtors IncFacts & features
Interior
Bedrooms & bathrooms
- Bedrooms: 4
- Bathrooms: 3
- Full bathrooms: 3
Primary bedroom
- Description: Downstairs
- Dimensions: 10x13
Bedroom 2
- Description: Ceiling Fan
- Dimensions: 12x12
Bedroom 3
- Description: Ceiling Fan
- Dimensions: 10x9
Bedroom 4
- Description: Ceiling Fan
- Dimensions: 11x9
Primary bathroom
- Description: Tub/Shower Combo
Dining room
- Description: Breakfast Nook/Eating Area,Dining Area
- Dimensions: 13x18
Great room
- Description: Downstairs
- Dimensions: 15x18
Kitchen
- Description: Walk-in Pantry
Heating
- Central, Electric
Cooling
- Central Air, Electric
Appliances
- Included: Dryer, Dishwasher, Electric Range, Disposal, Microwave, Refrigerator, Washer
- Laundry: Electric Dryer Hookup, Main Level
Features
- Primary Downstairs, Window Treatments
- Flooring: Laminate, Tile
- Windows: Blinds, Window Treatments
- Has fireplace: No
Interior area
- Total structure area: 1,841
- Total interior livable area: 1,841 sqft
Video & virtual tour
Property
Parking
- Total spaces: 1
- Parking features: Attached Carport, Garage, Private, RV Gated, RV Access/Parking, RV Covered, RV Paved
- Carport spaces: 1
Features
- Stories: 1
- Patio & porch: Covered, Patio
- Exterior features: Barbecue, Courtyard, Patio, Private Yard, Shed
- Has private pool: Yes
- Pool features: In Ground, Private
- Fencing: Block,Full
Lot
- Size: 0.26 Acres
- Features: 1/4 to 1 Acre Lot, Desert Landscaping, Landscaped
Details
- Additional structures: Shed(s)
- Parcel number: 13836401006
- Zoning description: Single Family
- Horse amenities: None
Construction
Type & style
- Home type: SingleFamily
- Architectural style: One Story
- Property subtype: Single Family Residence
Materials
- Drywall
- Roof: Composition,Shingle
Condition
- Resale
- Year built: 1963
Utilities & green energy
- Electric: Photovoltaics None
- Sewer: Public Sewer
- Water: Public
- Utilities for property: Underground Utilities
Community & HOA
Community
- Subdivision: Charleston Heights 5 36
HOA
- Has HOA: No
- Amenities included: None
Location
- Region: Las Vegas
Financial & listing details
- Price per square foot: $271/sqft
- Tax assessed value: $226,197
- Annual tax amount: $1,377
- Date on market: 12/23/2025
- Listing agreement: Exclusive Right To Sell
- Listing terms: Cash,Conventional,1031 Exchange,FHA
Estimated market value
Not available
Estimated sales range
Not available
Not available
Price history
| Date | Event | Price |
|---|---|---|
| 12/23/2025 | Listed for sale | $498,000+58.1%$271/sqft |
Source:  LVR #2743016 Report a problem LVR #2743016 Report a problem | ||
| 1/14/2021 | Sold | $315,000-3.1%$171/sqft |
Source: LVR #2240536 Report a problem | ||
| 1/5/2021 | Pending sale | $325,000$177/sqft |
Source:  Berkshire Hathaway HomeServices Nevada Properties #2240536 Report a problem Berkshire Hathaway HomeServices Nevada Properties #2240536 Report a problem | ||
| 12/29/2020 | Contingent | $325,000$177/sqft |
Source:  Berkshire Hathaway HomeServices Nevada Properties via MLS #2240536 Report a problem Berkshire Hathaway HomeServices Nevada Properties via MLS #2240536 Report a problem | ||
| 11/12/2020 | Pending sale | $325,000$177/sqft |
Source: Nevada Properties #2240536 Report a problem | ||
| 11/5/2020 | Listed for sale | $325,000$177/sqft |
Source: BHHS Nevada Properties #2240536 Report a problem | ||
| 10/26/2020 | Pending sale | $325,000$177/sqft |
Source: BHHS Nevada Properties #2240536 Report a problem | ||
| 10/20/2020 | Listed for sale | $325,000+333.3%$177/sqft |
Source: BHHS Nevada Properties #2240536 Report a problem | ||
| 11/16/2009 | Sold | $75,000-31.8%$41/sqft |
Source: Public Record Report a problem | ||
| 5/9/2009 | Listing removed | $109,900$60/sqft |
Source: Coldwell Banker** #911175 Report a problem | ||
| 2/24/2009 | Listed for sale | $109,900-46.4%$60/sqft |
Source: Coldwell Banker** #911175 Report a problem | ||
| 9/11/2008 | Sold | $205,000+60.8%$111/sqft |
Source: Public Record Report a problem | ||
| 7/11/2002 | Sold | $127,500+23.8%$69/sqft |
Source: Public Record Report a problem | ||
| 7/10/2000 | Sold | $103,000-7%$56/sqft |
Source: Public Record Report a problem | ||
| 11/5/1999 | Sold | $110,755$60/sqft |
Source: Public Record Report a problem | ||
Public tax history
| Year | Property taxes | Tax assessment |
|---|---|---|
| 2026 | $1,487 +8% | $79,169 +0.2% |
| 2025 | $1,377 +7.9% | $78,984 +14% |
| 2024 | $1,275 +8% | $69,285 +11.8% |
| 2023 | $1,181 +8% | $61,981 +10.5% |
| 2022 | $1,094 +7.7% | $56,096 +3.5% |
| 2021 | $1,015 +6.8% | $54,175 +4.7% |
| 2020 | $951 +4.8% | $51,736 +10.9% |
| 2019 | $907 +6.9% | $46,636 |
| 2018 | $849 | $46,636 +10.5% |
| 2017 | $849 | $42,192 +12.7% |
| 2016 | $849 +37% | $37,443 +27.5% |
| 2015 | $619 | $29,358 +48.6% |
| 2014 | $619 | $19,762 |
| 2013 | -- | $19,762 +12.3% |
| 2012 | -- | $17,592 -26.6% |
| 2011 | -- | $23,956 -15.1% |
| 2010 | -- | $28,214 -32.5% |
| 2009 | -- | $41,769 |
| 2008 | -- | $41,769 -42% |
| 2007 | -- | $71,961 +13.1% |
| 2006 | -- | $63,628 +59.5% |
| 2005 | -- | $39,883 +30.6% |
| 2004 | -- | $30,534 +3.1% |
| 2003 | -- | $29,610 +4.2% |
| 2002 | -- | $28,420 +1.7% |
| 2001 | -- | $27,940 |
Find assessor info on the county website
Monthly payment
Est. payment
Payment breakdown
Explore the cost of this home by adjusting the details. Changes won't be saved.Climate risks
Neighborhood: Charleston Heights
Nearby schools
Schools provided by the listing agent
- Elementary: Red Rock,Red Rock
- Middle: Garside Frank F.
- High: Western
Source: LVR. This data may not be complete. We recommend contacting the local school district to confirm school assignments for this home.

Similar homes
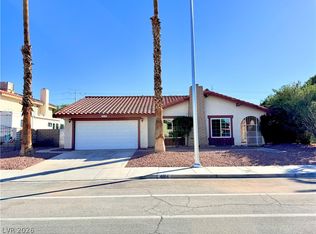
- $499,0004 bd2 ba1.9k sqft4064 Spitze Dr, Las Vegas, NV 89103For Sale
 MLS ID #2827316, Ivan Mai, City Villa Realty & Management. LVR
 - $423,0004 bd3 ba2.1k sqft405 Holcomb Cir, Las Vegas, NV 89107For Sale
 MLS ID #2812584, Lee K. Barrett, Barrett & Co, Inc. LVR
 - $429,9955 bd3 ba1.9k sqft6205 Rassler Ave, Las Vegas, NV 89107For Sale
 MLS ID #2792970, Javier E. Barajas, Toro Realty. LVR
 - $499,9994 bd4 ba1.8k sqft3811 Leisure Ln, Las Vegas, NV 89103For Sale
 MLS ID #2811373, Qingrong Fu, Gao Realty LLC. LVR
