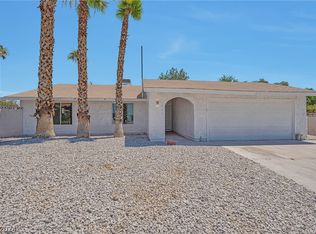
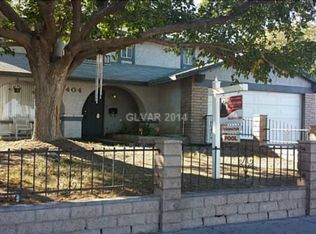
The classic stucco exterior anchors this impressive two-level residence situated on a 0.19-acre lot in Las Vegas. Boasting 2,114 square feet of living space, this home features four bedrooms, two full bathrooms, and one half bathroom. A fenced front yard with wrought iron fencing leads to the entrance, while a spacious garage with concrete flooring, a ceiling fan, and washer and dryer hookups provides direct interior access.
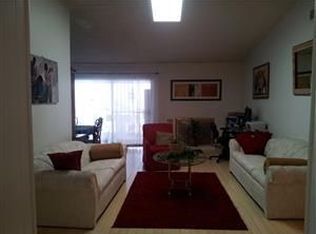
Inside, the multi-level layout is served by central air cooling and includes a versatile den and dining area. The interior spaces feature a combination of flooring materials, including hardwood, laminate, and tile. Ceiling fans and blinds are installed throughout the residence to enhance comfort and privacy.
The private backyard is fully fenced and designed for outdoor recreation, featuring an in-ground pool/spa combo with a waterfall and an in-ground spa. An expansive concrete patio offers plenty of space for outdoor seating, complete with a barbecue stub and a fire pit.
This Las Vegas property combines extensive interior living spaces with a fully equipped private backyard oasis. Contact us today to schedule your private tour of this residence.
Active
Price cut: $27K (9/28)
$423,000
405 Holcomb Cir, Las Vegas, NV 89107
4beds
2,114sqft
Single Family Residence
Built in 1973
8,276 Square Feet Lot
$421,800 Zestimate®
$200/sqft
$-- HOA
What's special
Fire pitIn-ground spaCentral air coolingMulti-level layoutOne half bathroomVersatile denBarbecue stub
- 49 days
- 880
- 103
Zillow last checked:
Listing updated:
Listed by:
Lee K. Barrett B.0001816 (702)460-7355,
Barrett & Co, Inc
Source: LVR,MLS#: 2812584 Originating MLS: Greater Las Vegas Association of Realtors Inc
Originating MLS: Greater Las Vegas Association of Realtors IncFacts & features
Interior
Bedrooms & bathrooms
- Bedrooms: 4
- Bathrooms: 3
- Full bathrooms: 2
- 1/2 bathrooms: 1
Primary bedroom
- Description: Upstairs
- Dimensions: 12x12
Bedroom 2
- Description: Upstairs
- Dimensions: 11x10
Bedroom 3
- Description: Upstairs
- Dimensions: 11x10
Bedroom 4
- Description: Upstairs
- Dimensions: 11x10
Kitchen
- Description: Other
Heating
- Central, Electric
Cooling
- Central Air, Electric
Appliances
- Included: Electric Range
- Laundry: Electric Dryer Hookup, In Garage
Features
- Bathroom on Main Level, None
- Flooring: Tile
- Has fireplace: No
Interior area
- Total structure area: 2,114
- Total interior livable area: 2,114 sqft
Video & virtual tour
Property
Parking
- Total spaces: 2
- Parking features: Attached, Garage, Private
- Attached garage spaces: 2
Features
- Stories: 2
- Exterior features: Private Yard
- Has private pool: Yes
- Pool features: Pool/Spa Combo
- Has spa: Yes
- Fencing: Block,Back Yard
Lot
- Size: 8,276 Square Feet
- Features: Desert Landscaping, Landscaped, < 1/4 Acre
Details
- Parcel number: 13835212025
- Zoning description: Single Family
- Special conditions: Probate Listing
- Horse amenities: None
Construction
Type & style
- Home type: SingleFamily
- Architectural style: Two Story
- Property subtype: Single Family Residence
Materials
- Roof: Composition,Shingle
Condition
- Resale
- Year built: 1973
Utilities & green energy
- Electric: Photovoltaics None
- Sewer: Public Sewer
- Water: Public
- Utilities for property: Underground Utilities
Community & HOA
Community
- Subdivision: Charleston Lewis Homes
HOA
- Has HOA: No
- Amenities included: None
Location
- Region: Las Vegas
Financial & listing details
- Price per square foot: $200/sqft
- Tax assessed value: $216,846
- Annual tax amount: $1,726
- Date on market: 9/4/2026
- Listing agreement: Exclusive Right To Sell
- Listing terms: Cash,Conventional,FHA,VA Loan
Estimated market value
$421,800
$401,000 - $443,000
$2,804/mo
Price history
| Date | Event | Price |
|---|---|---|
| 9/28/2026 | Price change | $423,000-6%$200/sqft |
Source:  LVR #2812584 Report a problem LVR #2812584 Report a problem | ||
| 9/4/2026 | Listed for sale | $450,000+47.5%$213/sqft |
Source: LVR #2812584 Report a problem | ||
| 11/1/2004 | Sold | $305,000+312.2%$144/sqft |
Source: Public Record Report a problem | ||
| 11/15/1996 | Sold | $74,000$35/sqft |
Source: Public Record Report a problem | ||
Public tax history
| Year | Property taxes | Tax assessment |
|---|---|---|
| 2026 | $1,729 +3% | $75,896 -3.9% |
| 2025 | $1,678 +3% | $78,981 +21.8% |
| 2024 | $1,630 +3% | $64,833 +7.1% |
| 2023 | $1,582 +3% | $60,518 +12% |
| 2022 | $1,536 +3% | $54,010 -0.7% |
| 2021 | $1,491 +3% | $54,386 +1.9% |
| 2020 | $1,447 +3% | $53,398 +4.4% |
| 2019 | $1,405 +5.7% | $51,158 |
| 2018 | $1,330 | $51,158 +3.9% |
| 2017 | $1,330 | $49,229 +3.6% |
| 2016 | $1,330 +0.3% | $47,517 +6.2% |
| 2015 | $1,326 +3% | $44,735 +10.3% |
| 2014 | $1,287 | $40,565 |
| 2013 | -- | $40,565 +6.6% |
| 2012 | -- | $38,064 -4% |
| 2011 | -- | $39,647 +14% |
| 2010 | -- | $34,778 -32.8% |
| 2009 | -- | $51,729 |
| 2008 | -- | $51,729 -31.3% |
| 2007 | -- | $75,266 +9.3% |
| 2006 | -- | $68,855 +37% |
| 2005 | -- | $50,246 +17.7% |
| 2004 | -- | $42,676 +1% |
| 2003 | -- | $42,252 +2.1% |
| 2002 | -- | $41,400 +4% |
| 2001 | -- | $39,790 |
Find assessor info on the county website
Monthly payment
Est. payment
Payment breakdown
Explore the cost of this home by adjusting the details. Changes won't be saved.Climate risks
Neighborhood: Charleston Heights
Nearby schools
Schools provided by the listing agent
- Elementary: Adcock, O. K,Adcock, O. K
- Middle: Garside Frank F.
- High: Bonanza
Source: LVR. This data may not be complete. We recommend contacting the local school district to confirm school assignments for this home.
Similar homes
- $429,9955 bd3 ba1.9k sqft6205 Rassler Ave, Las Vegas, NV 89107For Sale
 MLS ID #2792970, Javier E. Barajas, Toro Realty. LVR
 - $364,9993 bd2 ba1.1k sqft6325 Elton Ave, Las Vegas, NV 89107For Sale
 MLS ID #2811169, Asalia McInerney, United Realty Group. LVR
 - $449,8884 bd3 ba2k sqft6505 Vicuna Dr, Las Vegas, NV 89146For Sale
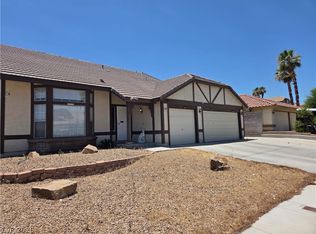 MLS ID #2792344, Clinton J. Montgomery, Vegas Home Life Realty. LVR
 - $499,0004 bd2 ba1.9k sqft4064 Spitze Dr, Las Vegas, NV 89103For Sale
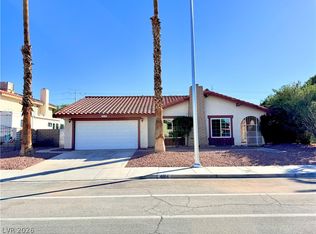 MLS ID #2827316, Ivan Mai, City Villa Realty & Management. LVR
