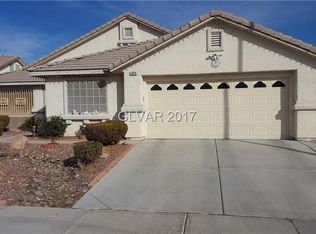
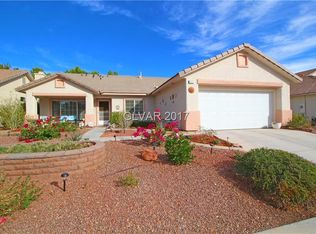
WELCOME HOΜΕ ΤO THΙS VΕRSATILE, SΙNGᏞE-STORY 3-BEDROOM, 2-BATHROOM GEM—FEATURING A FLEXIBLE. A CHARMING FRONT PORCH OFFERS INVITING CURB APPEAL, WHILE INSIDE, THE OPEN KITCHEN IS FULLY EQUIPPED WITH TILE COUNTERTOPS, A CENTRAL ISLAND, AND A PANTRY FOR EFFORTLESS MEAL PREP. THE PRIVATE PRIMARY SUITE SERVES AS A TRUE RETREAT, BOASTING A SPA-LIKE BATH WITH DOUBLE SINKS, A DEDICATED MAKEUP TABLE, SHOWER, AND TUB. STEP OUTSIDE TO AN EXPANSIVE BACKYARD WITH A COVERED PATIO, PERFECT FOR OUTDOOR DINING, ENTERTAINING, OR SIMPLY RELAXING IN YOUR PRIVATE OASIS. BEST OF ALL, THIS HOME FEATURES NO HOA FEES AND IS IDEALLY SITUATED NEAR SCHOOLS, MAJOR FREEWAYS, BUSTLING SHOPPING CENTERS, AND LOCAL DINING, OFFERING THE ULTIMATE BLEND OF FREEDOM, COMFORT, AND CONVENIENCE.
Active
$455,000
5104 Rancher Ave, Las Vegas, NV 89108
3beds
1,558sqft
Single Family Residence
Built in 1998
6,534 Square Feet Lot
$449,100 Zestimate®
$292/sqft
$-- HOA
What's special
- 23 days
- 147
- 5
Zillow last checked:
Listing updated:
Listed by:
Joseluis Velazquez S.0066236 702-829-2424,
Century 21 Elevate
Source: LVR,MLS#: 2817903 Originating MLS: Greater Las Vegas Association of Realtors Inc
Originating MLS: Greater Las Vegas Association of Realtors IncFacts & features
Interior
Bedrooms & bathrooms
- Bedrooms: 3
- Bathrooms: 2
- Full bathrooms: 2
Primary bedroom
- Description: Ceiling Fan,Downstairs,Walk-In Closet(s)
- Dimensions: 14x13
Bedroom 2
- Description: Ceiling Fan
- Dimensions: 12x10
Primary bathroom
- Description: Double Sink,Make Up Table,Separate Shower,Separate Tub
Dining room
- Description: Formal Dining Room
- Dimensions: 10x8
Kitchen
- Description: Island,Pantry,Tile Countertops
Living room
- Description: Entry Foyer,Front
- Dimensions: 17x16
Heating
- Central, Gas
Cooling
- Central Air, Electric
Appliances
- Included: Gas Range
- Laundry: Gas Dryer Hookup, Laundry Room
Features
- Bedroom on Main Level, Ceiling Fan(s), Primary Downstairs, Window Treatments
- Flooring: Carpet, Laminate
- Windows: Blinds
- Has fireplace: No
Interior area
- Total structure area: 1,558
- Total interior livable area: 1,558 sqft
Video & virtual tour
Property
Parking
- Total spaces: 2
- Parking features: Attached, Garage, Garage Door Opener, Inside Entrance, Private
- Attached garage spaces: 2
Features
- Stories: 1
- Patio & porch: Covered, Patio
- Exterior features: Patio
- Fencing: Block,Back Yard
Lot
- Size: 6,534 Square Feet
- Features: Desert Landscaping, Landscaped, < 1/4 Acre
Details
- Parcel number: 13813611005
- Zoning description: Single Family
- Horse amenities: None
Construction
Type & style
- Home type: SingleFamily
- Architectural style: One Story
- Property subtype: Single Family Residence
Materials
- Roof: Tile
Condition
- Year built: 1998
Utilities & green energy
- Electric: Photovoltaics None
- Sewer: Public Sewer
- Water: Public
- Utilities for property: Underground Utilities
Community & HOA
Community
- Subdivision: Country Lane-Phase 2
HOA
- Has HOA: No
- Amenities included: None
Location
- Region: Las Vegas
Financial & listing details
- Price per square foot: $292/sqft
- Tax assessed value: $265,863
- Annual tax amount: $1,569
- Date on market: 9/11/2026
- Listing agreement: Exclusive Right To Sell
- Listing terms: Cash,Conventional,FHA,VA Loan
Estimated market value
$449,100
$427,000 - $472,000
$1,872/mo
Price history
| Date | Event | Price |
|---|---|---|
| 9/13/2026 | Listed for sale | $455,000+357.3%$292/sqft |
Source:  LVR #2817903 Report a problem LVR #2817903 Report a problem | ||
| 6/30/2011 | Sold | $99,500-4.2%$64/sqft |
Source: Public Record Report a problem | ||
| 4/27/2011 | Listed for sale | $103,900-52.9%$67/sqft |
Source: isNowListed.com #1140705 Report a problem | ||
| 4/25/2011 | Sold | $220,619-17.7%$142/sqft |
Source: Public Record Report a problem | ||
| 6/28/2005 | Sold | $268,000+24.7%$172/sqft |
Source: Public Record Report a problem | ||
| 6/28/2004 | Sold | $215,000+77%$138/sqft |
Source: Public Record Report a problem | ||
| 1/21/1998 | Sold | $121,500$78/sqft |
Source: Public Record Report a problem | ||
Public tax history
| Year | Property taxes | Tax assessment |
|---|---|---|
| 2026 | $1,572 +11.3% | $93,052 +2.8% |
| 2025 | $1,412 +3% | $90,555 +2.6% |
| 2024 | $1,371 +11.4% | $88,272 +14.9% |
| 2023 | $1,231 -4.8% | $76,816 +3.8% |
| 2022 | $1,293 +11.4% | $74,014 +1.9% |
| 2021 | $1,160 -4.7% | $72,610 +6.1% |
| 2020 | $1,218 +3% | $68,462 +10.8% |
| 2019 | $1,182 +5.7% | $61,798 |
| 2018 | $1,119 | $61,798 +8.1% |
| 2017 | $1,119 | $57,156 +25.6% |
| 2016 | $1,119 +0.3% | $45,514 +20.6% |
| 2015 | $1,116 +3% | $37,749 +17.8% |
| 2014 | $1,083 | $32,053 |
| 2013 | -- | $32,053 -2.7% |
| 2012 | -- | $32,958 -14.3% |
| 2011 | -- | $38,472 -20.1% |
| 2010 | -- | $48,146 -26% |
| 2009 | -- | $65,064 |
| 2008 | -- | $65,064 -29.1% |
| 2007 | -- | $91,742 +6.6% |
| 2006 | -- | $86,067 +40.4% |
| 2005 | -- | $61,313 +24.2% |
| 2004 | -- | $49,364 +2.1% |
| 2003 | -- | $48,339 +8.6% |
| 2002 | -- | $44,530 +8.9% |
| 2001 | -- | $40,890 |
Find assessor info on the county website
Monthly payment
Est. payment
Payment breakdown
Explore the cost of this home by adjusting the details. Changes won't be saved.Climate risks
Neighborhood: Michael Way
Nearby schools
Schools provided by the listing agent
- Elementary: Reed, Doris M.,Reed, Doris M.
- Middle: Molasky I
- High: Cimarron-Memorial
Source: LVR. This data may not be complete. We recommend contacting the local school district to confirm school assignments for this home.

Similar homes
- $439,9003 bd2 ba1.3k sqft3633 Bordley Way, North Las Vegas, NV 89032For Sale
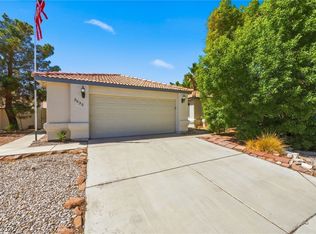 MLS ID #2819896, Heather Clapp, Realty ONE Group, Inc. LVR
 - $439,9004 bd3 ba2.2k sqft7633 Rainbow Cove Dr, Las Vegas, NV 89131For Sale
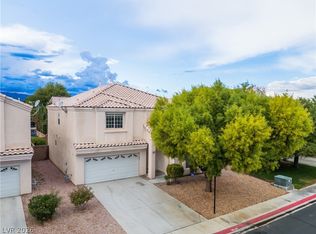 MLS ID #2823563, George E. Morrissey III, Property Technology Group LLC. LVR
 - $399,9903 bd2 ba1.2k sqft4441 Ivory Jade Ave, North Las Vegas, NV 89031For Sale
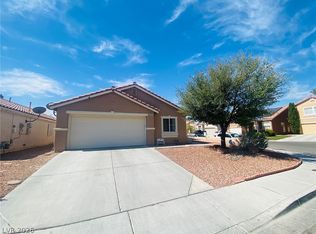 MLS ID #2822843, Cynthia Bologna-Rosenfeld, Barrett & Co, Inc. LVR
 - $375,0003 bd3 ba1.8k sqft921 Greystone Dr, Las Vegas, NV 89108For Sale
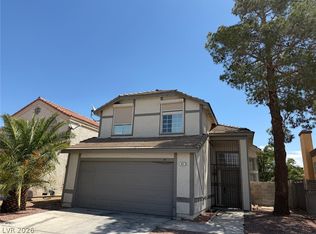 MLS ID #2809244, Inessa Shahinyan, Show Vegas Realty. LVR
