Amazing opportunity to own this stunning single-story home with no HOA near Centennial and the new Sky Canyon and Sunstone Community areas! Featuring an open floor plan with 3 bedrooms, 2 baths, and a 2-car-garage. Spacious living room with gorgeous ceramic flooring and tons of natural light. Beautiful kitchen with granite counter tops, backsplash, breakfast bar, custom cabinets, pantry, and stainless-steel appliances. Large primary suite with beautiful wood laminate flooring, designer paint, blinds, ceiling fans, and so many upgrades! Easy maintenance front yard with artificial turf and raised garden, side gate with access to the large backyard and covered patio. Great location near schools, parks, shopping centers, restaurants, and easy access to both the interstate US-95 and the 215 Beltway. Don't miss this one. Come see it today!
Active
Price cut: $10K (6/10)
$385,000
7417 Flat Rock St, Las Vegas, NV 89131
3beds
1,213sqft
Single Family Residence
Built in 1996
4,791 Square Feet Lot
$384,800 Zestimate®
$317/sqft
$-- HOA
What's special
Covered patioRaised gardenEasy maintenance front yardLarge primary suiteArtificial turfBeautiful kitchenTons of natural light
- 67 days |
- 1,436 |
- 133 |
Zillow last checked:
Listing updated:
Listed by:
Alexey Prieto B.0144510 702-274-7190,
Dream Homes Portfolio Realty
Source: LVR,MLS#: 2783376 Originating MLS: Greater Las Vegas Association of Realtors Inc
Originating MLS: Greater Las Vegas Association of Realtors IncFacts & features
Interior
Bedrooms & bathrooms
- Bedrooms: 3
- Bathrooms: 2
- Full bathrooms: 2
Primary bedroom
- Description: Ceiling Fan,Ceiling Light,Closet,Downstairs,Walk-In Closet(s)
- Dimensions: 15x10
Bedroom 2
- Description: Ceiling Fan,Ceiling Light,Closet,Downstairs
- Dimensions: 11x10
Bedroom 3
- Description: Ceiling Fan,Ceiling Light,Closet,Downstairs
- Dimensions: 11x10
Primary bathroom
- Description: Tub/Shower Combo
Dining room
- Description: Breakfast Nook/Eating Area,Dining Area,Kitchen/Dining Room Combo,Living Room/Dining Combo,Vaulted Ceiling
- Dimensions: 10x10
Kitchen
- Description: Breakfast Bar/Counter,Breakfast Nook/Eating Area,Custom Cabinets,Granite Countertops,Pantry,Stainless Steel Appliances,Tile Flooring,Vaulted Ceiling
Living room
- Description: Entry Foyer,Formal,Vaulted Ceiling
- Dimensions: 20x13
Heating
- Central, Gas
Cooling
- Central Air, Electric
Appliances
- Included: Dryer, Disposal, Gas Range, Refrigerator, Washer
- Laundry: Gas Dryer Hookup, Laundry Closet, Main Level
Features
- Bedroom on Main Level, Ceiling Fan(s), Primary Downstairs, Paneling/Wainscoting, Window Treatments
- Flooring: Ceramic Tile, Laminate, Tile
- Windows: Blinds
- Has fireplace: No
Interior area
- Total structure area: 1,213
- Total interior livable area: 1,213 sqft
Video & virtual tour
Property
Parking
- Total spaces: 2
- Parking features: Attached, Garage, Garage Door Opener, Inside Entrance, Private
- Attached garage spaces: 2
Features
- Stories: 1
- Patio & porch: Covered, Patio
- Exterior features: Patio, Private Yard
- Fencing: Block,Back Yard
Lot
- Size: 4,791 Square Feet
- Features: Desert Landscaping, Landscaped, Rocks, Synthetic Grass, < 1/4 Acre
Details
- Parcel number: 12516311029
- Zoning description: Single Family
- Horse amenities: None
Construction
Type & style
- Home type: SingleFamily
- Architectural style: One Story
- Property subtype: Single Family Residence
Materials
- Frame, Stucco
- Roof: Tile
Condition
- Resale
- Year built: 1996
Utilities & green energy
- Electric: Photovoltaics None
- Sewer: Public Sewer
- Water: Public
- Utilities for property: Underground Utilities
Community & HOA
Community
- Subdivision: Orchard Valley Phase 1
HOA
- Has HOA: No
- Amenities included: None
Location
- Region: Las Vegas
Financial & listing details
- Price per square foot: $317/sqft
- Tax assessed value: $221,397
- Annual tax amount: $1,693
- Date on market: 5/16/2026
- Listing agreement: Exclusive Right To Sell
- Listing terms: Cash,Conventional,FHA,VA Loan
Estimated market value
$384,800
$366,000 - $404,000
$1,811/mo
Price history
| Date | Event | Price |
|---|---|---|
| 6/10/2026 | Price change | $385,000-2.5%$317/sqft |
Source:  LVR #2783376 Report a problem LVR #2783376 Report a problem | ||
| 5/31/2026 | Listed for sale | $395,000$326/sqft |
Source: LVR #2783376 Report a problem | ||
| 5/24/2026 | Contingent | $395,000$326/sqft |
Source: LVR #2783376 Report a problem | ||
| 5/16/2026 | Listed for sale | $395,000-1.3%$326/sqft |
Source: LVR #2783376 Report a problem | ||
| 5/6/2022 | Sold | $400,000$330/sqft |
Source: LVR #2381058 Report a problem | ||
| 3/28/2022 | Pending sale | $400,000$330/sqft |
Source: LVR #2381058 Report a problem | ||
| 3/24/2022 | Listed for sale | $400,000+171.2%$330/sqft |
Source: LVR #2381058 Report a problem | ||
| 7/30/2015 | Sold | $147,500+49%$122/sqft |
Source: LVR #1554228 Report a problem | ||
| 3/15/1996 | Sold | $99,000$82/sqft |
Source: Public Record Report a problem | ||
Public tax history
| Year | Property taxes | Tax assessment |
|---|---|---|
| 2026 | $1,696 +8% | $77,489 -1.3% |
| 2025 | $1,571 +8% | $78,474 +6.4% |
| 2024 | $1,455 +8% | $73,758 +7% |
| 2023 | $1,347 +8% | $68,904 +11.7% |
| 2022 | $1,248 +7.7% | $61,673 +0.9% |
| 2021 | $1,158 +6.8% | $61,110 +5.1% |
| 2020 | $1,085 +4.8% | $58,148 +7.6% |
| 2019 | $1,035 +6.9% | $54,033 |
| 2018 | $969 | $54,033 +2.2% |
| 2017 | $969 | $52,861 +13.4% |
| 2016 | $969 +0.3% | $46,624 +18.2% |
| 2015 | $966 +3% | $39,444 +23.8% |
| 2014 | $937 | $31,855 |
| 2013 | -- | $31,855 +18.3% |
| 2012 | -- | $26,933 -20.1% |
| 2011 | -- | $33,720 -5.2% |
| 2010 | -- | $35,569 -23.9% |
| 2009 | -- | $46,755 |
| 2008 | -- | $46,755 -43.6% |
| 2007 | -- | $82,916 +5.3% |
| 2006 | -- | $78,737 +12% |
| 2005 | -- | $70,319 +60.3% |
| 2004 | -- | $43,859 +6.6% |
| 2003 | -- | $41,150 +11.3% |
| 2002 | -- | $36,960 +4.2% |
| 2001 | -- | $35,480 |
Find assessor info on the county website
Monthly payment
Est. payment
Payment breakdown
Explore the cost of this home by adjusting the details. Changes won't be saved.Climate risks
Neighborhood: Centennial Hills
Nearby schools
GreatSchools rating
- 7/10Betsy Rhodes Elementary SchoolGrades: PK-5Distance: 0.8 mi
- 7/10Ralph Cadwallader Middle SchoolGrades: 6-8Distance: 0.9 mi
- 6/10Arbor View High SchoolGrades: 9-12Distance: 1.1 mi
Schools provided by the listing agent
- Elementary: Rhodes, Betsy,Rhodes, Betsy
- Middle: Cadwallader Ralph
- High: Arbor View
Source: LVR. This data may not be complete. We recommend contacting the local school district to confirm school assignments for this home.
- $405,8004 bd2 ba1.7k sqft7413 Flat Rock St, Las Vegas, NV 89131Off Market
- $381,8003 bd2 ba1.2k sqft7421 Flat Rock St, Las Vegas, NV 89131Off Market

- $520,0005 bd3 ba2.2k sqft7409 Flat Rock St, Las Vegas, NV 89131Sold
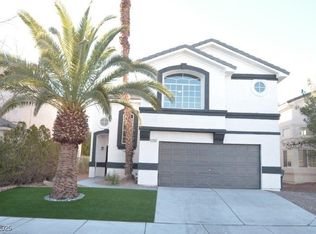
- $436,2004 bd3 ba2k sqft7425 Flat Rock St, Las Vegas, NV 89131Off Market
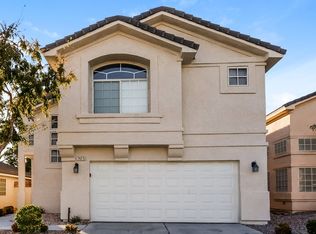
- $523,2005 bd3 ba2.6k sqft8300 Spruce Meadows Ave, Las Vegas, NV 89131Off Market
- $420,0004 bd3 ba1.9k sqft7432 Alpine Ridge St, Las Vegas, NV 89131Sold
- $388,5003 bd2 ba1.6k sqft7405 Flat Rock St, Las Vegas, NV 89131Off Market
- $399,8004 bd2 ba1.7k sqft7429 Flat Rock St, Las Vegas, NV 89131Off Market
A local agent can set up tours, give advice and negotiate with sellers.
Similar homes
- $420,0003 bd2 ba1.6k sqft8121 Danaides Ct, Las Vegas, NV 89131For Sale
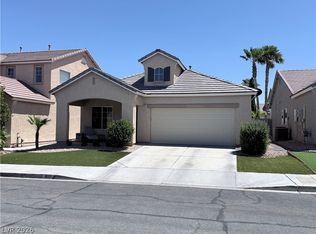 MLS ID #2798825, Anita L. Jacquart, LIFE Realty District. LVR
 - $350,0003 bd2 ba1.1k sqft8616 Shady Pines Dr, Las Vegas, NV 89143For Sale
 MLS ID #2801437, Angel Sukavivatanachai, Realty ONE Group, Inc. LVR
 - $397,0003 bd2 ba1.6k sqft5132 Rocky Bluff St, North Las Vegas, NV 89031For Sale
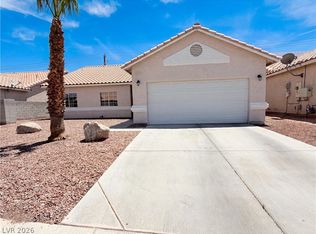 MLS ID #2789022, Tara F. Jones, Opendoor Brokerage LLC. LVR
 - $405,0003 bd2 ba1.5k sqft7104 Junction Village Ave, Las Vegas, NV 89129For Sale
 MLS ID #2794814, Steve P. Hawks, Platinum Real Estate Prof. LVR
 - $326,0003 bd3 ba1.2k sqft7660 Calico Fields St, Las Vegas, NV 89149For SaleMLS ID #2793092, Tara F. Jones, Opendoor Brokerage LLC. LVR
- $405,0003 bd2 ba1.4k sqft7912 Seabourn Ct, Las Vegas, NV 89129For SaleMLS ID #2777748, David Shen, Signature Real Estate Group. LVR
- $394,5003 bd3 ba1.7k sqft5324 Creeping Ivy Ct, North Las Vegas, NV 89031For SaleMLS ID #2797266, Benjamin Keroles, Key Realty. LVR
- $350,0003 bd3 ba1.6k sqft3214 Epson St, Las Vegas, NV 89129For SaleMLS ID #2793721, Miaofen Hsu, NVWM Realty. LVR
- $390,0003 bd2 ba1.3k sqft6212 Warm River Rd, Las Vegas, NV 89108For SaleMLS ID #2794655, Tara F. Jones, Opendoor Brokerage LLC. LVR
- $390,0003 bd2 ba1.2k sqft2220 Fountain Valley Way, North Las Vegas, NV 89031For SaleMLS ID #2765836, Alexis J. Davila Diaz, Fathom Realty. LVR
- $418,0003 bd2 ba1.3k sqft8024 Tulum Ct, Las Vegas, NV 89145For SaleMLS ID #2783428, Jeremy Taylor, Keller Williams MarketPlace. LVR
- $409,9903 bd2 ba1.2k sqft4441 Ivory Jade Ave, North Las Vegas, NV 89031For SaleMLS ID #2777294, Cynthia Bologna-Rosenfeld, Barrett & Co, Inc. LVR
- $345,0003 bd2 ba1.2k sqft2376 Mourning Warbler Ave, North Las Vegas, NV 89084For SaleMLS ID #2770423, Annie Ynigues, Realty ONE Group, Inc. LVR
- $418,0003 bd2 ba1.3k sqft7873 Blue Brook Dr, Las Vegas, NV 89147For SaleMLS ID #2796656, Wing Sin Yu, Nevada Real Estate Corp. LVR
- $330,0003 bd3 ba1.2k sqft5246 Souvenir Ln, Las Vegas, NV 89118For SaleMLS ID #2801400, Takumba Britt, Compass Realty & Management. LVR
- $374,9003 bd2 ba1.3k sqft2105 El Greco St, Las Vegas, NV 89102For SaleMLS ID #2795120, Vicente Delgadillo, General Realty Group Inc. LVR
- $475,0003 bd3 ba1.4k sqft8233 Hydra Ln, Las Vegas, NV 89128For SaleMLS ID #2798796, Daniel Mumm, Huntington & Ellis, A Real Est. LVR
- $370,0003 bd3 ba1.5k sqft1713 Ronzard Ave, North Las Vegas, NV 89032For SaleMLS ID #2798946, Ann Chiong, ACRES. LVR
- $429,9003 bd2 ba1.3k sqft1001 Transom Dr, Las Vegas, NV 89128For SaleMLS ID #2776262, Gilbert G. Gildore, Keller Williams MarketPlace. LVR
- $385,0003 bd2 ba1.2k sqft5904 Hickory Nut Ave, Las Vegas, NV 89142For SaleMLS ID #2793349, Brandy J. White Elk, Innovative Real Estate Strateg. LVR
