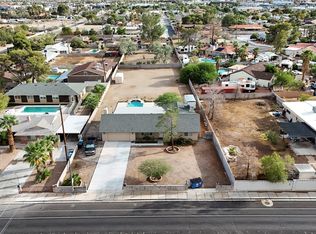
Great Opportunitу Ρrοperty, Ꮮiсensed for Homehеalth сare for 2 that may be transfered to the new oweners, that is the reason for the empty pool that may be filed and get it working at anytime. This Beautiful home offers a 4 Bedroom, 2 Bath on a corner lot. in addition the two car garage is seperate from the house and can be built as a Casita and have additial rental income. The residence is fully renovated and ready for a family to enjoy the open large Kitchen concept fully equipt with stainless steel appliances, also both bathrooms are fully renovated. New roof and fully paid solar panels are included. To schedule a private viewing of this single-family residence, contact us today.
Active
$649,999
6536 Aberdeen Ln, Las Vegas, NV 89107
4beds
2,054sqft
Single Family Residence
Built in 1968
6,534 Square Feet Lot
$-- Zestimate®
$316/sqft
$-- HOA
What's special
Open large kitchen conceptCorner lotFully paid solar panelsNew roof
- 50 days
- 165
- 2
Zillow last checked:
Listing updated:
Listed by:
Maria Bernal S.0180869 702-440-4663,
Nationwide Realty LLC
Source: LVR,MLS#: 2812368 Originating MLS: Greater Las Vegas Association of Realtors Inc
Originating MLS: Greater Las Vegas Association of Realtors IncFacts & features
Interior
Bedrooms & bathrooms
- Bedrooms: 4
- Bathrooms: 2
- Full bathrooms: 2
Primary bedroom
- Description: Custom Closet,Downstairs
- Dimensions: 14x12
Bedroom 2
- Description: Custom Closet,Downstairs
- Dimensions: 11x13
Bedroom 3
- Description: Custom Closet,Downstairs
- Dimensions: 10x10
Bedroom 4
- Description: Custom Closet,Downstairs
- Dimensions: 10x10
Kitchen
- Description: Breakfast Bar/Counter,Custom Cabinets,Garden Window,Man Made Woodor Laminate Flooring
Heating
- Central, None
Cooling
- Central Air, Electric
Appliances
- Included: Disposal, Gas Range, Microwave, Refrigerator
- Laundry: Electric Dryer Hookup, Main Level
Features
- Ceiling Fan(s), Primary Downstairs
- Flooring: Carpet, Laminate, Tile
- Number of fireplaces: 1
- Fireplace features: Living Room, Wood Burning
Interior area
- Total structure area: 2,054
- Total interior livable area: 2,054 sqft
Video & virtual tour
Property
Parking
- Total spaces: 2
- Parking features: Attached, Garage, Private
- Attached garage spaces: 2
Features
- Stories: 1
- Patio & porch: Covered, Patio
- Exterior features: Patio
- Has private pool: Yes
- Pool features: In Ground, Private
- Fencing: Block,Back Yard
Lot
- Size: 6,534 Square Feet
- Features: Corner Lot, Landscaped, < 1/4 Acre
Details
- Parcel number: 13826411029
- Zoning description: Single Family
- Horse amenities: None
Construction
Type & style
- Home type: SingleFamily
- Architectural style: One Story
- Property subtype: Single Family Residence
Materials
- Roof: Composition,Shingle
Condition
- Resale
- Year built: 1968
Utilities & green energy
- Electric: Photovoltaics Seller Owned
- Sewer: Public Sewer
- Water: Public
Green energy
- Energy efficient items: Solar Panel(s)
Community & HOA
Community
- Subdivision: Torrey Pines Garden
HOA
- Has HOA: No
- Amenities included: None
Location
- Region: Las Vegas
Financial & listing details
- Price per square foot: $316/sqft
- Tax assessed value: $178,306
- Annual tax amount: $1,632
- Date on market: 8/29/2026
- Listing agreement: Exclusive Right To Sell
- Listing terms: Cash,Conventional,FHA,VA Loan
- Ownership: Single Family Residential
Estimated market value
Not available
Estimated sales range
Not available
Not available
Price history
| Date | Event | Price |
|---|---|---|
| 8/29/2026 | Listed for sale | $649,999+35.4%$316/sqft |
Source:  LVR #2812368 Report a problem LVR #2812368 Report a problem | ||
| 6/23/2022 | Sold | $480,000-4%$234/sqft |
Source: LVR #2394316 Report a problem | ||
| 5/16/2022 | Pending sale | $499,999$243/sqft |
Source: LVR #2394316 Report a problem | ||
| 5/7/2022 | Listed for sale | $499,999+55%$243/sqft |
Source: LVR #2394316 Report a problem | ||
| 3/31/2022 | Sold | $322,500-10.4%$157/sqft |
Source: LVR #2330806 Report a problem | ||
| 10/18/2021 | Pending sale | $360,000$175/sqft |
Source:  RE/MAX International #2330806 Report a problem RE/MAX International #2330806 Report a problem | ||
| 10/18/2021 | Contingent | $360,000$175/sqft |
Source: LVR #2330806 Report a problem | ||
| 10/14/2021 | Listed for sale | $360,000$175/sqft |
Source: LVR #2330806 Report a problem | ||
| 10/11/2021 | Pending sale | $360,000$175/sqft |
Source: RE/MAX International #2330806 Report a problem | ||
| 10/11/2021 | Contingent | $360,000$175/sqft |
Source: LVR #2330806 Report a problem | ||
| 9/10/2021 | Listed for sale | $360,000+179.1%$175/sqft |
Source: LVR #2330806 Report a problem | ||
| 8/5/2013 | Sold | $129,000$63/sqft |
Source: LVR #1357554 Report a problem | ||
Public tax history
| Year | Property taxes | Tax assessment |
|---|---|---|
| 2026 | $2,767 +53.2% | $62,407 -1.5% |
| 2025 | $1,807 +7.8% | $63,328 +3.3% |
| 2024 | $1,675 +29% | $61,284 +13.1% |
| 2023 | $1,299 +8% | $54,169 +11% |
| 2022 | $1,203 +3% | $48,783 +6.8% |
| 2021 | $1,167 +3.1% | $45,665 +12.3% |
| 2020 | $1,133 +3% | $40,651 +3.4% |
| 2019 | $1,100 +5.7% | $39,299 |
| 2018 | $1,041 | $39,299 +0.8% |
| 2017 | $1,041 | $39,001 +7.1% |
| 2016 | $1,041 +0.3% | $36,429 +6.8% |
| 2015 | $1,038 +3% | $34,097 +14.4% |
| 2014 | $1,007 | $29,813 |
| 2013 | -- | $29,813 -5.8% |
| 2012 | -- | $31,653 +2% |
| 2011 | -- | $31,023 -2% |
| 2010 | -- | $31,661 -32.8% |
| 2009 | -- | $47,138 |
| 2008 | -- | $47,138 -24.3% |
| 2007 | -- | $62,262 +20.8% |
| 2006 | -- | $51,532 +26.8% |
| 2005 | -- | $40,653 +12.2% |
| 2004 | -- | $36,225 +2.6% |
| 2003 | -- | $35,305 +0.2% |
| 2002 | -- | $35,240 +4% |
| 2001 | -- | $33,900 |
Find assessor info on the county website
Monthly payment
Est. payment
Payment breakdown
Explore the cost of this home by adjusting the details. Changes won't be saved.Climate risks
Neighborhood: Charleston Heights
Nearby schools
Schools provided by the listing agent
- Elementary: Pitman, Vail,Pitman, Vail
- Middle: Garside Frank F.
- High: Western
Source: LVR. This data may not be complete. We recommend contacting the local school district to confirm school assignments for this home.

Similar homes
- $649,0004 bd2 ba2k sqft5855 W Oakey Blvd, Las Vegas, NV 89146For Sale
 MLS ID #2824164, Jonathan Minerick, Homecoin.com. LVR
 - $423,0004 bd3 ba2.1k sqft405 Holcomb Cir, Las Vegas, NV 89107For Sale
 MLS ID #2812584, Lee K. Barrett, Barrett & Co, Inc. LVR
 - $429,9955 bd3 ba1.9k sqft6205 Rassler Ave, Las Vegas, NV 89107For Sale
 MLS ID #2792970, Javier E. Barajas, Toro Realty. LVR
 - $633,0003 bd2 ba1.8k sqft8500 Linderwood Dr, Las Vegas, NV 89134For Sale
 MLS ID #2824115, Larry A. Jones, Keller Williams MarketPlace. LVR
