An exceptional residence nestled in the highly sought-after Lakes community of west Las Vegas with a MAJOR PRICE REDUCTION. Set on an impressive 13,500+ square-foot lot, this spacious 4-bedroom, 3-bath home offers the rare combination of generous living space, A 3 car attached garage. Not to mention upgraded interiors, a remodeled kitchen, remodeled bathrooms, stainless steel appliances, granite countertops with a center island, upgraded flooring throughout the home.
The expansive backyard features a sparkling swimming pool, spa, covered patio, mature landscaping, and generous lawn space—creating an ideal setting for poolside entertaining, weekend gatherings, or simply enjoying peaceful Las Vegas evenings under the stars. This home offers a unique opportunity to own an upgraded and remodeled home with improved pricing - Schedule your private tour today!
Active
Price cut: $15K (9/29)
$800,000
8765 Beluga Way, Las Vegas, NV 89117
4beds
2,903sqft
Single Family Residence
Built in 1987
0.31 Acres Lot
$780,300 Zestimate®
$276/sqft
$85/mo HOA
What's special
Sparkling swimming poolUpgraded interiorsCovered patioMature landscapingRemodeled kitchenExpansive backyardStainless steel appliances
- 55 days
- 379
- 27
Zillow last checked:
Listing updated:
Listed by:
Diana Winder-Hedgeman B.0143958 702-493-3027,
WT Property Management & Real
Source: LVR,MLS#: 2813447 Originating MLS: Greater Las Vegas Association of Realtors Inc
Originating MLS: Greater Las Vegas Association of Realtors IncFacts & features
Interior
Bedrooms & bathrooms
- Bedrooms: 4
- Bathrooms: 3
- Full bathrooms: 2
- 3/4 bathrooms: 1
Primary bedroom
- Description: Ceiling Fan,Ceiling Light,Upstairs,Walk-In Closet(s)
- Dimensions: 22x15
Bedroom 2
- Description: Ceiling Fan,Ceiling Light,Upstairs
- Dimensions: 19x13
Bedroom 3
- Description: Upstairs
- Dimensions: 12x12
Bedroom 4
- Description: Ceiling Fan,Ceiling Light,Downstairs
- Dimensions: 12x12
Primary bathroom
- Description: Double Sink,Separate Shower,Separate Tub
Dining room
- Description: Formal Dining Room
- Dimensions: 14x12
Kitchen
- Description: Granite Countertops,Island,Stainless Steel Appliances
Living room
- Description: Formal,Front
- Dimensions: 19x18
Heating
- Central, Gas
Cooling
- Central Air, Electric
Appliances
- Included: Dryer, Dishwasher, Disposal, Gas Range, Microwave, Refrigerator, Washer
- Laundry: Gas Dryer Hookup, Main Level, Laundry Room
Features
- Bathroom on Main Level, Bedroom on Main Level, Ceiling Fan(s), Window Treatments
- Flooring: Laminate
- Windows: Blinds, Drapes, Plantation Shutters
- Number of fireplaces: 1
- Fireplace features: Family Room, Gas
Interior area
- Total structure area: 2,903
- Total interior livable area: 2,903 sqft
Video & virtual tour
Property
Parking
- Total spaces: 3
- Parking features: Attached, Garage, Garage Door Opener, Inside Entrance, Private
- Attached garage spaces: 3
Features
- Stories: 2
- Patio & porch: Covered, Patio
- Exterior features: Patio, Private Yard
- Has private pool: Yes
- Pool features: In Ground, Private
- Has spa: Yes
- Spa features: Above Ground, Outdoor Hot Tub
- Fencing: Back Yard
Lot
- Size: 0.31 Acres
- Features: 1/4 to 1 Acre Lot, Desert Landscaping, Landscaped, Synthetic Grass
Details
- Parcel number: 16308419001
- Zoning description: Single Family
- Horse amenities: None
Construction
Type & style
- Home type: SingleFamily
- Architectural style: Two Story
- Property subtype: Single Family Residence
Materials
- Roof: Tile
Condition
- Resale
- Year built: 1987
Utilities & green energy
- Electric: Photovoltaics None
- Sewer: Public Sewer
- Water: Public
- Utilities for property: Underground Utilities
Community & HOA
Community
- Security: Security System Owned
- Subdivision: Lakeshore Estate #2 Lewis Homes
HOA
- Has HOA: Yes
- Services included: Association Management
- HOA fee: $85 monthly
- HOA name: West Sahara
- HOA phone: 702-433-0149
Location
- Region: Las Vegas
Financial & listing details
- Price per square foot: $276/sqft
- Tax assessed value: $468,634
- Annual tax amount: $4,058
- Date on market: 8/31/2026
- Listing agreement: Exclusive Right To Sell
- Listing terms: Cash,Conventional,FHA,VA Loan
- Ownership: Single Family Residential
Estimated market value
$780,300
$741,000 - $819,000
$4,926/mo
Price history
| Date | Event | Price |
|---|---|---|
| 9/29/2026 | Price change | $800,000-1.8%$276/sqft |
Source:  LVR #2813447 Report a problem LVR #2813447 Report a problem | ||
| 9/16/2026 | Price change | $815,000-4.1%$281/sqft |
Source: LVR #2813447 Report a problem | ||
| 8/31/2026 | Listed for sale | $850,000$293/sqft |
Source: LVR #2813447 Report a problem | ||
| 8/29/2026 | Listing removed | $850,000$293/sqft |
Source: LVR #2796284 Report a problem | ||
| 7/12/2026 | Price change | $850,000-10.5%$293/sqft |
Source: LVR #2796284 Report a problem | ||
| 7/5/2026 | Price change | $950,000+5.7%$327/sqft |
Source: LVR #2796284 Report a problem | ||
| 7/2/2026 | Listed for sale | $899,000-30.8%$310/sqft |
Source: LVR #2796284 Report a problem | ||
| 5/28/2022 | Listing removed | -- |
Source: LVR #2396192 Report a problem | ||
| 5/17/2022 | Listed for sale | $1,300,000+208.1%$448/sqft |
Source: LVR #2396192 Report a problem | ||
| 5/25/2018 | Sold | $422,000-1.6%$145/sqft |
Source: LVR #1984549 Report a problem | ||
| 4/24/2018 | Pending sale | $429,000$148/sqft |
Source: Realty ONE Group, Inc #1984549 Report a problem | ||
| 4/16/2018 | Listed for sale | $429,000+26.2%$148/sqft |
Source: Realty ONE Group, Inc #1984549 Report a problem | ||
| 5/20/2016 | Sold | $340,000-2.9%$117/sqft |
Source: LVR #1611054 Report a problem | ||
| 4/19/2016 | Pending sale | $350,000$121/sqft |
Source: Keller Williams - Las Vegas SW #1611054 Report a problem | ||
| 2/27/2016 | Price change | $350,000+2.9%$121/sqft |
Source: Keller Williams - Las Vegas SW #1611054 Report a problem | ||
| 2/19/2016 | Listed for sale | $340,000$117/sqft |
Source: Century 21 Martinez & Associat #1559581 Report a problem | ||
| 12/28/2015 | Pending sale | $340,000$117/sqft |
Source: CENTURY 21 Martinez & Associates #1559581 Report a problem | ||
| 10/23/2015 | Price change | $340,000-2.9%$117/sqft |
Source: CENTURY 21 Martinez & Associates #1559581 Report a problem | ||
| 7/28/2015 | Listed for sale | $350,000+3%$121/sqft |
Source: Century 21 Martinez & Associat #1559581 Report a problem | ||
| 5/1/2015 | Listing removed | $339,900$117/sqft |
Source: Keller Williams - Las Vegas SW #1524884 Report a problem | ||
| 4/22/2015 | Price change | $339,900-2.9%$117/sqft |
Source: Keller Williams - Las Vegas SW #1524884 Report a problem | ||
| 3/21/2015 | Listed for sale | $349,900$121/sqft |
Source: Keller Williams Realty Southwest #1524884 Report a problem | ||
Public tax history
| Year | Property taxes | Tax assessment |
|---|---|---|
| 2026 | $4,172 +5.8% | $164,022 -3.3% |
| 2025 | $3,942 +3% | $169,648 +8.6% |
| 2024 | $3,828 +3% | $156,258 +18.3% |
| 2023 | $3,717 +3% | $132,033 +32% |
| 2022 | $3,608 +33.2% | $100,046 +1.7% |
| 2021 | $2,709 +1.3% | $98,335 -1% |
| 2020 | $2,675 +4.8% | $99,284 +2.2% |
| 2019 | $2,553 +6.9% | $97,141 |
| 2018 | $2,388 | $97,141 +5.2% |
| 2017 | $2,388 | $92,382 +5.4% |
| 2016 | $2,388 +0.2% | $87,623 +9.1% |
| 2015 | $2,383 +3% | $80,330 +9.2% |
| 2014 | $2,313 | $73,563 |
| 2013 | -- | $73,563 +10.7% |
| 2012 | -- | $66,467 -9.6% |
| 2011 | -- | $73,513 +4.4% |
| 2010 | -- | $70,392 -23.7% |
| 2009 | -- | $92,236 |
| 2008 | -- | $92,236 -32.5% |
| 2007 | -- | $136,680 +2.3% |
| 2006 | -- | $133,625 +42.2% |
| 2005 | -- | $93,983 +34% |
| 2004 | -- | $70,126 +1.2% |
| 2003 | -- | $69,297 +3.1% |
| 2002 | -- | $67,200 +3.5% |
| 2001 | -- | $64,910 |
Find assessor info on the county website
Monthly payment
Est. payment
Payment breakdown
Explore the cost of this home by adjusting the details. Changes won't be saved.Climate risks
Neighborhood: The Lakes
Nearby schools
Schools provided by the listing agent
- Elementary: Christensen, MJ,Christensen, MJ
- Middle: Fertitta Frank & Victoria
- High: Spring Valley HS
Source: LVR. This data may not be complete. We recommend contacting the local school district to confirm school assignments for this home.

Similar homes
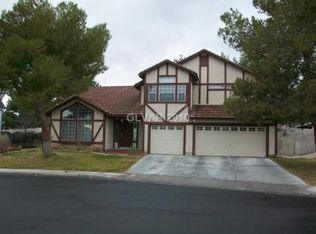
- $600,0004 bd3 ba2k sqft2305 Loggerhead Rd, Las Vegas, NV 89117For Sale
 MLS ID #2816471, Ginger Williams, Realty ONE Group, Inc. LVR
 - $649,0004 bd2 ba2k sqft5855 W Oakey Blvd, Las Vegas, NV 89146For Sale
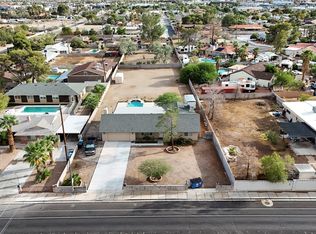 MLS ID #2824164, Jonathan Minerick, Homecoin.com. LVR
 - $750,0004 bd2 ba2.2k sqft2917 Colanthe Ave, Las Vegas, NV 89102For Sale
 MLS ID #2802770, Joni Crompton, Signature Real Estate Group. LVR
 - $664,9004 bd3 ba2.3k sqft7908 Waterfalls Ave, Las Vegas, NV 89128For Sale
 MLS ID #2823995, John A. Fleckenstein, Las Vegas Realty LLC. LVR
