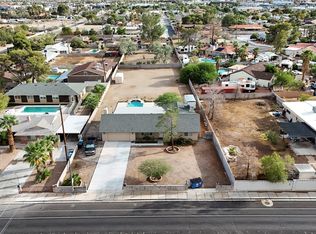
Nestled beneath towering mature trees in sought-after Historic McNeil Estates, this beautifully updated single-story home blends timeless character with modern living. Situated on a spacious 0.20-acre lot, the lush lawn, mature landscaping, and inviting curb appeal create a warm first impression.
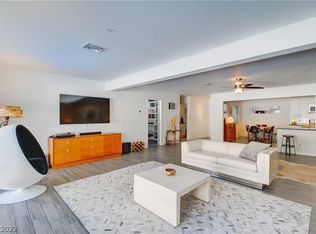
Proudly owner-occupied since 2018, the home reflects years of thoughtful care and meaningful improvements. The 2,238-square-foot floor plan features four bedrooms, two full baths, and an expansive open-concept great room that seamlessly connects the living room, game room, dining area, and beautifully remodeled kitchen. Rolladen shutters on south side of home.
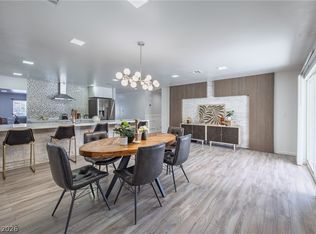
Designed for entertaining, the kitchen showcases an oversized granite island with seating, stainless steel appliances, contemporary cabinetry, designer lighting, and abundant recessed lighting. A cozy fireplace anchors the living room while large sliding doors provide abundant natural light and easy access to the backyard.
Outside, enjoy your own private retreat with a sparkling pool, expansive paver patios, and a large covered patio perfect for entertaining or relaxing year-round.
Recent improvements include a NEW ROOF and fresh exterior stucco completed in Spring 2026, providing lasting value and peace of mind.
Additional highlights include a 462-square-foot two-car garage, no HOA, and a prime central location just minutes from the Las Vegas Medical District, the Arts District, Downtown Las Vegas, and the Las Vegas Strip
Active
Price cut: $27.8K (10/15)
$750,000
2917 Colanthe Ave, Las Vegas, NV 89102
4beds
2,238sqft
Single Family Residence
Built in 1963
8,712 Square Feet Lot
$-- Zestimate®
$335/sqft
$-- HOA
What's special
Contemporary cabinetryLush lawnTowering mature treesMature landscapingExpansive paver patiosDining areaStainless steel appliances
- 84 days
- 344
- 24
Zillow last checked:
Listing updated:
Listed by:
Joni Crompton S.0176483 (702)401-3067,
Signature Real Estate Group
Source: LVR,MLS#: 2802770 Originating MLS: Greater Las Vegas Association of Realtors Inc
Originating MLS: Greater Las Vegas Association of Realtors IncFacts & features
Interior
Bedrooms & bathrooms
- Bedrooms: 4
- Bathrooms: 2
- Full bathrooms: 2
Primary bedroom
- Description: Ceiling Light,Downstairs,Mirrored Door
- Dimensions: 15x13
Bedroom 2
- Description: Ceiling Light,Closet,Downstairs
- Dimensions: 12x11
Bedroom 3
- Description: Ceiling Light,Closet,Downstairs
- Dimensions: 15x12
Bedroom 4
- Description: Ceiling Light,Closet,Downstairs
- Dimensions: 12x11
Dining room
- Description: Kitchen/Dining Room Combo
- Dimensions: 16x12
Family room
- Description: Downstairs
- Dimensions: 16x14
Kitchen
- Description: Custom Cabinets,Granite Countertops,Island
Living room
- Description: Formal
- Dimensions: 18x15
Heating
- Electric, Multiple Heating Units
Cooling
- Central Air, Electric, 2 Units
Appliances
- Included: Built-In Electric Oven, Electric Cooktop, Disposal, Microwave, Refrigerator, Water Softener Owned, Water Purifier
- Laundry: Electric Dryer Hookup, In Garage
Features
- Bathroom on Main Level, Bedroom on Main Level, Primary Downstairs, Window Treatments, Programmable Thermostat
- Flooring: Ceramic Tile, Luxury Vinyl Plank
- Windows: Blinds, Double Pane Windows, Plantation Shutters, Window Treatments
- Number of fireplaces: 1
- Fireplace features: Family Room, Wood Burning
Interior area
- Total structure area: 2,238
- Total interior livable area: 2,238 sqft
Video & virtual tour
Property
Parking
- Total spaces: 2
- Parking features: Attached, Garage, Inside Entrance, Private
- Attached garage spaces: 2
Features
- Stories: 1
- Patio & porch: Patio
- Exterior features: Patio, Private Yard
- Has private pool: Yes
- Pool features: In Ground, Private
- Fencing: Block,Back Yard
Lot
- Size: 8,712 Square Feet
- Features: Fruit Trees, Front Yard, Sprinklers In Front, Trees, < 1/4 Acre
Details
- Parcel number: 16205217007
- Zoning description: Single Family
- Horse amenities: None
Construction
Type & style
- Home type: SingleFamily
- Architectural style: One Story
- Property subtype: Single Family Residence
Materials
- Roof: Composition,Shingle
Condition
- Resale
- Year built: 1963
Utilities & green energy
- Electric: Photovoltaics None
- Sewer: Public Sewer
- Water: Public
- Utilities for property: Underground Utilities
Green energy
- Energy efficient items: Windows
Community & HOA
Community
- Security: Prewired
- Subdivision: McNeil Manor Tr 1
HOA
- Has HOA: No
- Amenities included: None
Location
- Region: Las Vegas
Financial & listing details
- Price per square foot: $335/sqft
- Tax assessed value: $322,351
- Annual tax amount: $2,478
- Date on market: 7/25/2026
- Listing agreement: Exclusive Right To Sell
- Listing terms: Cash,Conventional
Estimated market value
Not available
Estimated sales range
Not available
Not available
Price history
| Date | Event | Price |
|---|---|---|
| 10/15/2026 | Price change | $750,000-3.6%$335/sqft |
Source:  LVR #2802770 Report a problem LVR #2802770 Report a problem | ||
| 9/17/2026 | Price change | $777,777-1.5%$348/sqft |
Source: LVR #2802770 Report a problem | ||
| 7/25/2026 | Listed for sale | $790,000+58%$353/sqft |
Source: LVR #2802770 Report a problem | ||
| 7/19/2018 | Sold | $500,000-5.5%$223/sqft |
Source: LVR #1993427 Report a problem | ||
| 7/9/2018 | Listed for sale | $529,000$236/sqft |
Source: IHOME Realty LLC #1993427 Report a problem | ||
| 6/15/2018 | Pending sale | $529,000$236/sqft |
Source: IHOME Realty LLC #1993427 Report a problem | ||
| 5/14/2018 | Listed for sale | $529,000+6.2%$236/sqft |
Source: IHOME Realty LLC #1993427 Report a problem | ||
| 11/23/2017 | Listing removed | $2,500$1/sqft |
Source: IHOME Realty LLC #1939063 Report a problem | ||
| 11/15/2017 | Price change | $2,500-34.2%$1/sqft |
Source: IHOME Realty LLC #1939063 Report a problem | ||
| 11/6/2017 | Listing removed | $498,000$223/sqft |
Source: IHOME Realty LLC #1933146 Report a problem | ||
| 10/13/2017 | Price change | $3,800-41.5%$2/sqft |
Source: IHOME Realty LLC #1939063 Report a problem | ||
| 10/10/2017 | Price change | $498,000-4%$223/sqft |
Source: IHOME Realty LLC #1933146 Report a problem | ||
| 9/20/2017 | Listed for sale | $519,000+45.2%$232/sqft |
Source: IHOME Realty LLC #1933146 Report a problem | ||
| 9/12/2017 | Price change | $6,500-13.3%$3/sqft |
Source: Zillow Rental Manager Report a problem | ||
| 5/9/2017 | Listed for rent | $7,500+342.5%$3/sqft |
Source: Las Vegas Turnkey Rentals #1894588 Report a problem | ||
| 1/11/2017 | Sold | $357,500$160/sqft |
Source: LVR #1833008 Report a problem | ||
| 10/6/2016 | Price change | $357,500-2.9%$160/sqft |
Source: Keller Williams - Las Vegas Summerlin #1833008 Report a problem | ||
| 9/11/2016 | Listed for sale | $368,000+63.6%$164/sqft |
Source: Keller Williams Realty Las Vegas #1833008 Report a problem | ||
| 11/16/2011 | Listing removed | $1,695$1/sqft |
Source: Better Homes and Gardens Real #1189493 Report a problem | ||
| 10/14/2011 | Price change | $1,695-10.6%$1/sqft |
Source: Better Homes and Gardens Real #1189493 Report a problem | ||
| 10/1/2011 | Listed for rent | $1,895$1/sqft |
Source: Better Homes and Gardens Real #1189493 Report a problem | ||
| 11/20/2002 | Sold | $225,000$101/sqft |
Source: Public Record Report a problem | ||
Public tax history
| Year | Property taxes | Tax assessment |
|---|---|---|
| 2026 | $2,481 +3% | $112,823 +3.6% |
| 2025 | $2,408 +3% | $108,903 +5.6% |
| 2024 | $2,339 +3% | $103,171 +9.3% |
| 2023 | $2,271 +3% | $94,421 +7.7% |
| 2022 | $2,205 +3% | $87,667 +3.4% |
| 2021 | $2,140 +3% | $84,789 +1.1% |
| 2020 | $2,077 -12.2% | $83,831 +45% |
| 2019 | $2,367 +110.4% | $57,815 |
| 2018 | $1,125 | $57,815 +4% |
| 2017 | $1,125 | $55,565 +26% |
| 2016 | $1,125 +0.3% | $44,083 +10.6% |
| 2015 | $1,121 +3.2% | $39,874 +24% |
| 2014 | $1,087 | $32,160 |
| 2013 | -- | $32,160 -1.8% |
| 2012 | -- | $32,765 +1.6% |
| 2011 | -- | $32,253 -10.1% |
| 2010 | -- | $35,885 -22.7% |
| 2009 | -- | $46,447 |
| 2008 | -- | $46,447 -39% |
| 2007 | -- | $76,139 +14.2% |
| 2006 | -- | $66,684 +41.8% |
| 2005 | -- | $47,030 +8.8% |
| 2004 | -- | $43,208 +8.1% |
| 2003 | -- | $39,981 -1.1% |
| 2002 | -- | $40,420 +1.2% |
| 2001 | -- | $39,950 |
Find assessor info on the county website
Monthly payment
Est. payment
Payment breakdown
Explore the cost of this home by adjusting the details. Changes won't be saved.Climate risks
Neighborhood: Rancho Charleston
Nearby schools
Schools provided by the listing agent
- Elementary: Wasden, Howard,Wasden, Howard
- Middle: Hyde Park
- High: Clark Ed. W.
Source: LVR. This data may not be complete. We recommend contacting the local school district to confirm school assignments for this home.


Similar homes
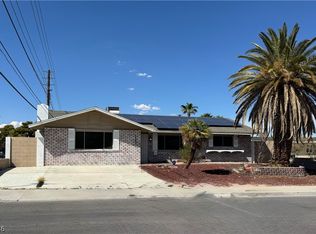
- $699,9994 bd2 ba2.3k sqft2221 Mohawk St, Las Vegas, NV 89146For Sale
 MLS ID #2819210, Joseph Debenedetto, Boeckle & Co.. LVR
 - $649,0004 bd2 ba2k sqft5855 W Oakey Blvd, Las Vegas, NV 89146For Sale
 MLS ID #2824164, Jonathan Minerick, Homecoin.com. LVR
 - $649,9994 bd2 ba2k sqft6536 Aberdeen Ln, Las Vegas, NV 89107For Sale
 MLS ID #2812368, Maria Bernal, Nationwide Realty LLC. LVR
 - $800,0004 bd3 ba2.9k sqft8765 Beluga Way, Las Vegas, NV 89117For Sale
 MLS ID #2813447, Diana Winder-Hedgeman, WT Property Management & Real. LVR
