UPDATE: Seller approved $5000 buyer's closing cost credit. Stunning Remodeled Summerlin Home with Pool, 3-Car Garage & Community Amenities, 220V and in garage,
Don't miss this beautifully remodeled two-story home located in the heart of Summerlin! Featuring stylish laminate flooring, modern LED lighting throughout, and a spacious open-concept floor plan, this home is perfect for both everyday living and entertaining.
Upstairs, you'll find four bedrooms plus a versatile loft that's ideal for a home office, media room, playroom, or additional living space.
The three-car garage provides plenty of room for vehicles, storage, or recreational toys. 220v is installed in the garage for an electric car and smart ecobee thermostats in the home that can be controlled via the app.
Step outside to your own private backyard retreat featuring a sparkling swimming pool and beautifully maintained landscaping.
As a resident of Summerlin, you'll also have access to an outstanding selection of community amenities, including parks, walking trails, community pools, tennis courts, basketball courts, playgrounds, and much more. Conveniently located near Downtown Summerlin, Red Rock Casino, shopping, dining, top-rated schools, golf courses, and easy freeway access.
This exceptional home offers the perfect combination of comfort, convenience, and the Summerlin lifestyle.
Active
Price cut: $10K (10/20)
$664,000
340 Summer Palace Way, Las Vegas, NV 89144
4beds
2,359sqft
Single Family Residence
Built in 1999
4,356 Square Feet Lot
$656,100 Zestimate®
$281/sqft
$74/mo HOA
What's special
Sparkling swimming poolModern led lighting throughoutStylish laminate flooringPrivate backyard retreatFour bedroomsSpacious open-concept floor planBeautifully remodeled two-story home
- 91 days
- 439
- 18
Zillow last checked:
Listing updated:
Listed by:
Kamran M. Khosravi B.1001834 702-840-1700,
Dara Realty Group
Source: LVR,MLS#: 2803374 Originating MLS: Greater Las Vegas Association of Realtors Inc
Originating MLS: Greater Las Vegas Association of Realtors IncFacts & features
Interior
Bedrooms & bathrooms
- Bedrooms: 4
- Bathrooms: 3
- Full bathrooms: 2
- 1/2 bathrooms: 1
Primary bedroom
- Description: Ceiling Fan,Ceiling Light,Closet,Walk-In Closet(s)
- Dimensions: 17x15
Bedroom 2
- Description: Ceiling Fan,Ceiling Light,Closet,Upstairs
- Dimensions: 14x12
Bedroom 3
- Description: Ceiling Fan,Ceiling Light,Closet,Upstairs
- Dimensions: 12x12
Bedroom 4
- Description: Ceiling Fan,Ceiling Light,Closet,Upstairs
- Dimensions: 12x11
Primary bathroom
- Description: Double Sink,Separate Shower,Separate Tub
Dining room
- Description: Dining Area
- Dimensions: 10x12
Family room
- Description: Downstairs,Vaulted Ceiling
- Dimensions: 14x15
Kitchen
- Description: Breakfast Bar/Counter,Breakfast Nook/Eating Area,Custom Cabinets,Granite Countertops,Island,Pantry
Living room
- Description: Entry Foyer,Front
- Dimensions: 12x13
Heating
- Central, Gas
Cooling
- Central Air, Electric
Appliances
- Included: Dryer, Dishwasher, Disposal, Gas Range, Gas Water Heater, Microwave, Refrigerator, Washer
- Laundry: Gas Dryer Hookup, Upper Level
Features
- Bathroom on Main Level, Ceiling Fan(s), Half Bath on Main Level, Window Treatments
- Flooring: Carpet, Tile
- Windows: Blinds
- Number of fireplaces: 1
- Fireplace features: Electric, Family Room
Interior area
- Total structure area: 2,359
- Total interior livable area: 2,359 sqft
Video & virtual tour
Property
Parking
- Total spaces: 3
- Parking features: Attached, Garage, Garage Door Opener, Inside Entrance, Private
- Attached garage spaces: 3
Features
- Stories: 2
- Exterior features: Private Yard
- Has private pool: Yes
- Pool features: In Ground, Private, Community
- Has spa: Yes
- Fencing: Block,Back Yard
Lot
- Size: 4,356 Square Feet
- Features: Desert Landscaping, Landscaped, < 1/4 Acre
Details
- Parcel number: 13725415033
- Zoning description: Single Family
- Horse amenities: None
Construction
Type & style
- Home type: SingleFamily
- Architectural style: Two Story
- Property subtype: Single Family Residence
Materials
- Roof: Pitched,Tile
Condition
- Resale
- Year built: 1999
Utilities & green energy
- Electric: Photovoltaics None
- Sewer: Public Sewer
- Water: Public
- Utilities for property: Underground Utilities
Community & HOA
Community
- Features: Pool
- Subdivision: Chardonnay #52-By Lewis Homes
HOA
- Has HOA: Yes
- Amenities included: Basketball Court, Barbecue, Park, Pool, Tennis Court(s)
- Services included: Association Management, Common Areas, Taxes
- HOA fee: $74 monthly
- HOA name: Summerlin North
- HOA phone: 702-838-5500
Location
- Region: Las Vegas
Financial & listing details
- Price per square foot: $281/sqft
- Tax assessed value: $426,526
- Annual tax amount: $3,491
- Date on market: 7/25/2026
- Listing agreement: Exclusive Right To Sell
- Listing terms: Cash,Conventional,FHA,VA Loan
Estimated market value
$656,100
$623,000 - $689,000
$3,268/mo
Price history
| Date | Event | Price |
|---|---|---|
| 10/20/2026 | Price change | $664,000-1.5%$281/sqft |
Source:  LVR #2803374 Report a problem LVR #2803374 Report a problem | ||
| 10/10/2026 | Price change | $674,000-0.1%$286/sqft |
Source: LVR #2803374 Report a problem | ||
| 8/20/2026 | Price change | $675,000-2.2%$286/sqft |
Source: LVR #2803374 Report a problem | ||
| 8/11/2026 | Price change | $690,000-0.7%$292/sqft |
Source: LVR #2803374 Report a problem | ||
| 7/25/2026 | Listed for sale | $695,000+23%$295/sqft |
Source: LVR #2803374 Report a problem | ||
| 11/24/2021 | Sold | $565,000$240/sqft |
Source: LVR #2337116 Report a problem | ||
| 11/4/2021 | Pending sale | $565,000$240/sqft |
Source: LVR #2337116 Report a problem | ||
| 10/1/2021 | Listed for sale | $565,000+44.9%$240/sqft |
Source: LVR #2337116 Report a problem | ||
| 9/6/2019 | Listing removed | $2,345$1/sqft |
Source: Homers Realty LLC #2126252 Report a problem | ||
| 8/24/2019 | Price change | $2,345-2.1%$1/sqft |
Source: Homers Realty LLC #2126252 Report a problem | ||
| 8/17/2019 | Listed for rent | $2,395$1/sqft |
Source: Homers Realty LLC #2126252 Report a problem | ||
| 3/29/2018 | Sold | $390,000-1.8%$165/sqft |
Source: LVR #1971013 Report a problem | ||
| 3/7/2018 | Pending sale | $397,000$168/sqft |
Source: Realty Executives of Southern Nevada #1971013 Report a problem | ||
| 3/2/2018 | Listed for sale | $397,000+43.3%$168/sqft |
Source: Realty Executives of SNV #1971013 Report a problem | ||
| 4/29/2010 | Sold | $277,000+61.5%$117/sqft |
Source: Public Record Report a problem | ||
| 3/30/1999 | Sold | $171,500$73/sqft |
Source: Public Record Report a problem | ||
Public tax history
| Year | Property taxes | Tax assessment |
|---|---|---|
| 2026 | $7,435 +49.6% | $149,284 +0.2% |
| 2025 | $4,972 +9.6% | $148,984 +16.8% |
| 2024 | $4,536 +41.9% | $127,529 +14.4% |
| 2023 | $3,198 +3% | $111,501 +5.4% |
| 2022 | $3,104 +7.7% | $105,782 +0.5% |
| 2021 | $2,882 +6.7% | $105,256 +3.6% |
| 2020 | $2,701 +4.8% | $101,565 +10.5% |
| 2019 | $2,577 +6.9% | $91,926 |
| 2018 | $2,411 | $91,926 +0.2% |
| 2017 | $2,411 | $91,712 +5% |
| 2016 | $2,411 +0.2% | $87,376 +5.8% |
| 2015 | $2,406 +3% | $82,599 +15.5% |
| 2014 | $2,335 | $71,524 |
| 2013 | -- | $71,524 +6.9% |
| 2012 | -- | $66,898 -14% |
| 2011 | -- | $77,791 -6.5% |
| 2010 | -- | $83,197 -17.1% |
| 2009 | -- | $100,410 |
| 2008 | -- | $100,410 -28.4% |
| 2007 | -- | $140,179 -3.2% |
| 2006 | -- | $144,830 +28.2% |
| 2005 | -- | $112,980 +44.6% |
| 2004 | -- | $78,117 +9.2% |
| 2003 | -- | $71,533 +16% |
| 2002 | -- | $61,690 +2.1% |
| 2001 | -- | $60,430 |
Find assessor info on the county website
Monthly payment
Est. payment
Payment breakdown
Explore the cost of this home by adjusting the details. Changes won't be saved.Climate risks
Neighborhood: Summerlin North
Nearby schools
Schools provided by the listing agent
- Elementary: Bonner, John W.,Bonner, John W.
- Middle: Rogich Sig
- High: Palo Verde
Source: LVR. This data may not be complete. We recommend contacting the local school district to confirm school assignments for this home.
- $620,9004 bd3 ba2.3k sqft336 Summer Palace Way, Las Vegas, NV 89144Off Market
- $544,5003 bd3 ba2k sqft344 Summer Palace Way, Las Vegas, NV 89144Off Market

- $594,7003 bd3 ba2k sqft332 Summer Palace Way, Las Vegas, NV 89144Off Market
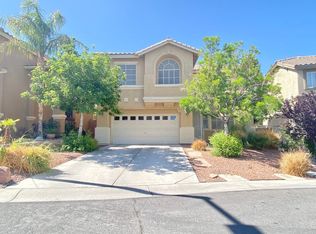
- $608,2004 bd2 ba2.3k sqft348 Summer Palace Way, Las Vegas, NV 89144Off Market
Similar homes
- $619,9983 bd3 ba1.8k sqft10129 Oakmoor Pl, Las Vegas, NV 89144For Sale
 MLS ID #2813174, Angela M. Harris, Lighthouse Homes and Property. LVR
 - $649,0004 bd2 ba2k sqft5855 W Oakey Blvd, Las Vegas, NV 89146For Sale
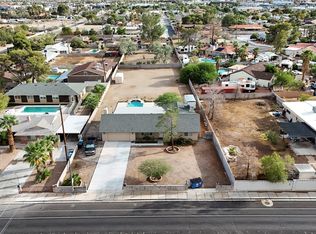 MLS ID #2824164, Jonathan Minerick, Homecoin.com. LVR
 - $650,0005 bd3 ba2.5k sqft9601 Bending River Ave, Las Vegas, NV 89129For Sale
 MLS ID #2818766, Eddie Meese, Realty Expertise. LVR
 - $524,9003 bd3 ba1.6k sqft1013 Corsica Ln, Las Vegas, NV 89144For Sale
 MLS ID #2820229, Tatiana Janes, Sphere Real Estate. LVR
