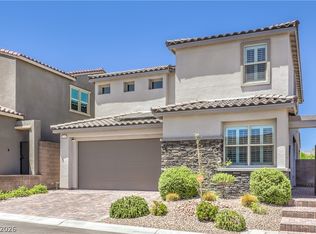
Experience the pinnacle of suburban living in a location that truly has it all. Perfectly situated to offer a blend of modern living and serene surroundings. This 2 story, 3 bedroom 2.5 bathroom exquisite home provides a rare opportunity to embrace a lifestyle of ease and sophistication within a gated community. The 12-foot sliding glass doors connect the kitchen seamlessly to the backyard, ideal for indoor-outdoor living. The kitchen boasts an upgraded gas range, perfect for culinary enthusiasts. Enhanced by upgraded stair rails, the home's thoughtful layout maximizes natural light, creating an inviting atmosphere throughout. The upstairs loft provides additional flexible living space, while beautiful city views enhance the living experience. The entire house has been refreshed with premium paint, and the garage floors have been upgraded with epoxy floors for enhanced durability and appeal. The laundry room features convenient cabinetry for storage. The primary bathroom offers a luxurious super shower, and much more. This Las Vegas gem ensures convenient access to local amenities and the vibrant energy of the city.
Active
Price cut: $15K (9/24)
$715,000
11604 Observation Point Ave, Las Vegas, NV 89138
3beds
1,802sqft
Single Family Residence
Built in 2023
4,356 Square Feet Lot
$-- Zestimate®
$397/sqft
$69/mo HOA
What's special
Upgraded stair railsInviting atmosphere throughoutUpgraded gas rangePremium paint
- 73 days
- 130
- 2
Zillow last checked:
Listing updated:
Listed by:
Meri Kostanyan S.0186224 (702)541-2800,
Las Vegas Realty LLC
Source: LVR,MLS#: 2804194 Originating MLS: Greater Las Vegas Association of Realtors Inc
Originating MLS: Greater Las Vegas Association of Realtors IncFacts & features
Interior
Bedrooms & bathrooms
- Bedrooms: 3
- Bathrooms: 3
- Full bathrooms: 2
- 1/2 bathrooms: 1
Primary bedroom
- Description: Upstairs,Walk-In Closet(s)
- Dimensions: 15x13
Bedroom 2
- Description: Closet,Upstairs
- Dimensions: 14x10
Bedroom 3
- Description: Closet,Upstairs
- Dimensions: 11x10
Kitchen
- Description: Breakfast Bar/Counter,Quartz Countertops
Living room
- Description: None
- Dimensions: 15x15
Loft
- Description: Other
- Dimensions: 14x13
Heating
- Central, Gas
Cooling
- Central Air, Electric
Appliances
- Included: Convection Oven, Dryer, Dishwasher, Electric Cooktop, Electric Range, Disposal, Microwave, Refrigerator, Washer
- Laundry: Gas Dryer Hookup, Upper Level
Features
- Bathroom on Main Level, Half Bath on Main Level
- Flooring: Concrete
- Windows: Double Pane Windows
- Has fireplace: No
Interior area
- Total structure area: 1,802
- Total interior livable area: 1,802 sqft
Video & virtual tour
Property
Parking
- Total spaces: 2
- Parking features: Attached, Epoxy Flooring, Garage, Garage Door Opener, Inside Entrance, Private
- Attached garage spaces: 2
Features
- Stories: 2
- Patio & porch: Patio
- Exterior features: Patio, Private Yard, Sprinkler/Irrigation
- Fencing: Brick,Back Yard
- Has view: Yes
- View description: City
Lot
- Size: 4,356 Square Feet
- Features: Drip Irrigation/Bubblers, Front Yard, < 1/4 Acre
Details
- Parcel number: 13714416047
- Zoning description: Single Family
- Other equipment: Water Softener Loop
- Horse amenities: None
Construction
Type & style
- Home type: SingleFamily
- Architectural style: Two Story
- Property subtype: Single Family Residence
Materials
- Roof: Tile
Condition
- Resale
- Year built: 2023
Utilities & green energy
- Electric: Photovoltaics None
- Sewer: Public Sewer
- Water: Public
- Utilities for property: Underground Utilities
Green energy
- Energy efficient items: Doors, Windows
Community & HOA
Community
- Security: Fire Sprinkler System, Gated Community
- Subdivision: Crested Canyon
HOA
- Has HOA: Yes
- Amenities included: Jogging Path, Barbecue
- Services included: Maintenance Grounds
- HOA fee: $69 monthly
- HOA name: Summerlin West
- HOA phone: 702-791-4600
Location
- Region: Las Vegas
Financial & listing details
- Price per square foot: $397/sqft
- Tax assessed value: $584,100
- Annual tax amount: $6,702
- Date on market: 7/31/2026
- Listing agreement: Exclusive Right To Sell
- Listing terms: Cash,Conventional,FHA,VA Loan
- Ownership: Single Family Residential
Estimated market value
Not available
Estimated sales range
Not available
Not available
Price history
| Date | Event | Price |
|---|---|---|
| 9/24/2026 | Price change | $715,000-2.1%$397/sqft |
Source:  LVR #2804194 Report a problem LVR #2804194 Report a problem | ||
| 7/31/2026 | Listed for sale | $730,000+19.7%$405/sqft |
Source: LVR #2804194 Report a problem | ||
| 4/23/2024 | Listing removed | -- |
Source: Zillow Rentals Report a problem | ||
| 1/3/2024 | Price change | $2,950-3.3%$2/sqft |
Source: Zillow Rentals Report a problem | ||
| 12/26/2023 | Price change | $3,050-3.2%$2/sqft |
Source: Zillow Rentals Report a problem | ||
| 12/24/2023 | Listed for rent | $3,150$2/sqft |
Source: Zillow Rentals Report a problem | ||
| 11/20/2023 | Sold | $609,900$338/sqft |
Source: Public Record Report a problem | ||
Public tax history
| Year | Property taxes | Tax assessment |
|---|---|---|
| 2026 | $6,705 +4.2% | $204,435 +233.6% |
| 2025 | $6,433 +210.9% | $61,276 -2.8% |
| 2024 | $2,069 +0% | $63,028 +0% |
| 2023 | $2,068 | $63,000 |
Find assessor info on the county website
Monthly payment
Est. payment
Payment breakdown
Explore the cost of this home by adjusting the details. Changes won't be saved.Climate risks
Neighborhood: Summerlin North
Nearby schools
Schools provided by the listing agent
- Elementary: Lummis, William,Lummis, William
- Middle: Becker
- High: Palo Verde
Source: LVR. This data may not be complete. We recommend contacting the local school district to confirm school assignments for this home.
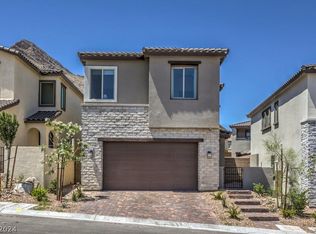
- $755,0003 bd3 ba1.8k sqft11608 Observation Point Ave, Las Vegas, NV 89138Sold
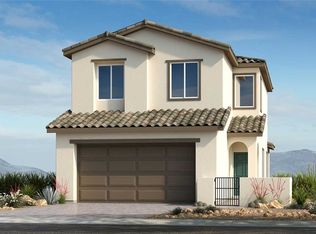
- $649,9004 bd2 ba1.9k sqft11600 Observation Point Ave, Las Vegas, NV 89138Sold
- $575,0003 bd3 ba1.6k sqft11612 Observation Point Ave, Las Vegas, NV 89138Sold
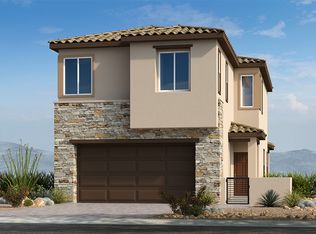
- $641,8003 bd2 ba1.8k sqft11603 Desert Hollow Ave, Las Vegas, NV 89138Off Market
Similar homes
- $610,0003 bd3 ba1.8k sqft11540 Observation Point Ave, Las Vegas, NV 89138For Sale
 MLS ID #2823372, Peter Torsiello, Signature Real Estate Group. LVR
 - $699,0004 bd3 ba2.1k sqft12388 Liberty Beacon Ave, Las Vegas, NV 89138For Sale
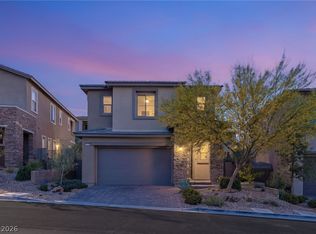 MLS ID #2810939, Karen E. Pohl, Huntington & Ellis, A Real Est. LVR
 - $839,9994 bd4 ba2.5k sqft2592 Iron Crest Ln, Las Vegas, NV 89138For Sale
 MLS ID #2800884, Gina McClain, Precision Realty. LVR
 - $830,0004 bd4 ba2.3k sqft11542 Salt Creek Ave, Las Vegas, NV 89138For Sale
 MLS ID #2790661, Doug W. Thompson, Real Broker LLC. LVR
