Welcome to this hіghlу uрgraded 5-bеdroοm, 3-full-bath home locаted іn a desirable gated community, offering exceptional privacy and a thoughtfully designed floor plan. A bedroom and full bath downstairs provide flexibility for guests, extended family, or a private home office. The open-concept living area flows into a beautifully upgraded kitchen, creating an ideal space for everyday living and entertaining. Upstairs offers a spacious primary suite, additional bedrooms, and plenty of room for the entire family.
What truly sets this home apart are its professionally installed recreational features. Enjoy your own indoor golf experience with a professionally installed screen golf simulator system, available for separate purchase or removable at the buyer's request. The professionally installed backyard basketball court creates another unique space for recreation and entertaining. With extensive upgrades, privacy, versatile living spaces, and amenities rarely found in comparable homes, this property offers a truly distinctive lifestyle.
Active
$849,500
527 Preston Oak Ln, Las Vegas, NV 89138
5beds
2,454sqft
Single Family Residence
Built in 2025
4,356 Square Feet Lot
$828,400 Zestimate®
$346/sqft
$135/mo HOA
What's special
- 21 days
- 418
- 14
Zillow last checked:
Listing updated:
Listed by:
To Kim BS.0145215 (702)525-7782,
Barrett & Co, Inc
Source: LVR,MLS#: 2809576 Originating MLS: Greater Las Vegas Association of Realtors Inc
Originating MLS: Greater Las Vegas Association of Realtors IncFacts & features
Interior
Bedrooms & bathrooms
- Bedrooms: 5
- Bathrooms: 3
- Full bathrooms: 3
Primary bedroom
- Description: Ceiling Light,Walk-In Closet(s)
- Dimensions: 18x15
Bedroom 2
- Description: Closet,Downstairs
- Dimensions: 10x10
Bedroom 3
- Description: Ceiling Light,Closet
- Dimensions: 11x10
Bedroom 4
- Description: Ceiling Light,Closet
- Dimensions: 13x12
Bedroom 5
- Description: Ceiling Light,Closet
- Dimensions: 11x10
Primary bathroom
- Description: Double Sink,Separate Shower,Separate Tub
Kitchen
- Description: Hardwood Flooring,Island,Pantry,Quartz Countertops
- Dimensions: 14x12
Living room
- Description: None
- Dimensions: 25x13
Loft
- Description: Other
- Dimensions: 14x13
Heating
- Central, Gas
Cooling
- Central Air, Electric
Appliances
- Included: Built-In Gas Oven, Double Oven, Dryer, Disposal, Microwave, Refrigerator, Washer
- Laundry: Gas Dryer Hookup, Laundry Room, Upper Level
Features
- Bedroom on Main Level, Window Treatments
- Flooring: Luxury Vinyl Plank
- Windows: Double Pane Windows, Window Treatments
- Has fireplace: No
Interior area
- Total structure area: 2,454
- Total interior livable area: 2,454 sqft
Video & virtual tour
Property
Parking
- Total spaces: 2
- Parking features: Attached, Garage, Private
- Attached garage spaces: 2
Features
- Stories: 2
- Patio & porch: Covered, Patio, Porch
- Exterior features: Porch, Patio, Private Yard, Sprinkler/Irrigation, Outdoor Living Area
- Fencing: Block,Back Yard
Lot
- Size: 4,356 Square Feet
- Features: Desert Landscaping, Landscaped, < 1/4 Acre
Details
- Parcel number: 13728513029
- Zoning description: Single Family
- Horse amenities: None
Construction
Type & style
- Home type: SingleFamily
- Architectural style: Two Story
- Property subtype: Single Family Residence
Materials
- Roof: Tile
Condition
- Resale
- Year built: 2025
Utilities & green energy
- Electric: Photovoltaics None
- Sewer: Public Sewer
- Water: Public
- Utilities for property: Underground Utilities
Green energy
- Energy efficient items: Windows
Community & HOA
Community
- Subdivision: Summerlin Village 29 Parcel Ab Alton
HOA
- Has HOA: Yes
- Amenities included: Gated, Jogging Path
- Services included: Association Management
- HOA fee: $69 monthly
- HOA name: Summerlin West
- HOA phone: 702-515-2042
- Second HOA fee: $66 monthly
Location
- Region: Las Vegas
Financial & listing details
- Price per square foot: $346/sqft
- Tax assessed value: $128,800
- Annual tax amount: $1,476
- Date on market: 8/17/2026
- Listing agreement: Exclusive Right To Sell
- Listing terms: Cash,Conventional,FHA,VA Loan
Estimated market value
$828,400
$787,000 - $870,000
$3,489/mo
Price history
| Date | Event | Price |
|---|---|---|
| 8/17/2026 | Listed for sale | $849,500+10.2%$346/sqft |
Source:  LVR #2809576 Report a problem LVR #2809576 Report a problem | ||
| 7/28/2025 | Sold | $770,900$314/sqft |
Source: Public Record Report a problem | ||
| 6/18/2025 | Listed for sale | $770,900$314/sqft |
Source:  KB Home Report a problem KB Home Report a problem | ||
Public tax history
| Year | Property taxes | Tax assessment |
|---|---|---|
| 2026 | $7,062 +96.9% | $45,080 -58.8% |
| 2025 | $3,586 | $109,550 |
Find assessor info on the county website
Monthly payment
Est. payment
Payment breakdown
Explore the cost of this home by adjusting the details. Changes won't be saved.Climate risks
Neighborhood: Summerlin North
Nearby schools
Schools provided by the listing agent
- Elementary: Givens, Linda Rankin,Givens, Linda Rankin
- Middle: Becker
- High: Palo Verde
Source: LVR. This data may not be complete. We recommend contacting the local school district to confirm school assignments for this home.
Similar homes
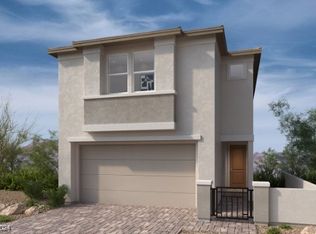
- $820,0004 bd3 ba2.4k sqft12434 Foxtail Run Ave, Las Vegas, NV 89138For Sale
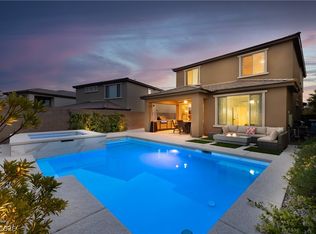 MLS ID #2775536, Grant H. Rockstad, Simply Vegas. LVR
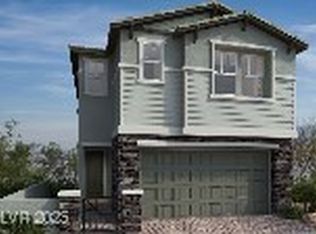
 - $839,9994 bd4 ba2.5k sqft2592 Iron Crest Ln, Las Vegas, NV 89138For Sale
 MLS ID #2800884, Gina McClain, Precision Realty. LVR
 - $849,9954 bd3 ba2.2k sqft8253 Ruby Mountain Way, Las Vegas, NV 89128For Sale
 MLS ID #2812194, Mahalalel A Hamilton, Infinity Brokerage. LVR
 - $750,0005 bd4 ba2.4k sqft1570 Rock Kestrel St, Las Vegas, NV 89138For Sale
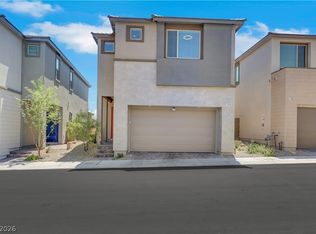 MLS ID #2802617, Haoran Gao, Real Broker LLC. LVR
