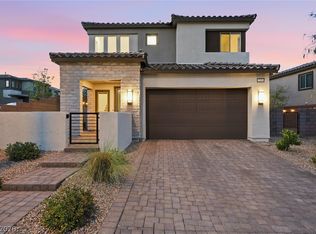
BRAND NEW 5BR home with $100k+ of upgrades and Strip Views! Located in the new Kestrel neighborhood in Summerlin West. Minutes away from Grand Park, which features Pickleball, Basketball Courts, a playground and multiple softball fields. The home features an open layout concept with 10 foot ceilings and wood-look tile throughout the first floor. Kitchen boasts upgraded cabinets, quartz countertops with waterfall island, and high end appliances. One bedroom downstairs with full bathroom for convenience. Second floor features 4BR's, loft, and laundry room. Primary bedroom features private balcony with fully strip views. Primary Bathroom upgraded to the "Super Bathroom", featuring a window with amazing Strip Views. Backyard landscaping is finished with turn and pavers. This one is unlike the others. Come take a look today.
Active
$799,997
1570 Rock Kestrel St, Las Vegas, NV 89138
5beds
2,460sqft
:
Get pre-qualified$5,407/mo
Single Family Residence
Built in 2025
3,049 Square Feet Lot
$783,300 Zestimate®
$325/sqft
$150/mo HOA
What's special
Open layout conceptHigh end appliancesLaundry roomStrip viewsUpgraded cabinets
- 21 days |
- 294 |
- 19 |
Zillow last checked:
Listing updated:
Listed by:
Haoran Gao S.0185766 (646)643-1088,
Real Broker LLC
Source: LVR,MLS#: 2802617 Originating MLS: Greater Las Vegas Association of Realtors Inc
Originating MLS: Greater Las Vegas Association of Realtors IncFacts & features
Interior
Bedrooms & bathrooms
- Bedrooms: 5
- Bathrooms: 4
- Full bathrooms: 3
- 3/4 bathrooms: 1
Primary bedroom
- Description: Balcony,Closet,Pbr Separate From Other
- Dimensions: 18x14
Bedroom 2
- Description: Closet,Upstairs
- Dimensions: 11x10
Bedroom 3
- Description: Closet,Upstairs
- Dimensions: 11x10
Bedroom 4
- Description: Closet,Upstairs,With Bath
- Dimensions: 12x10
Bedroom 5
- Description: Closet,Downstairs
- Dimensions: 11x10
Kitchen
- Description: Breakfast Bar/Counter,Custom Cabinets,Island,Pantry,Quartz Countertops,Tile Flooring,Vented Outside
- Dimensions: 12x10
Living room
- Description: Formal
- Dimensions: 25x13
Loft
- Description: Other
- Dimensions: 14x13
Heating
- Central, Gas
Cooling
- Central Air, Electric
Appliances
- Included: Built-In Gas Oven, Dryer, ENERGY STAR Qualified Appliances, Gas Cooktop, Disposal, Gas Range, Refrigerator, Washer
- Laundry: Gas Dryer Hookup, Upper Level
Features
- Bedroom on Main Level, Ceiling Fan(s), Window Treatments
- Flooring: Carpet, Tile
- Windows: Blinds, Insulated Windows
- Has fireplace: No
Interior area
- Total structure area: 2,460
- Total interior livable area: 2,460 sqft
Video & virtual tour
Property
Parking
- Total spaces: 2
- Parking features: Attached, Garage, Inside Entrance, Private
- Attached garage spaces: 2
Features
- Stories: 2
- Patio & porch: Balcony
- Exterior features: Balcony, Private Yard
- Fencing: Block,Back Yard
- Has view: Yes
- View description: Strip View
Lot
- Size: 3,049 Square Feet
- Features: Synthetic Grass, < 1/4 Acre
Details
- Parcel number: 13722614082
- Zoning description: Single Family
- Horse amenities: None
Construction
Type & style
- Home type: SingleFamily
- Architectural style: Two Story
- Property subtype: Single Family Residence
- Attached to another structure: Yes
Materials
- Roof: Tile
Condition
- Year built: 2025
Utilities & green energy
- Electric: Photovoltaics None
- Sewer: Public Sewer
- Water: Public
- Utilities for property: Underground Utilities
Green energy
- Energy efficient items: Windows
Community & HOA
Community
- Security: Gated Community
- Subdivision: Summerlin Parcel Lm Aka Nighthawk
HOA
- Has HOA: Yes
- Amenities included: Dog Park, Gated
- Services included: Maintenance Grounds
- HOA fee: $85 monthly
- HOA name: Nighthawk
- HOA phone: 702-795-3344
- Second HOA fee: $65 monthly
Location
- Region: Las Vegas
Financial & listing details
- Price per square foot: $325/sqft
- Tax assessed value: $189,417
- Annual tax amount: $1,772
- Date on market: 7/23/2026
- Listing agreement: Exclusive Right To Sell
- Listing terms: Cash,Conventional,FHA,VA Loan
Estimated market value
$783,300
$744,000 - $822,000
$3,284/mo
Price history
| Date | Event | Price |
|---|---|---|
| 7/31/2026 | Listed for sale | $799,997+4.8%$325/sqft |
Source:  LVR #2802617 Report a problem LVR #2802617 Report a problem | ||
| 6/20/2025 | Listing removed | $3,395$1/sqft |
Source: LVR #2664402 Report a problem | ||
| 6/18/2025 | Listed for rent | $3,395$1/sqft |
Source: LVR #2664402 Report a problem | ||
| 3/21/2025 | Listing removed | $3,395$1/sqft |
Source: LVR #2664402 Report a problem | ||
| 3/12/2025 | Listed for rent | $3,395$1/sqft |
Source: LVR #2664402 Report a problem | ||
| 2/18/2025 | Sold | $763,442$310/sqft |
Source: Public Record Report a problem | ||
Public tax history
| Year | Property taxes | Tax assessment |
|---|---|---|
| 2026 | $6,840 +317.3% | $66,296 +11.4% |
| 2025 | $1,639 +8% | $59,526 +28.8% |
| 2024 | $1,518 | $46,200 |
| 2023 | -- | -- |
Find assessor info on the county website
Monthly payment
Est. payment
Payment breakdown
Explore the cost of this home by adjusting the details. Changes won't be saved.Climate risks
Neighborhood: Summerlin North
Nearby schools
GreatSchools rating
- 7/10William Lummis Elementary SchoolGrades: PK-5Distance: 3.6 mi
- 6/10Ernest Becker Middle SchoolGrades: 6-8Distance: 3.3 mi
- 8/10Palo Verde High SchoolGrades: 9-12Distance: 2.3 mi
Schools provided by the listing agent
- Elementary: Lummis, William,Lummis, William
- Middle: Becker
- High: Palo Verde
Source: LVR. This data may not be complete. We recommend contacting the local school district to confirm school assignments for this home.
- $777,8764 bd2 ba2.4k sqft1574 Rock Kestrel St, Las Vegas, NV 89138Sold
- $673,1314 bd3 ba2k sqft1566 Rock Kestrel St, Las Vegas, NV 89138Sold
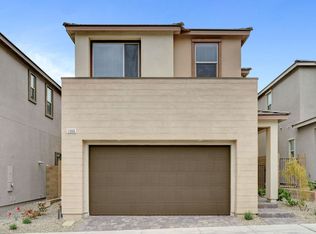
- $675,3374 bd3 ba2.1k sqft1562 Rock Kestral St, Las Vegas, NV 89138Sold

- $675,3374 bd3 ba2.1k sqft1562 Rock Kestrel St, Las Vegas, NV 89138Sold
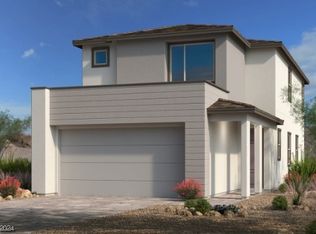
- $636,7003 bd2 ba2k sqft1578 Rock Kestrel St, Las Vegas, NV 89138Sold
- $584,1283 bd2 ba1.7k sqft1603 Rock Kestral St, Las Vegas, NV 89138Sold
- $2,6504 bd3 ba2.1k sqft1553 Crowned Eagle St, Las Vegas, NV 89138For Rent
- $568,1684 bd2 ba2k sqft1549 Crowned Eagle St, Las Vegas, NV 89138Sold
A local agent can set up tours, give advice and negotiate with sellers.
Similar homes
- $775,0005 bd3 ba2.4k sqft1608 Pacific Baza St, Las Vegas, NV 89138For Sale
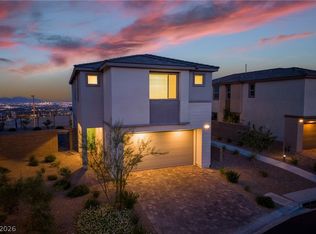 MLS ID #2804763, Qing Guo, Signature Real Estate Group. LVR
 - $799,9005 bd5 ba3.2k sqft11860 Mimicking Song Ln, Las Vegas, NV 89138New Construction
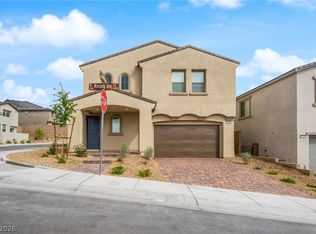 LVR
LVR - $765,0003 bd3 ba2k sqft12054 Arrebol Ave, Las Vegas, NV 89138For Sale
 MLS ID #2791339, Nathan Petrosian, Realty ONE Group, Inc. LVR
 - $660,0004 bd3 ba2k sqft1535 Pacific Baza St, Las Vegas, NV 89138For Sale
 MLS ID #2770172, Brian Mercado, Huntington & Ellis, A Real Est. LVR
 - $626,8033 bd3 ba2k sqft1473 Sora Rail St, Las Vegas, NV 89138New ConstructionLVR
- $685,0003 bd3 ba1.6k sqft11572 Desert Hollow Ave, Las Vegas, NV 89138For SaleMLS ID #2797837, Nathan Petrosian, Realty ONE Group, Inc. LVR
- $885,0005 bd4 ba3k sqft361 Coastal Redwood St, Las Vegas, NV 89138For SaleMLS ID #2774298, Fredrick Al S. McCaw, Redfin. LVR
- $722,9504 bd3 ba2.4k sqft12147 Red Iris Ave, Las Vegas, NV 89138New ConstructionLVR
- $639,9003 bd3 ba1.9k sqft11527 Hawking Ave, Las Vegas, NV 89138For SaleMLS ID #2771511, Minni Jiang, City Villa Realty & Management. LVR
- $694,9504 bd3 ba2.4k sqft12139 Red Iris Ave, Las Vegas, NV 89138New ConstructionLVR
- $668,9504 bd3 ba2.4k sqft12143 Red Iris Ave, Las Vegas, NV 89138New ConstructionLVR
- $549,0003 bd3 ba1.5k sqft655 Solar Citrine St, Las Vegas, NV 89138For SaleMLS ID #2799894, Angela Fong Himber, Compass Realty & Management. LVR
- $643,9503 bd3 ba2k sqft12131 Red Iris Ave, Las Vegas, NV 89138New ConstructionLVR
- $619,9503 bd3 ba2.1k sqft12135 Red Iris Ave, Las Vegas, NV 89138New ConstructionMLS ID #2770775, Frank J. Gargano, Real Estate Consultants of Nv. LVR
- $609,0003 bd3 ba1.9k sqft681 Infinity Ridge St, Las Vegas, NV 89138For SaleMLS ID #2796273, Joel D. Martinez, More Realty Incorporated. LVR
- $510,0004 bd3 ba1.9k sqft600 N Carriage Hill Dr #1069, Las Vegas, NV 89138For SaleMLS ID #2794275, Kathryn Sybilrud, eXp Realty. LVR
- $548,7503 bd3 ba2.2k sqft10770 Searchers Ave, Las Vegas, NV 89129For SaleMLS ID #2804729, Peter Torsiello, Signature Real Estate Group. LVR
- $865,0005 bd5 ba3.6k sqft8311 Skye Highlands St, Las Vegas, NV 89166For SaleMLS ID #2797163, Lisa A. Wilson, Simply Vegas. LVR
- $625,0004 bd3 ba2.8k sqft10317 Stroma Ave, Las Vegas, NV 89166For SaleMLS ID #2804436, Craig Tann, Huntington & Ellis, A Real Est. LVR
- $655,0005 bd4 ba2.9k sqft7805 Bethel Heights Ln, Las Vegas, NV 89113For SaleMLS ID #2805404, Amber Mahajan, Sphere Real Estate. LVR
