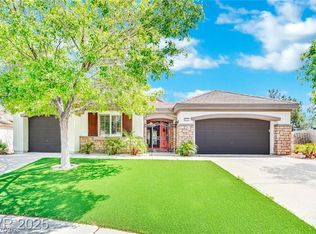
Experience luxury living in the gated Nighthawk community. This beautiful home offers modern amenities, plenty of space, and easy access to outdoor recreation.
Home Features
Layout: 4 Bedrooms, 3 Bathrooms (1 bed/full bath conveniently located downstairs).
Kitchen: Upgraded with cherry cabinets, granite countertops, a center island, and a massive pantry.
Living Space: Large, open-concept great room with backyard access; beautiful tile flooring throughout the downstairs.
Upstairs: Tremendous loft area, dedicated laundry room, and spacious secondary bedrooms.
Primary Suite: Easily accommodates king-sized furniture plus a sitting area. Includes dual sinks, a separate linen closet, and a massive walk-in closet.
Exterior: Backyard landscaping has pavers and artificial turf.
Location & Community
Gated Community: Features a private community park.
Outdoor Paradise: Minutes from Red Rock Canyon, Calico Basin, and a short drive to Mt. Charleston.
Convenience: Near top-rated golf courses, shopping, dining, and entertainment. Enjoy local trails, sports fields, and tennis/basketball courts.
Lease Details
Utilities: Tenants pay for gas, power, water, cable, and landscaping.
Added Fees: $45/month for trash and sewer reimbursement included with the rent.
Requirements:
650+ Credit Score
$8,000+ Monthly Gross Income
Two stellar landlord references
House for rent
$2,650/moFees may apply
1553 Crowned Eagle St, Las Vegas, NV 89138
4beds
2,114sqft
Price may not include required fees and charges. Learn more|
Single family residence
Available now
No pets
In unit laundry
What's special
Modern amenitiesDedicated laundry roomPrivate community parkSpacious secondary bedroomsCenter islandMassive pantrySeparate linen closet
- 78 days |
- -- |
- -- |
Zillow last checked:
Listing updated:
Travel times

Let’s turn your rent into credit progress
Build credit history with every on-time payment and get credit for the payment you’re already making.
Facts & features
Interior
Bedrooms & bathrooms
- Bedrooms: 4
- Bathrooms: 3
- Full bathrooms: 3
Appliances
- Included: Garbage Disposal, Microwave Oven, dryer
- Laundry: In Unit
Features
- Walk In Closet
Interior area
- Total interior livable area: 2,114 sqft
Video & virtual tour
Property
Parking
- Details: Contact manager
Details
- Additional structures: Garage(s)
- Parcel number: 13722614069
Construction
Type & style
- Home type: SingleFamily
- Property subtype: Single Family Residence
Community & HOA
Location
- Region: Las Vegas
Financial & listing details
- Lease term: Contact For Details
Nearby apartments for rent


Price history
| Date | Event | Price |
|---|---|---|
| 7/13/2026 | Price change | $2,650-5.4%$1/sqft |
Source: Zillow Rentals Report a problem | ||
| 5/20/2026 | Listed for rent | $2,800+8.1%$1/sqft |
Source: Zillow Rentals Report a problem | ||
| 5/4/2024 | Listing removed | -- |
Source: Zillow Rentals Report a problem | ||
| 4/5/2024 | Sold | $558,380$264/sqft |
Source: Public Record Report a problem | ||
| 4/5/2024 | Listed for rent | $2,590$1/sqft |
Source: Zillow Rentals Report a problem | ||
Neighborhood: Summerlin North
Nearby schools
GreatSchools rating
- 7/10William Lummis Elementary SchoolGrades: PK-5Distance: 3.6 mi
- 6/10Ernest Becker Middle SchoolGrades: 6-8Distance: 3.3 mi
- 8/10Palo Verde High SchoolGrades: 9-12Distance: 2.3 mi