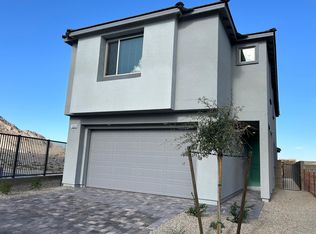
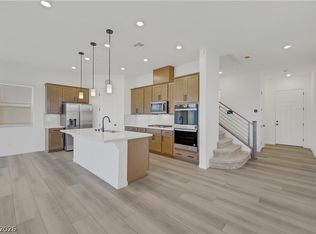
Beautifully upgraded home in highly desirable Summerlin West 89138, featuring one of KB Home’s most popular and practical 5-bedroom, 3-bath floor plans—an excellent fit for both primary residence buyers and long-term investors. With similar new construction options in 89138 becoming extremely limited, this home offers the space, location, and lot size buyers are looking for. The functional layout includes a full bedroom and bathroom downstairs, ideal for guests or flexible living. The open first floor features a spacious gathering room, large granite kitchen island, stainless steel appliances, double built-in ovens, upgraded cooktop, and water softener. Upstairs, all carpet has been upgraded to premium waterproof flooring, creating a clean and modern second level with a large owner’s suite, three additional bedrooms, and an upgraded secondary bath with dual sinks. Sitting on one of the largest premium lots in the community, the backyard offers beautiful open boulevard and city views, a covered patio, low-maintenance landscaping, and enough space for a future pool. Similar KB Home new-build lots with this floor plan and view are no longer available.
Active
$775,000
1608 Pacific Baza St, Las Vegas, NV 89138
5beds
2,460sqft
Single Family Residence
Built in 2023
5,227 Square Feet Lot
$753,100 Zestimate®
$315/sqft
$150/mo HOA
What's special
Low-maintenance landscapingWater softenerCovered patioDouble built-in ovensOpen first floorUpgraded cooktopLarge granite kitchen island
- 16 days |
- 435 |
- 23 |
Zillow last checked:
Listing updated:
Listed by:
Qing Guo BS.0146437 markguo8009@gmail.com,
Signature Real Estate Group
Source: LVR,MLS#: 2804763 Originating MLS: Greater Las Vegas Association of Realtors Inc
Originating MLS: Greater Las Vegas Association of Realtors IncFacts & features
Interior
Bedrooms & bathrooms
- Bedrooms: 5
- Bathrooms: 3
- Full bathrooms: 3
Primary bedroom
- Description: Ceiling Fan,Ceiling Light,Upstairs,Walk-In Closet(s)
- Dimensions: 17x16
Bedroom 2
- Description: Ceiling Light,Downstairs,Walk-In Closet(s)
- Dimensions: 15x15
Bedroom 3
- Description: Closet
- Dimensions: 16x16
Bedroom 4
- Description: Ceiling Light,Closet
- Dimensions: 16x15
Bedroom 5
- Description: Closet
- Dimensions: 16x15
Kitchen
- Description: Tile Countertops,Walk-in Pantry
Heating
- Central, Gas
Cooling
- Central Air, Electric
Appliances
- Included: Built-In Gas Oven, Double Oven, Dryer, Dishwasher, Gas Cooktop, Disposal, Microwave, Refrigerator, Washer
- Laundry: Gas Dryer Hookup, Upper Level
Features
- Bedroom on Main Level, Ceiling Fan(s), Window Treatments
- Flooring: Carpet, Tile
- Windows: Blinds
- Has fireplace: No
Interior area
- Total structure area: 2,460
- Total interior livable area: 2,460 sqft
Video & virtual tour
Property
Parking
- Total spaces: 2
- Parking features: Attached, Electric Vehicle Charging Station(s), Garage, Private
- Attached garage spaces: 2
Features
- Stories: 2
- Patio & porch: Covered, Patio
- Exterior features: Patio
- Fencing: Block,Back Yard
Lot
- Size: 5,227 Square Feet
- Features: Desert Landscaping, Landscaped, Rocks, < 1/4 Acre
Details
- Parcel number: 13723118005
- Zoning description: Single Family
- Horse amenities: None
Construction
Type & style
- Home type: SingleFamily
- Architectural style: Two Story
- Property subtype: Single Family Residence
Materials
- Roof: Tile
Condition
- Resale
- Year built: 2023
Utilities & green energy
- Electric: Photovoltaics None
- Sewer: Public Sewer
- Water: Public
- Utilities for property: Underground Utilities
Community & HOA
Community
- Subdivision: Summerlin Parcel Lm Aka Nighthawk
HOA
- Has HOA: Yes
- Services included: Maintenance Grounds
- HOA fee: $85 monthly
- HOA name: Knighthawk
- HOA phone: 702-759-3344
- Second HOA fee: $65 monthly
Location
- Region: Las Vegas
Financial & listing details
- Price per square foot: $315/sqft
- Tax assessed value: $615,674
- Annual tax amount: $7,064
- Date on market: 7/31/2026
- Listing agreement: Exclusive Right To Sell
- Listing terms: Cash,Conventional,VA Loan
Estimated market value
$753,100
$715,000 - $791,000
$3,208/mo
Price history
| Date | Event | Price |
|---|---|---|
| 7/31/2026 | Listed for sale | $775,000-3.1%$315/sqft |
Source:  LVR #2804763 Report a problem LVR #2804763 Report a problem | ||
| 7/31/2026 | Listing removed | $799,980$325/sqft |
Source: LVR #2779529 Report a problem | ||
| 7/11/2026 | Price change | $799,980-3%$325/sqft |
Source: LVR #2779529 Report a problem | ||
| 6/10/2026 | Listed for sale | $825,000$335/sqft |
Source: LVR #2779529 Report a problem | ||
| 5/12/2026 | Listing removed | $825,000$335/sqft |
Source: LVR #2779529 Report a problem | ||
| 5/11/2026 | Listed for sale | $825,000+26.1%$335/sqft |
Source: LVR #2779529 Report a problem | ||
| 9/2/2024 | Listing removed | $2,995$1/sqft |
Source: Zillow Rentals Report a problem | ||
| 8/23/2024 | Price change | $2,995-6.3%$1/sqft |
Source: Zillow Rentals Report a problem | ||
| 8/2/2024 | Listed for rent | $3,195$1/sqft |
Source: Zillow Rentals Report a problem | ||
| 1/30/2024 | Listing removed | -- |
Source: Zillow Rentals Report a problem | ||
| 12/13/2023 | Listed for rent | $3,195$1/sqft |
Source: Zillow Rentals Report a problem | ||
| 12/4/2023 | Sold | $654,236$266/sqft |
Source: Public Record Report a problem | ||
Public tax history
| Year | Property taxes | Tax assessment |
|---|---|---|
| 2026 | $7,067 +7.5% | $215,486 +2.6% |
| 2025 | $6,573 +333.1% | $210,018 +354.6% |
| 2024 | $1,518 | $46,200 |
| 2023 | -- | -- |
Find assessor info on the county website
Monthly payment
Est. payment
Payment breakdown
Explore the cost of this home by adjusting the details. Changes won't be saved.Climate risks
Neighborhood: Summerlin North
Nearby schools
GreatSchools rating
- 7/10William Lummis Elementary SchoolGrades: PK-5Distance: 3.5 mi
- 6/10Ernest Becker Middle SchoolGrades: 6-8Distance: 3.2 mi
- 8/10Palo Verde High SchoolGrades: 9-12Distance: 2.3 mi
Schools provided by the listing agent
- Elementary: Lummis, William,Lummis, William
- Middle: Becker
- High: Palo Verde
Source: LVR. This data may not be complete. We recommend contacting the local school district to confirm school assignments for this home.
- $679,2654 bd2 ba2.4k sqft1612 Pacific Baza St, Las Vegas, NV 89138Sold
- $674,9003 bd2 ba2k sqft1600 Pacific Baza St, Las Vegas, NV 89138Off Market
- $629,9165 bd3 ba2.4k sqft1620 Pacific Baza St, Las Vegas, NV 89138Sold
- $1,221,500-- bd-- ba-- sqft11800 Barred Owl Ave, Las Vegas, NV 89138Off Market
- $535,4333 bd3 ba1.7k sqft1611 Pacific Baza St, Las Vegas, NV 89138Sold
- $597,7954 bd3 ba2k sqft1592 Pacific Baza St, Las Vegas, NV 89138Sold
- $504,4903 bd2 ba1.7k sqft1603 Pacific Baza St, Las Vegas, NV 89138Sold
- $3,1954 bd3 ba2.1k sqft1599 Pacific Baza St, Las Vegas, NV 89138For Rent
A local agent can set up tours, give advice and negotiate with sellers.
Similar homes
- $799,9975 bd4 ba2.4k sqft1570 Rock Kestrel St, Las Vegas, NV 89138For Sale
 MLS ID #2802617, Haoran Gao, Real Broker LLC. LVR
 - $799,0004 bd4 ba2.3k sqft11701 Gentle Birdsong Ave, Las Vegas, NV 89138For Sale
 MLS ID #2789477, Zack Schilling, Simply Vegas. LVR
 - $935,0004 bd3 ba2.2k sqft11605 Falcon Gorge Ave, Las Vegas, NV 89138For Sale
 MLS ID #2804320, Amanda L. Romero, Las Vegas Sotheby's Int'l. LVR
 - $724,8884 bd3 ba2.1k sqft12388 Liberty Beacon Ave, Las Vegas, NV 89138For Sale
 MLS ID #2790971, Karen E. Pohl, Huntington & Ellis, A Real Est. LVR
 - $639,9003 bd3 ba1.9k sqft11527 Hawking Ave, Las Vegas, NV 89138For SaleMLS ID #2771511, Minni Jiang, City Villa Realty & Management. LVR
- $685,0003 bd3 ba1.6k sqft11572 Desert Hollow Ave, Las Vegas, NV 89138For SaleMLS ID #2797837, Nathan Petrosian, Realty ONE Group, Inc. LVR
- $1,160,0004 bd5 ba3.1k sqft762 Spirit Lake St, Las Vegas, NV 89138For SaleMLS ID #2809010, Zihao Gu, HomePlus Realty LLC. LVR
- $698,0003 bd3 ba1.9k sqft713 Foreign Reef Way, Las Vegas, NV 89138For SaleMLS ID #2776919, Jim C. Fong, Real Broker LLC. LVR
- $679,9905 bd3 ba3.2k sqft3721 Deer Flats St, Las Vegas, NV 89129For SaleMLS ID #2807430, Robert T. Weber, Huntington & Ellis, A Real Est. LVR
- $708,0003 bd2 ba1.6k sqft12470 Madison Park Pl, Las Vegas, NV 89138For SaleMLS ID #2805052, Zihao Gu, HomePlus Realty LLC. LVR
- $674,9504 bd3 ba2.4k sqft12143 Red Iris Ave, Las Vegas, NV 89138New ConstructionLVR
- $644,9003 bd4 ba1.8k sqft11569 Earth Stone Ave, Las Vegas, NV 89138For SaleMLS ID #2765134, Karen E. Pohl, Huntington & Ellis, A Real Est. LVR
- $525,0003 bd3 ba1.5k sqft655 Solar Citrine St, Las Vegas, NV 89138For SaleMLS ID #2799894, Angela Fong Himber, Compass Realty & Management. LVR
- $1,074,0004 bd4 ba3.1k sqft12428 Pine Bend Ave, Las Vegas, NV 89138For SaleMLS ID #2765045, Julie K. Macdonald, Realty ONE Group, Inc. LVR
- $599,0003 bd3 ba1.9k sqft633 Infinity Ridge St, Las Vegas, NV 89138For SaleMLS ID #2788636, Nicole Lazarski, eXp Realty. LVR
- $548,7503 bd3 ba2.2k sqft10770 Searchers Ave, Las Vegas, NV 89129For SaleMLS ID #2804729, Peter Torsiello, Signature Real Estate Group. LVR
- $739,9005 bd4 ba3.6k sqft4921 Silent Birch Ave, Las Vegas, NV 89131For SaleMLS ID #2794795, William J. Alt, Real Broker LLC. LVR
- $594,5005 bd3 ba2.6k sqft4285 Sago Lily St, Las Vegas, NV 89129For SaleMLS ID #2793211, Enydia M. Wayt, Icon Realty. LVR
- $615,0002 bd3 ba1.8k sqft11295 Cactus Tower Ave Unit 103, Las Vegas, NV 89135For SaleMLS ID #2807383, Lisa A. Fehrman, Simply Vegas. LVR
- $599,0003 bd3 ba1.8k sqft740 Echelon St, Las Vegas, NV 89138For SaleMLS ID #2796134, Steve P. Hawks, Platinum Real Estate Prof. LVR
