Discover unparalleled comfort in this captivating residence, perfectly situated to offer a harmonious blend of tranquility and modern living. This exceptional single-family home boasts four generously sized bedrooms and three and a half baths spread across three meticulously designed stories, providing ample space and privacy for all. The thoughtful layout creates an inviting atmosphere, ideal for both relaxation and entertaining.
Step inside to a world of refined details, where interior features like elegant blinds and ceiling fans enhance the living experience. The kitchen is equipped with a microwave, catering to everyday convenience. Outside, the property truly shines with a balcony offering a private outdoor retreat and convenient back yard access, perfect for enjoying the pleasant Las Vegas climate. The generous lot size of 0.08 acres provides a comfortable outdoor area without extensive upkeep.
Nestled at 11701 Gentle Birdsong Ave, this address places you within the vibrant community of Las Vegas, NV 89138, offering access to local amenities and a dynamic lifestyle. This home represents a unique opportunity to embrace a lifestyle of ease and sophistication in a highly desirable location.
Active
$799,000
11701 Gentle Birdsong Ave, Las Vegas, NV 89138
4beds
2,314sqft
Single Family Residence
Built in 2023
3,484 Square Feet Lot
$774,200 Zestimate®
$345/sqft
$142/mo HOA
What's special
Three meticulously designed storiesElegant blindsFour generously sized bedroomsCeiling fans
- 76 days |
- 229 |
- 14 |
Zillow last checked:
Listing updated:
Listed by:
Zack Schilling S.0051185 (702)300-5506,
Simply Vegas
Source: LVR,MLS#: 2789477 Originating MLS: Greater Las Vegas Association of Realtors Inc
Originating MLS: Greater Las Vegas Association of Realtors IncFacts & features
Interior
Bedrooms & bathrooms
- Bedrooms: 4
- Bathrooms: 4
- Full bathrooms: 2
- 3/4 bathrooms: 1
- 1/2 bathrooms: 1
Primary bedroom
- Description: Ceiling Fan,Ceiling Light,Closet
- Dimensions: 14x14
Bedroom 2
- Description: Ceiling Fan,Ceiling Light
- Dimensions: 13x12
Bedroom 3
- Description: Ceiling Fan,Ceiling Light
- Dimensions: 13x13
Kitchen
- Description: Breakfast Bar/Counter
- Dimensions: 16x12
Living room
- Description: Front
- Dimensions: 16x13
Heating
- Central, Gas
Cooling
- Central Air, Electric
Appliances
- Included: Dryer, Disposal, Gas Range, Microwave, Refrigerator, Washer
- Laundry: Gas Dryer Hookup, Main Level
Features
- Bedroom on Main Level, Ceiling Fan(s), Window Treatments
- Flooring: Carpet, Laminate
- Windows: Blinds, Low-Emissivity Windows
- Has fireplace: No
Interior area
- Total structure area: 2,314
- Total interior livable area: 2,314 sqft
Video & virtual tour
Property
Parking
- Total spaces: 2
- Parking features: Attached, Garage, Open
- Attached garage spaces: 2
- Has uncovered spaces: Yes
Features
- Stories: 3
- Patio & porch: Balcony
- Exterior features: Balcony, Private Yard
- Fencing: Block,Back Yard
Lot
- Size: 3,484 Square Feet
- Features: Sprinklers In Rear, Landscaped, Trees, < 1/4 Acre
Details
- Parcel number: 13723111035
- Zoning description: Single Family
- Horse amenities: None
Construction
Type & style
- Home type: SingleFamily
- Architectural style: Three Story
- Property subtype: Single Family Residence
Materials
- Roof: Tile
Condition
- Resale
- Year built: 2023
Utilities & green energy
- Electric: Photovoltaics None
- Sewer: Public Sewer
- Water: Public
- Utilities for property: Underground Utilities
Green energy
- Energy efficient items: Windows
Community & HOA
Community
- Security: Gated Community
- Subdivision: Summerlin Village 22H
HOA
- Has HOA: Yes
- Amenities included: Dog Park, Gated, Park
- Services included: Association Management
- HOA fee: $65 monthly
- HOA name: Summerlin West
- HOA phone: 702-874-4260
- Second HOA fee: $77 monthly
Location
- Region: Las Vegas
Financial & listing details
- Price per square foot: $345/sqft
- Tax assessed value: $641,217
- Annual tax amount: $7,303
- Date on market: 6/6/2026
- Listing agreement: Exclusive Right To Sell
- Listing terms: Cash,Conventional,FHA
- Ownership: Single Family Residential
Estimated market value
$774,200
$735,000 - $813,000
$3,168/mo
Price history
| Date | Event | Price |
|---|---|---|
| 6/6/2026 | Listed for sale | $799,000-0.7%$345/sqft |
Source:  LVR #2789477 Report a problem LVR #2789477 Report a problem | ||
| 6/6/2026 | Listing removed | $805,000$348/sqft |
Source: LVR #2708518 Report a problem | ||
| 1/8/2026 | Price change | $805,000-2.1%$348/sqft |
Source: LVR #2708518 Report a problem | ||
| 8/17/2025 | Listed for sale | $822,000+26.5%$355/sqft |
Source: LVR #2708518 Report a problem | ||
| 5/24/2023 | Sold | $650,000-5.5%$281/sqft |
Source: LVR #2433581 Report a problem | ||
| 3/27/2023 | Contingent | $687,694$297/sqft |
Source: LVR #2433581 Report a problem | ||
| 3/14/2023 | Price change | $687,694+0%$297/sqft |
Source: LVR #2433581 Report a problem | ||
| 1/9/2023 | Price change | $687,634-0.2%$297/sqft |
Source: LVR #2433581 Report a problem | ||
| 12/11/2022 | Price change | $688,974+0.8%$298/sqft |
Source: LVR #2433581 Report a problem | ||
| 11/13/2022 | Price change | $683,631-4.9%$295/sqft |
Source: LVR #2433581 Report a problem | ||
| 10/3/2022 | Price change | $718,904+23.3%$311/sqft |
Source: LVR #2433581 Report a problem | ||
| 8/30/2022 | Price change | $582,880-18.4%$252/sqft |
Source:  Pulte Report a problem Pulte Report a problem | ||
| 8/30/2022 | Price change | $714,744+20.4%$309/sqft |
Source: LVR #2433581 Report a problem | ||
| 8/28/2022 | Listed for sale | $593,880$257/sqft |
Source: Pulte Report a problem | ||
Public tax history
| Year | Property taxes | Tax assessment |
|---|---|---|
| 2026 | $7,306 +8.1% | $224,426 +1.5% |
| 2025 | $6,759 +8% | $221,089 +338.4% |
| 2024 | $6,259 +491.2% | $50,428 +56.6% |
| 2023 | $1,059 | $32,200 |
Find assessor info on the county website
Monthly payment
Est. payment
Payment breakdown
Explore the cost of this home by adjusting the details. Changes won't be saved.Climate risks
Neighborhood: Summerlin North
Nearby schools
GreatSchools rating
- 7/10William Lummis Elementary SchoolGrades: PK-5Distance: 3.4 mi
- 6/10Ernest Becker Middle SchoolGrades: 6-8Distance: 3.2 mi
- 8/10Palo Verde High SchoolGrades: 9-12Distance: 2.4 mi
Schools provided by the listing agent
- Elementary: Lummis, William,Lummis, William
- Middle: Becker
- High: Palo Verde
Source: LVR. This data may not be complete. We recommend contacting the local school district to confirm school assignments for this home.
- $794,9304 bd4 ba2.3k sqft11695 Gentle Birdsong Ave, Las Vegas, NV 89138For Sale
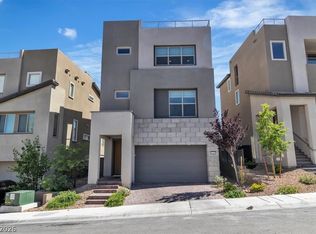
- $837,3003,920 sqft11707 Gentle Birdsong Ave, Las Vegas, NV 89138Off Market

- $670,0004 bd4 ba2.5k sqft11689 Gentle Birdsong Ave, Las Vegas, NV 89138Sold
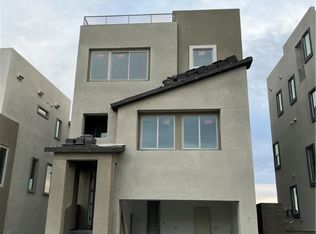
- $719,1154 bd4 ba2.5k sqft11713 Gentle Birdsong Ave, Las Vegas, NV 89138Sold
- $700,9063,920 sqft2080 Noble Perch St, Las Vegas, NV 89138Sold
- $718,0003,049 sqft11683 Gentle Birdsong Ave, Las Vegas, NV 89138Off Market
- $746,9004,356 sqft2067 Noble Perch St, Las Vegas, NV 89138Off Market
- $659,9044 bd4 ba2.5k sqft11694 Gentle Birdsong Ave, Las Vegas, NV 89138Sold
A local agent can set up tours, give advice and negotiate with sellers.
Similar homes
- $789,0004 bd4 ba2.3k sqft11548 Salt Creek Ave, Las Vegas, NV 89138For Sale
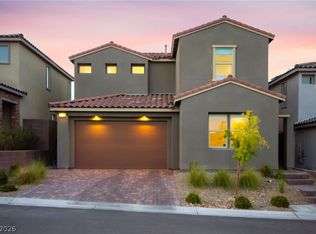 MLS ID #2810722, Craig Tann, Huntington & Ellis, A Real Est. LVR
 - $775,0005 bd3 ba2.4k sqft1608 Pacific Baza St, Las Vegas, NV 89138For Sale
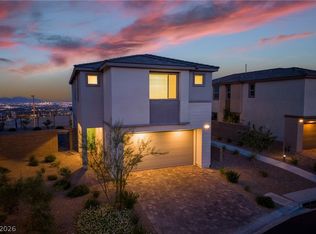 MLS ID #2804763, Qing Guo, Signature Real Estate Group. LVR
 - $775,0005 bd3 ba2.4k sqft1532 Pacific Baza St, Las Vegas, NV 89138For Sale
 MLS ID #2809084, Anthony M. Clifford, Real Broker LLC. LVR
 - $623,0003 bd4 ba1.7k sqft11512 W Fleet Wing Ave, Las Vegas, NV 89138For Sale
 MLS ID #2810921, Terence Darling, Simply Vegas. LVR
 - $935,0004 bd3 ba2.2k sqft11605 Falcon Gorge Ave, Las Vegas, NV 89138For SaleMLS ID #2804320, Amanda L. Romero, Las Vegas Sotheby's Int'l. LVR
- $690,0004 bd3 ba1.9k sqft11576 Desert Hollow Ave, Las Vegas, NV 89138For SaleMLS ID #2808648, Karen E. Pohl, Huntington & Ellis, A Real Est. LVR
- $780,0005 bd4 ba2.4k sqft1570 Rock Kestrel St, Las Vegas, NV 89138For SaleMLS ID #2802617, Haoran Gao, Real Broker LLC. LVR
- $699,9995 bd3 ba2.4k sqft11808 Black Canary Ave, Las Vegas, NV 89138For SaleMLS ID #2803610, Dale A. Snyder, Keller Williams VIP. LVR
- $815,0004 bd3 ba2.1k sqft12463 Island Bells Ave, Las Vegas, NV 89138For SaleMLS ID #2792891, Craig Tann, Huntington & Ellis, A Real Est. LVR
- $759,8884 bd3 ba2.1k sqft12123 Glentana View St, Las Vegas, NV 89138For SaleMLS ID #2790009, Amy M. Arbeli, Signature Real Estate Group. LVR
- $610,0004 bd3 ba2k sqft1535 Pacific Baza St, Las Vegas, NV 89138For SaleMLS ID #2809923, Brian Mercado, Huntington & Ellis, A Real Est. LVR
- $839,0004 bd3 ba2.4k sqft12434 Foxtail Run Ave, Las Vegas, NV 89138For SaleMLS ID #2775536, Grant H. Rockstad, Simply Vegas. LVR
- $639,9003 bd3 ba1.9k sqft11527 Hawking Ave, Las Vegas, NV 89138For SaleMLS ID #2771511, Minni Jiang, City Villa Realty & Management. LVR
- $639,0003 bd4 ba1.9k sqft11573 Hawking Ave, Las Vegas, NV 89138For SaleMLS ID #2800334, Crystal A. Miller, JMG Real Estate. LVR
- $665,0003 bd3 ba1.6k sqft11572 Desert Hollow Ave, Las Vegas, NV 89138For SaleMLS ID #2797837, Nathan Petrosian, Realty ONE Group, Inc. LVR
- $929,0003 bd4 ba1.8k sqft382 Nine Mile Creek Dr, Las Vegas, NV 89138For SaleMLS ID #2804127, Susan M. Absher, Real Broker LLC. LVR
- $840,0004 bd3 ba2.5k sqft10160 Sequoia Falls Pl, Las Vegas, NV 89149For SaleMLS ID #2806799, Alma L. Gutierrez, Weichert Realtors-Millennium. LVR
- $589,9993 bd4 ba1.8k sqft667 Angel Aura St, Las Vegas, NV 89138For SaleMLS ID #2781270, Sam Cohen, Huntington & Ellis, A Real Est. LVR
- $644,9003 bd4 ba1.8k sqft11569 Earth Stone Ave, Las Vegas, NV 89138For SaleMLS ID #2765134, Karen E. Pohl, Huntington & Ellis, A Real Est. LVR
- $589,9003 bd4 ba2.1k sqft1424 Nocturnal Flight St, Las Vegas, NV 89138For SaleMLS ID #2793572, Craig Tann, Huntington & Ellis, A Real Est. LVR
