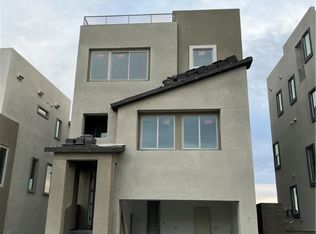
**Move-In Readу Ꮮuхury Homе with Rοoftop Deck & Spеctаcular Las Vegas Strip Views in West Summerlin (89138)!** Built in 2023, this stunning 4-bedroom, 3.5-bath, 2 car garage home offers modern design, flexible living spaces, and breathtaking unobstructed rooftop deck views of the Las Vegas Strip, city lights, valley, and surrounding mountains. Located in one of the most desirable West Summerlin communities, this exceptional home combines luxury, comfort, and convenience just minutes from shopping, dining, parks, hiking trails, and the West Summerlin Community Center.
Designed for today's lifestyle, the versatile floor plan includes a private first-floor bedroom, full bath, and separate living area—ideal for guests, multigenerational living, a home office, or extended family. Upstairs, you'll find three additional bedrooms, including a spacious primary suite with a large walk-in closet, dual vanities, and an oversized walk-in shower.
The top floor is the heart of the home, featuring a chef-inspired kitchen with a large island, breakfast bar, stainless steel appliances, abundant cabinetry, and an open-concept family room that flows seamlessly to a covered balcony showcasing incredible Strip views. Continue to the rooftop deck where you'll enjoy panoramic views of the Las Vegas skyline, valley, and mountains. Builder information indicates the rooftop deck has the potential to be expanded across the entire roof, creating an even more impressive outdoor living space.
Additional upgrades include a whole-home water treatment system, reverse osmosis drinking water system, and energy-efficient tankless water heater.
An **assumable 5.25% VA loan** presents an outstanding opportunity for qualified buyers. If you've been searching for a **West Summerlin home for sale**, **Las Vegas Strip view home**, **newer luxury home with rooftop deck**, or a **move-in-ready home with multigenerational living**, this remarkable property truly stands apart.
Active
Price cut: $10 (8/19)
$794,930
11695 Gentle Birdsong Ave, Las Vegas, NV 89138
4beds
2,387sqft
Single Family Residence
Built in 2023
3,484 Square Feet Lot
$-- Zestimate®
$333/sqft
$140/mo HOA
What's special
Modern designRooftop deckChef-inspired kitchenFlexible living spacesDual vanitiesSpacious primary suitePrivate first-floor bedroom
- 118 days |
- 229 |
- 11 |
Zillow last checked:
Listing updated:
Listed by:
Shaun D. Ditmar S.0050433 (702)498-4602,
More Realty Incorporated
Source: LVR,MLS#: 2776275 Originating MLS: Greater Las Vegas Association of Realtors Inc
Originating MLS: Greater Las Vegas Association of Realtors IncFacts & features
Interior
Bedrooms & bathrooms
- Bedrooms: 4
- Bathrooms: 4
- Full bathrooms: 3
- 1/2 bathrooms: 1
Primary bedroom
- Description: Ceiling Fan,Ceiling Light,Upstairs,Walk-In Closet(s)
- Dimensions: 17x14
Bedroom 2
- Description: Ceiling Fan,Ceiling Light,Closet,Upstairs
- Dimensions: 12x12
Bedroom 3
- Description: Ceiling Fan,Ceiling Light,Closet,Upstairs
- Dimensions: 11x10
Bedroom 4
- Description: Closet,Downstairs,With Bath
- Dimensions: 12x12
Primary bathroom
- Description: Double Sink,Shower Only
Dining room
- Description: Dining Area
- Dimensions: 10x9
Family room
- Description: Upstairs
- Dimensions: 21x18
Kitchen
- Description: Breakfast Bar/Counter,Granite Countertops,Island,Lighting Recessed,Man Made Woodor Laminate Flooring,Stainless Steel Appliances
Living room
- Description: Front
- Dimensions: 13x12
Heating
- Central, Gas
Cooling
- Central Air, Electric
Appliances
- Included: Built-In Electric Oven, Dishwasher, Gas Cooktop, Disposal, Microwave, Water Softener Owned, Tankless Water Heater
- Laundry: Gas Dryer Hookup, Laundry Room, Upper Level
Features
- Bedroom on Main Level, Ceiling Fan(s), Window Treatments
- Flooring: Carpet, Ceramic Tile, Luxury Vinyl Plank
- Windows: Blinds, Double Pane Windows, Window Treatments
- Has fireplace: No
Interior area
- Total structure area: 2,387
- Total interior livable area: 2,387 sqft
Video & virtual tour
Property
Parking
- Total spaces: 2
- Parking features: Attached, Garage, Garage Door Opener, Inside Entrance, Private
- Attached garage spaces: 2
Features
- Stories: 3
- Patio & porch: Deck, Rooftop
- Exterior features: Private Yard
- Fencing: Block,Back Yard
- Has view: Yes
- View description: City, Mountain(s), Strip View
Lot
- Size: 3,484 Square Feet
- Features: Desert Landscaping, Landscaped, < 1/4 Acre
Details
- Parcel number: 13723111036
- Zoning description: Single Family
- Horse amenities: None
Construction
Type & style
- Home type: SingleFamily
- Architectural style: Three Story
- Property subtype: Single Family Residence
Materials
- Roof: Flat
Condition
- Resale
- Year built: 2023
Utilities & green energy
- Electric: Photovoltaics None
- Sewer: Public Sewer
- Water: Public
- Utilities for property: Cable Available, Underground Utilities
Green energy
- Energy efficient items: Doors, Windows
Community & HOA
Community
- Security: Fire Sprinkler System, Gated Community
- Subdivision: Summerlin Village 22H
HOA
- Has HOA: Yes
- Amenities included: Gated, Jogging Path, Park
- Services included: Association Management, Security
- HOA fee: $55 monthly
- HOA name: Summerlin West
- HOA phone: 702-791-4600
- Second HOA fee: $85 monthly
Location
- Region: Las Vegas
Financial & listing details
- Price per square foot: $333/sqft
- Tax assessed value: $645,203
- Annual tax amount: $6,818
- Date on market: 4/27/2026
- Listing agreement: Exclusive Right To Sell
- Listing terms: Assumable,Cash,Conventional,VA Loan
- Ownership: Single Family Residential
Estimated market value
Not available
Estimated sales range
Not available
Not available
Price history
| Date | Event | Price |
|---|---|---|
| 8/19/2026 | Price change | $794,9300%$333/sqft |
Source:  LVR #2776275 Report a problem LVR #2776275 Report a problem | ||
| 8/6/2026 | Price change | $794,9400%$333/sqft |
Source: LVR #2776275 Report a problem | ||
| 7/22/2026 | Price change | $794,9500%$333/sqft |
Source: LVR #2776275 Report a problem | ||
| 7/17/2026 | Price change | $794,9600%$333/sqft |
Source: LVR #2776275 Report a problem | ||
| 7/2/2026 | Price change | $794,970-0.6%$333/sqft |
Source: LVR #2776275 Report a problem | ||
| 6/27/2026 | Price change | $799,9700%$335/sqft |
Source: LVR #2776275 Report a problem | ||
| 6/11/2026 | Price change | $799,9800%$335/sqft |
Source: LVR #2776275 Report a problem | ||
| 6/2/2026 | Price change | $799,990-2.4%$335/sqft |
Source: LVR #2776275 Report a problem | ||
| 5/28/2026 | Price change | $819,7600%$343/sqft |
Source: LVR #2776275 Report a problem | ||
| 5/21/2026 | Price change | $819,7700%$343/sqft |
Source: LVR #2776275 Report a problem | ||
| 4/27/2026 | Listed for sale | $819,780$343/sqft |
Source: LVR #2776275 Report a problem | ||
| 4/27/2026 | Listing removed | $819,780$343/sqft |
Source: LVR #2730216 Report a problem | ||
| 4/24/2026 | Price change | $819,7800%$343/sqft |
Source: LVR #2730216 Report a problem | ||
| 3/25/2026 | Price change | $819,7900%$343/sqft |
Source: LVR #2730216 Report a problem | ||
| 3/18/2026 | Price change | $819,8000%$343/sqft |
Source: LVR #2730216 Report a problem | ||
| 3/13/2026 | Price change | $819,8100%$343/sqft |
Source: LVR #2730216 Report a problem | ||
| 3/5/2026 | Price change | $819,8200%$343/sqft |
Source: LVR #2730216 Report a problem | ||
| 2/26/2026 | Price change | $819,8300%$343/sqft |
Source: LVR #2730216 Report a problem | ||
| 2/18/2026 | Price change | $819,8400%$343/sqft |
Source: LVR #2730216 Report a problem | ||
| 2/12/2026 | Price change | $819,8500%$343/sqft |
Source: LVR #2730216 Report a problem | ||
| 2/5/2026 | Price change | $819,8600%$343/sqft |
Source: LVR #2730216 Report a problem | ||
| 1/29/2026 | Price change | $819,8700%$343/sqft |
Source: LVR #2730216 Report a problem | ||
| 1/22/2026 | Price change | $819,8800%$343/sqft |
Source: LVR #2730216 Report a problem | ||
| 1/7/2026 | Price change | $819,8900%$343/sqft |
Source: LVR #2730216 Report a problem | ||
| 1/2/2026 | Listed for sale | $819,900+21.8%$343/sqft |
Source: LVR #2730216 Report a problem | ||
| 7/27/2023 | Sold | $672,921$282/sqft |
Source: Public Record Report a problem | ||
Public tax history
| Year | Property taxes | Tax assessment |
|---|---|---|
| 2026 | $7,369 +8.1% | $225,821 +1.4% |
| 2025 | $6,818 +8% | $222,706 +341.6% |
| 2024 | $6,313 +496.3% | $50,428 +56.6% |
| 2023 | $1,059 | $32,200 |
Find assessor info on the county website
Monthly payment
Est. payment
Payment breakdown
Explore the cost of this home by adjusting the details. Changes won't be saved.Climate risks
Neighborhood: Summerlin North
Nearby schools
GreatSchools rating
- 7/10William Lummis Elementary SchoolGrades: PK-5Distance: 3.4 mi
- 6/10Ernest Becker Middle SchoolGrades: 6-8Distance: 3.2 mi
- 8/10Palo Verde High SchoolGrades: 9-12Distance: 2.4 mi
Schools provided by the listing agent
- Elementary: Lummis, William,Lummis, William
- Middle: Becker
- High: Palo Verde
Source: LVR. This data may not be complete. We recommend contacting the local school district to confirm school assignments for this home.
- $670,0004 bd4 ba2.5k sqft11689 Gentle Birdsong Ave, Las Vegas, NV 89138Sold
- $799,0004 bd4 ba2.3k sqft11701 Gentle Birdsong Ave, Las Vegas, NV 89138For Sale

- $713,9003,049 sqft11683 Gentle Birdsong Ave, Las Vegas, NV 89138Off Market
- $837,3003,920 sqft11707 Gentle Birdsong Ave, Las Vegas, NV 89138Off Market

- $690,0004 bd4 ba2.3k sqft11659 Gentle Birdsong Ave, Las Vegas, NV 89138Sold
- $659,9044 bd4 ba2.5k sqft11694 Gentle Birdsong Ave, Las Vegas, NV 89138Sold
- $700,9063,920 sqft2080 Noble Perch St, Las Vegas, NV 89138Sold
- $719,1154 bd4 ba2.5k sqft11713 Gentle Birdsong Ave, Las Vegas, NV 89138Sold
A local agent can set up tours, give advice and negotiate with sellers.
Similar homes
- $899,0004 bd4 ba2.3k sqft36 Berneri Dr, Las Vegas, NV 89138For Sale
 MLS ID #2810635, William Brauner, Luxury Homes of Las Vegas. LVR
 - $775,0004 bd4 ba2.3k sqft11555 Sailing Stones St, Las Vegas, NV 89138For Sale
 MLS ID #2777002, Cynthia L. Ward, BHHS Nevada Properties. LVR
 - $828,0003 bd3 ba2k sqft313 Castellari Dr, Las Vegas, NV 89138For Sale
 MLS ID #2805464, Maryam Mohavvelaty, Realty ONE Group, Inc. LVR
 - $623,0003 bd4 ba1.7k sqft11512 W Fleet Wing Ave, Las Vegas, NV 89138For Sale
 MLS ID #2810921, Terence Darling, Simply Vegas. LVR
 - $699,9995 bd3 ba2.4k sqft11808 Black Canary Ave, Las Vegas, NV 89138For SaleMLS ID #2803610, Dale A. Snyder, Keller Williams VIP. LVR
- $840,0004 bd3 ba2.6k sqft175 Medianoche St, Las Vegas, NV 89138For SaleMLS ID #2773976, Kaori Nagao-Chiti, Las Vegas Sotheby's Int'l. LVR
- $739,9003 bd4 ba1.8k sqft82 Nine Mile Creek Dr, Las Vegas, NV 89138For SaleMLS ID #2798302, Anthony Vane, BHHS Nevada Properties. LVR
- $729,9003 bd3 ba2.3k sqft31 Berneri Dr, Las Vegas, NV 89138For SaleMLS ID #2774042, Nancy Liu, Vertex Realty & Property Manag. LVR
- $795,0002 bd2 ba1.7k sqft952 Tony Willis Ct, Las Vegas, NV 89138For SaleMLS ID #2798807, Nancy Li, Keller Williams MarketPlace. LVR
- $1,175,0004 bd4 ba2.8k sqft10937 White Alder Pl, Las Vegas, NV 89138For SaleMLS ID #2802447, John Sullivan, Huntington & Ellis, A Real Est. LVR
- $990,0004 bd4 ba2.5k sqft12270 Sandy Peak Ave, Las Vegas, NV 89138For SaleMLS ID #2786281, Chris W. Fikkert, Bottega Real Estate. LVR
- $1,090,0003 bd3 ba2.2k sqft128 Springbough Ln, Las Vegas, NV 89138For SaleMLS ID #2806453, Angela K. Tina, Real Broker LLC. LVR
- $724,0004 bd3 ba2.3k sqft3816 Maurice Ct, Las Vegas, NV 89108For SaleMLS ID #2805863, Mario D. Joyner, Coldwell Banker Premier. LVR
- $825,0005 bd3 ba2.9k sqft11035 Onslow Ct, Las Vegas, NV 89135For SaleMLS ID #2783782, Ashley E. Alvarez, Las Vegas Sotheby's Int'l. LVR
- $1,099,0004 bd4 ba3k sqft12571 Huckleberry Oak Ave, Las Vegas, NV 89138For SaleMLS ID #2801450, Carol U. Barber-Terkhorn, Realty ONE Group, Inc. LVR
- $779,9004 bd3 ba3.2k sqft8592 Garden Valley Ct, Las Vegas, NV 89178For SaleMLS ID #2809323, David J. Toro-Segarra, SMG Realty. LVR
- $795,0004 bd3 ba2.7k sqft6164 Barby Cove St, Las Vegas, NV 89148For SaleMLS ID #2801477, Lehua-Nani B. Kalima Alvarez, ADG Realty. LVR
- $720,0004 bd4 ba2.9k sqft10332 Thurso Ave, Las Vegas, NV 89166For SaleMLS ID #2809458, Leigha K. Kirkpatrick, Keller Williams Realty Las Veg. LVR
- $549,9902 bd3 ba1.3k sqft673 Pyrite Will St, Las Vegas, NV 89138For SaleMLS ID #2805299, Angela O'Hare, Keller Williams Realty Las Veg. LVR
- $1,095,0003 bd3 ba2.7k sqft367 Pollino Peaks St, Las Vegas, NV 89138For SaleMLS ID #2795835, Wasim Faranesh, Faranesh Real Estate. LVR
