Welcome to one οf Ѕummеrlin West'ѕ moѕt desirable opрortunіties. This beautifully upgraded 5-bedroom, 3-bathroom home blends modern design, everyday functionality, and an unbeatable lifestyle. Step inside to an open, light-filled floor plan with 9-foot ceilings, engineered hardwood flooring, and designer finishes throughout. The chef's kitchen features a waterfall-edge quartz island, full-height quartz backsplash, 42-inch upper cabinets, built-in Whirlpool double ovens and microwave, gas cooktop with chimney hood, and an oversized island overlooking the spacious great room…perfect for entertaining. The open layout creates an effortless flow between the kitchen, dining, and living spaces, making everyday living and entertaining feel seamless.
The thoughtfully designed layout includes a first-floor bedroom and full bathroom, ideal for guests, multigenerational living, or a home office. Upstairs, you'll find a versatile loft, generously sized secondary bedrooms, and a spacious primary suite with a custom walk-in closet. Three of the four upstairs bedrooms feature walk-in closets, while every bathroom is beautifully finished with quartz surrounds for a clean, modern look.
The backyard is equally impressive, featuring extended pavers, a covered patio, and breathtaking Red Rock mountain views—the perfect setting to enjoy your morning coffee or unwind while taking in one of Summerlin's most iconic backdrops.
Enjoy a short walk to Grand Park, Summerlin West's 90-acre community park featuring baseball fields, tennis courts, pickleball courts, playgrounds, and open green space. You'll also be within walking distance of the future Urban Core, offering shopping, dining, and entertainment, while top-rated Summerlin schools are just minutes away.
Luxury finishes, breathtaking Red Rock views, and an unbeatable Summerlin West lifestyle—this is one you'll want to experience in person.
Active
Price cut: $50K (8/19)
$699,999
11808 Black Canary Ave, Las Vegas, NV 89138
5beds
2,460sqft
Single Family Residence
Built in 2023
3,484 Square Feet Lot
$687,000 Zestimate®
$285/sqft
$150/mo HOA
What's special
Modern designDesigner finishes throughoutFull-height quartz backsplashLuxury finishesCovered patioGenerously sized secondary bedroomsOpen light-filled floor plan
- 26 days
- 817
- 38
Zillow last checked:
Listing updated:
Listed by:
Dale A. Snyder S.0066714 (702)625-3256,
Keller Williams VIP
Source: LVR,MLS#: 2803610 Originating MLS: Greater Las Vegas Association of Realtors Inc
Originating MLS: Greater Las Vegas Association of Realtors IncFacts & features
Interior
Bedrooms & bathrooms
- Bedrooms: 5
- Bathrooms: 3
- Full bathrooms: 1
- 3/4 bathrooms: 2
Primary bedroom
- Description: Ceiling Fan,Custom Closet,Pbr Separate From Other,Upstairs
- Dimensions: 18x15
Bedroom 2
- Description: Ceiling Light,Upstairs
- Dimensions: 11x10
Bedroom 3
- Description: Ceiling Fan,Upstairs
- Dimensions: 11x10
Bedroom 4
- Description: Ceiling Fan,Upstairs
- Dimensions: 13x12
Bedroom 5
- Description: Ceiling Fan,Downstairs
- Dimensions: 10x10
Dining room
- Description: Kitchen/Dining Room Combo
- Dimensions: 9x13
Kitchen
- Description: Breakfast Bar/Counter,Island,Pantry,Stainless Steel Appliances
Living room
- Description: Front
- Dimensions: 25x13
Loft
- Description: Ceiling Fan
- Dimensions: 14x13
Heating
- Central, Gas
Cooling
- Central Air, Electric
Appliances
- Included: Built-In Gas Oven, Dryer, Dishwasher, Gas Cooktop, Disposal, Microwave, Refrigerator, Washer
- Laundry: Gas Dryer Hookup, Laundry Room
Features
- BathroomonMainLevel, Bedroom on Main Level, Ceiling Fan(s), ThreeQuarterBathonMainLevel, Window Treatments
- Flooring: Carpet, Laminate
- Windows: Blinds
- Has fireplace: No
Interior area
- Total structure area: 2,460
- Total interior livable area: 2,460 sqft
Video & virtual tour
Property
Parking
- Total spaces: 2
- Parking features: Attached, Garage, Garage Door Opener, Guest, Inside Entrance
- Attached garage spaces: 2
Features
- Stories: 2
- Patio & porch: Covered, Patio
- Exterior features: Patio, Private Yard, Sprinkler/Irrigation
- Pool features: Community
- Fencing: Full,Wrought Iron
Lot
- Size: 3,484 Square Feet
- Features: Drip Irrigation/Bubblers, Desert Landscaping, Landscaped, Synthetic Grass, < 1/4 Acre
Details
- Parcel number: 13722515028
- Zoning description: Single Family
- Horse amenities: None
Construction
Type & style
- Home type: SingleFamily
- Architectural style: Two Story
- Property subtype: Single Family Residence
Materials
- Roof: Tile
Condition
- Resale
- Year built: 2023
Utilities & green energy
- Electric: Photovoltaics None
- Sewer: Public Sewer
- Water: Public
- Utilities for property: Underground Utilities
Community & HOA
Community
- Features: Pool
- Security: Gated Community
- Subdivision: Summerlin Parcel Lm Aka Nighthawk
HOA
- Has HOA: Yes
- Amenities included: Gated, Park, Pool, Spa/Hot Tub
- Services included: Association Management, Reserve Fund
- HOA fee: $65 monthly
- HOA name: Summerlin West
- HOA phone: 702-791-4600
- Second HOA fee: $85 monthly
Location
- Region: Las Vegas
Financial & listing details
- Price per square foot: $285/sqft
- Annual tax amount: $7,064
- Date on market: 8/3/2026
- Listing agreement: Exclusive Right To Sell
- Listing terms: Cash,Conventional,FHA,VA Loan
- Ownership: Single Family Residential
Estimated market value
$687,000
$653,000 - $721,000
$3,119/mo
Price history
| Date | Event | Price |
|---|---|---|
| 8/19/2026 | Price change | $699,999-6.7%$285/sqft |
Source:  LVR #2803610 Report a problem LVR #2803610 Report a problem | ||
| 8/3/2026 | Listed for sale | $750,000+18%$305/sqft |
Source: LVR #2803610 Report a problem | ||
| 10/19/2023 | Sold | $635,799+1%$258/sqft |
Source: LVR #2478147 Report a problem | ||
| 3/31/2023 | Listed for sale | $629,689$256/sqft |
Source:  KB Home Report a problem KB Home Report a problem | ||
| 3/28/2023 | Pending sale | $629,689$256/sqft |
Source: LVR #2478147 Report a problem | ||
| 3/2/2023 | Listed for sale | $629,689$256/sqft |
Source: LVR #2478147 Report a problem | ||
Public tax history
Tax history is unavailable.
Monthly payment
Est. payment
Payment breakdown
Explore the cost of this home by adjusting the details. Changes won't be saved.Climate risks
Neighborhood: Summerlin North
Nearby schools
Schools provided by the listing agent
- Elementary: Lummis, William,Lummis, William
- Middle: Becker
- High: Palo Verde
Source: LVR. This data may not be complete. We recommend contacting the local school district to confirm school assignments for this home.
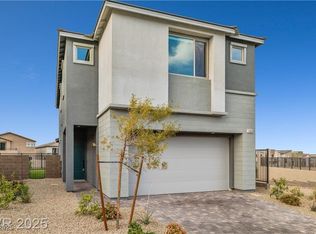
Similar homes
- $685,0003 bd4 ba1.8k sqft11551 Earth Stone Ave, Las Vegas, NV 89138For SaleMLS ID #2810075, Nathan Elser, Viking REI. LVR
- $719,9904 bd3 ba2.1k sqft12388 Liberty Beacon Ave, Las Vegas, NV 89138For Sale
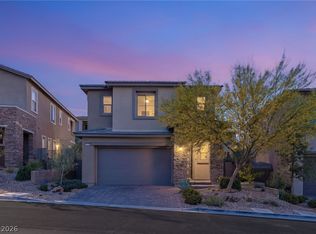 MLS ID #2810939, Karen E. Pohl, Huntington & Ellis, A Real Est. LVR
 - $610,0004 bd3 ba2k sqft1535 Pacific Baza St, Las Vegas, NV 89138For Sale
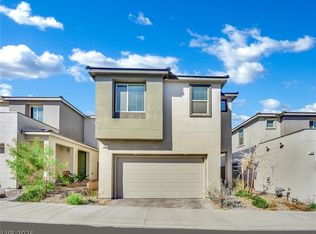 MLS ID #2809923, Brian Mercado, Huntington & Ellis, A Real Est. LVR
 - $799,0004 bd4 ba2.3k sqft11701 Gentle Birdsong Ave, Las Vegas, NV 89138For Sale
 MLS ID #2789477, Zack Schilling, Simply Vegas. LVR
