Welcome to effortless single-story living in Summerlin’s desirable Redpoint community. This beautifully designed 1,800-square-foot home features 2 bedrooms, 2.5 baths, plus a versatile den/flex space ideal for a home office, fitness room, or additional living area.
Situated on a desirable corner lot with no rear neighbors, the home offers added privacy and an open, inviting feel. The stylish kitchen showcases rich caviar cabinetry, stainless steel appliances, and a seamless connection to the main living area. A dramatic 16-foot multi-panel sliding glass door fills the space with natural light and creates an effortless indoor-outdoor flow.
Plantation shutters throughout add a polished finishing touch, while the home’s impressive energy features provide exceptional added value. Enjoy a fully paid-off solar system, EcoFlow backup battery and generator, plus two 240-volt outlets in the garage—ideal for EV charging and additional power needs.
Modern, energy-conscious, and thoughtfully designed, this Summerlin home combines comfort, privacy, and convenience in one exceptional single-story package.
Active
Price cut: $15.9K (10/2)
$729,000
11584 Painted Chasm Way, Las Vegas, NV 89138
2beds
1,800sqft
Single Family Residence
Built in 2021
5,503 Square Feet Lot
$712,300 Zestimate®
$405/sqft
$143/mo HOA
What's special
Stylish kitchenEffortless indoor-outdoor flowPlantation shutters throughoutStainless steel appliancesRich caviar cabinetryOpen inviting feelFully paid-off solar system
- 56 days
- 404
- 28
Zillow last checked:
Listing updated:
Listed by:
Nikki Bonifatto S.0175996 (702)467-7343,
Simply Vegas
Source: LVR,MLS#: 2810626 Originating MLS: Greater Las Vegas Association of Realtors Inc
Originating MLS: Greater Las Vegas Association of Realtors IncFacts & features
Interior
Bedrooms & bathrooms
- Bedrooms: 2
- Bathrooms: 3
- Full bathrooms: 2
- 1/2 bathrooms: 1
Primary bedroom
- Description: Ceiling Fan,Ceiling Light,Custom Closet,Walk-In Closet(s)
- Dimensions: 18x13
Bedroom 2
- Description: Ceiling Fan,Closet,With Bath
- Dimensions: 14x13
Primary bathroom
- Description: Double Sink,Shower Only
Den
- Description: Ceiling Light
- Dimensions: 12x13
Kitchen
- Description: Breakfast Bar/Counter,Island,Lighting Recessed,Pantry,Quartz Countertops,Stainless Steel Appliances,Tile Flooring,Vaulted Ceiling
Living room
- Description: Rear,Surround Sound
- Dimensions: 20x20
Heating
- Central, Gas
Cooling
- Central Air, Electric
Appliances
- Included: Built-In Gas Oven, Dryer, Dishwasher, Disposal, Microwave, Refrigerator, Washer
- Laundry: Gas Dryer Hookup, Laundry Room
Features
- Bedroom on Main Level, Ceiling Fan(s), Primary Downstairs, Window Treatments
- Flooring: Carpet, Ceramic Tile
- Windows: Blinds, Double Pane Windows, Insulated Windows, Low-Emissivity Windows, Plantation Shutters, Window Treatments
- Has fireplace: No
Interior area
- Total structure area: 1,800
- Total interior livable area: 1,800 sqft
Video & virtual tour
Property
Parking
- Total spaces: 2
- Parking features: Attached, Electric Vehicle Charging Station(s), Garage, Private
- Attached garage spaces: 2
Features
- Stories: 1
- Patio & porch: Covered, Patio, Porch
- Exterior features: Barbecue, Porch, Patio, Private Yard, Sprinkler/Irrigation
- Fencing: Block,Back Yard
- Has view: Yes
- View description: Mountain(s)
Lot
- Size: 5,503 Square Feet
- Features: Drip Irrigation/Bubblers, Desert Landscaping, Landscaped, Synthetic Grass, < 1/4 Acre
Details
- Parcel number: 13726214012
- Zoning description: Single Family
- Horse amenities: None
Construction
Type & style
- Home type: SingleFamily
- Architectural style: One Story
- Property subtype: Single Family Residence
Materials
- Roof: Tile
Condition
- Resale
- Year built: 2021
Details
- Builder name: Woodside
Utilities & green energy
- Electric: Photovoltaics Seller Owned
- Sewer: Public Sewer
- Water: Public
- Utilities for property: Underground Utilities
Green energy
- Energy efficient items: Solar Panel(s), Windows
- Energy generation: Solar
Community & HOA
Community
- Security: Security System Owned, Fire Sprinkler System, Gated Community
- Subdivision: Crystal Canyon
HOA
- Has HOA: Yes
- Amenities included: Gated, Playground, Park
- Services included: Maintenance Grounds, Security
- HOA fee: $69 monthly
- HOA name: Summerlin West
- HOA phone: 702-791-4600
- Second HOA fee: $74 monthly
Location
- Region: Las Vegas
Financial & listing details
- Price per square foot: $405/sqft
- Annual tax amount: $4,563
- Date on market: 8/21/2026
- Listing agreement: Exclusive Right To Sell
- Listing terms: Cash,Conventional,FHA,VA Loan
Estimated market value
$712,300
$677,000 - $748,000
$3,488/mo
Price history
| Date | Event | Price |
|---|---|---|
| 10/2/2026 | Price change | $729,000-2.1%$405/sqft |
Source:  LVR #2810626 Report a problem LVR #2810626 Report a problem | ||
| 9/23/2026 | Price change | $744,900-1.9%$414/sqft |
Source: LVR #2810626 Report a problem | ||
| 9/3/2026 | Price change | $759,000-2.6%$422/sqft |
Source: LVR #2810626 Report a problem | ||
| 8/21/2026 | Listed for sale | $779,000$433/sqft |
Source: LVR #2810626 Report a problem | ||
Public tax history
Tax history is unavailable.
Monthly payment
Est. payment
Payment breakdown
Explore the cost of this home by adjusting the details. Changes won't be saved.Climate risks
Neighborhood: Summerlin North
Nearby schools
Schools provided by the listing agent
- Elementary: Givens, Linda Rankin,Givens, Linda Rankin
- Middle: Becker
- High: Palo Verde
Source: LVR. This data may not be complete. We recommend contacting the local school district to confirm school assignments for this home.
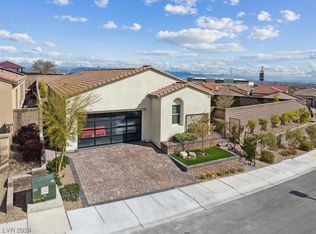
- $652,9002 bd2 ba1.6k sqft11578 Painted Chasm Way, Las Vegas, NV 89138Off Market
- $859,9953 bd4 ba1.8k sqft11572 Painted Chasm Way, Las Vegas, NV 89138Sold
- $837,4004 bd3 ba2.3k sqft238 Badwater Basin St, Las Vegas, NV 89138Off Market
- $784,6002 bd2 ba1.8k sqft263 Badwater Basin St, Las Vegas, NV 89138Off Market
Similar homes
- $789,0004 bd4 ba2.3k sqft11548 Salt Creek Ave, Las Vegas, NV 89138For Sale
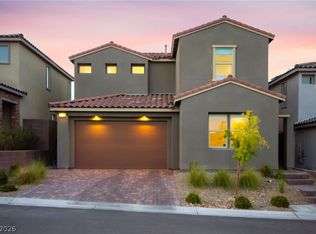 MLS ID #2810722, Craig Tann, Huntington & Ellis, A Real Est. LVR
 - $699,0004 bd3 ba2.1k sqft12388 Liberty Beacon Ave, Las Vegas, NV 89138For Sale
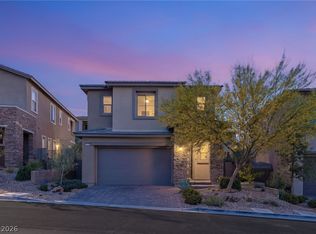 MLS ID #2810939, Karen E. Pohl, Huntington & Ellis, A Real Est. LVR
 - $755,0004 bd3 ba2.3k sqft848 Riverlawn Pl, Las Vegas, NV 89138For Sale
 MLS ID #2814136, Agustus Maghee, The Agency Las Vegas. LVR
 - $795,0004 bd3 ba2k sqft373 Purple Sandpiper St, Las Vegas, NV 89138For Sale
 MLS ID #2816272, Avichai Dan Goor, Douglas Elliman of Nevada LLC. LVR
