Like new stunning home in turnkey condition. Located in the master planned community of W. Summerlin. Thoughtfully designed with an open-concept layout (9' ceilings) the main living space features LVP flooring, recessed lighting, & seamless flow between the living, dining, & kitchen areas—perfect for everyday living & entertaining. The chef’s kitchen offers quartz countertops, a large island with seating, stainless steel appliances, gas cooktop, and lots of cabinet space. Upstairs are 4 spacious bedrooms, including a primary suite with plush carpeting, abundant natural light, and private ensuite bath. Step outside to a low-maintenance backyard featuring paver patio space and artificial turf. Enjoy all the community amenities, common areas and gathering areas, all set against scenic mountain views. Conveniently located near shopping, dining, parks, and major freeways, this home offers comfort, style, and convenience in one exceptional package. Home is still under builder warranty.
Active
$660,000
1535 Pacific Baza St, Las Vegas, NV 89138
4beds
2,068sqft
Single Family Residence
Built in 2024
3,049 Square Feet Lot
$-- Zestimate®
$319/sqft
$150/mo HOA
What's special
Quartz countertopsScenic mountain viewsLow-maintenance backyardAbundant natural lightPaver patio spaceArtificial turfLots of cabinet space
- 134 days |
- 244 |
- 6 |
Zillow last checked:
Listing updated:
Listed by:
Brian Mercado S.0072871 (702)348-9664,
Huntington & Ellis, A Real Est
Source: LVR,MLS#: 2770172 Originating MLS: Greater Las Vegas Association of Realtors Inc
Originating MLS: Greater Las Vegas Association of Realtors IncFacts & features
Interior
Bedrooms & bathrooms
- Bedrooms: 4
- Bathrooms: 3
- Full bathrooms: 2
- 1/2 bathrooms: 1
Primary bedroom
- Description: Ceiling Fan,Ceiling Light,Custom Closet,Upstairs,Walk-In Closet(s)
- Dimensions: 15x13
Bedroom 2
- Description: Ceiling Fan,Ceiling Light,Upstairs,Walk-In Closet(s)
- Dimensions: 10x11
Bedroom 3
- Description: Ceiling Fan,Ceiling Light,Closet
- Dimensions: 10x11
Bedroom 4
- Description: Ceiling Fan,Ceiling Light,Closet
- Dimensions: 10x11
Primary bathroom
- Description: Double Sink,Separate Shower,Separate Tub
- Dimensions: 10x13
Dining room
- Description: Dining Area,Living Room/Dining Combo
- Dimensions: 11x16
Kitchen
- Description: Breakfast Bar/Counter,Custom Cabinets,Island,Lighting Recessed,Pantry,Quartz Countertops,Stainless Steel Appliances,Walk-in Pantry
- Dimensions: 18x11
Living room
- Description: Formal,Front
- Dimensions: 14x16
Loft
- Description: Ceiling Fan
- Dimensions: 15x14
Heating
- Central, Gas, High Efficiency, Zoned
Cooling
- Central Air, Electric, ENERGY STAR Qualified Equipment
Appliances
- Included: Built-In Gas Oven, Dryer, Dishwasher, Gas Cooktop, Disposal, Microwave, Refrigerator, Tankless Water Heater, Washer
- Laundry: Gas Dryer Hookup, Upper Level
Features
- Ceiling Fan(s), Window Treatments, Programmable Thermostat
- Flooring: Carpet, Luxury Vinyl Plank
- Windows: Insulated Windows, Window Treatments
- Has fireplace: No
Interior area
- Total structure area: 2,068
- Total interior livable area: 2,068 sqft
Property
Parking
- Total spaces: 2
- Parking features: Attached, Garage, Garage Door Opener, Inside Entrance, Private
- Attached garage spaces: 2
Features
- Stories: 2
- Exterior features: Barbecue
- Fencing: Block,Back Yard
- Has view: Yes
- View description: Mountain(s), None
Lot
- Size: 3,049 Square Feet
- Features: Desert Landscaping, Landscaped, Synthetic Grass, Trees, < 1/4 Acre
Details
- Parcel number: 13722614048
- Zoning description: Single Family
- Other equipment: Water Softener Loop
- Horse amenities: None
Construction
Type & style
- Home type: SingleFamily
- Architectural style: Two Story
- Property subtype: Single Family Residence
Materials
- Roof: Tile
Condition
- Resale
- Year built: 2024
Details
- Builder model: Plan 2068
- Builder name: KB homes
Utilities & green energy
- Electric: Photovoltaics None
- Sewer: Public Sewer
- Water: Public
- Utilities for property: Cable Available, Underground Utilities
Green energy
- Energy efficient items: Windows, HVAC
Community & HOA
Community
- Security: Prewired, Fire Sprinkler System, Gated Community
- Subdivision: Summerlin Parcel Lm Aka Nighthawk
HOA
- Has HOA: Yes
- Amenities included: Gated, Park
- Services included: Association Management
- HOA fee: $85 monthly
- HOA name: Nighthawk
- HOA phone: 702-795-3344
- Second HOA fee: $65 monthly
Location
- Region: Las Vegas
Financial & listing details
- Price per square foot: $319/sqft
- Tax assessed value: $552,451
- Annual tax amount: $5,949
- Date on market: 4/3/2026
- Listing agreement: Exclusive Right To Sell
- Listing terms: Cash,Conventional,FHA,VA Loan
Estimated market value
Not available
Estimated sales range
Not available
Not available
Price history
| Date | Event | Price |
|---|---|---|
| 4/3/2026 | Listed for sale | $660,000-2.2%$319/sqft |
Source:  LVR #2770172 Report a problem LVR #2770172 Report a problem | ||
| 4/3/2026 | Listing removed | $675,000$326/sqft |
Source: LVR #2753879 Report a problem | ||
| 3/7/2026 | Price change | $675,000-3.4%$326/sqft |
Source: LVR #2753879 Report a problem | ||
| 2/6/2026 | Listed for sale | $699,000+14.6%$338/sqft |
Source: LVR #2753879 Report a problem | ||
| 12/3/2025 | Listing removed | $610,000$295/sqft |
Source: LVR #2717068 Report a problem | ||
| 11/3/2025 | Price change | $610,000-2.4%$295/sqft |
Source: LVR #2717068 Report a problem | ||
| 9/8/2025 | Listed for sale | $625,000+17%$302/sqft |
Source: LVR #2717068 Report a problem | ||
| 3/29/2024 | Sold | $534,399$258/sqft |
Source: Public Record Report a problem | ||
Public tax history
| Year | Property taxes | Tax assessment |
|---|---|---|
| 2026 | $5,952 +3.1% | $193,358 +224.8% |
| 2025 | $5,774 +280.5% | $59,526 +28.8% |
| 2024 | $1,518 | $46,200 |
| 2023 | -- | -- |
Find assessor info on the county website
Monthly payment
Est. payment
Payment breakdown
Explore the cost of this home by adjusting the details. Changes won't be saved.Climate risks
Neighborhood: Summerlin North
Nearby schools
GreatSchools rating
- 7/10William Lummis Elementary SchoolGrades: PK-5Distance: 3.5 mi
- 6/10Ernest Becker Middle SchoolGrades: 6-8Distance: 3.3 mi
- 8/10Palo Verde High SchoolGrades: 9-12Distance: 2.3 mi
Schools provided by the listing agent
- Elementary: Lummis, William,Lummis, William
- Middle: Becker
- High: Palo Verde
Source: LVR. This data may not be complete. We recommend contacting the local school district to confirm school assignments for this home.
- $571,9943 bd2 ba2.1k sqft1531 Pacific Baza St, Las Vegas, NV 89138Sold
- $545,3944 bd3 ba2.1k sqft1539 Pacific Baza St, Las Vegas, NV 89138Sold
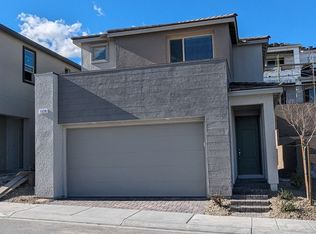
- $576,3313 bd2 ba2k sqft1523 Pacific Baza St, Las Vegas, NV 89138Sold
- $637,0005 bd3 ba2.4k sqft1543 Pacific Baza St, Las Vegas, NV 89138Sold

- $648,4193 bd3 ba1.7k sqft1546 Crowned Eagle St, Las Vegas, NV 89138Sold
- $723,8055 bd4 ba2.4k sqft1550 Crowned Eagle St, Las Vegas, NV 89138Sold
- $705,9655 bd4 ba2.4k sqft1542 Crowned Eagle St, Las Vegas, NV 89138Sold
- $527,4403 bd2 ba1.7k sqft1519 Pacific Baza St, Las Vegas, NV 89138Sold
A local agent can set up tours, give advice and negotiate with sellers.
Similar homes
- $699,0005 bd3 ba2.4k sqft1583 Pacific Baza St, Las Vegas, NV 89138For Sale
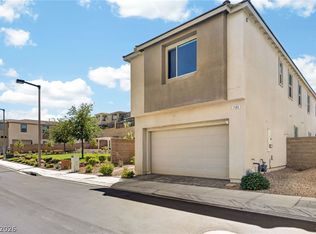 MLS ID #2796730, Erica Lemarr, Real Broker LLC. LVR
 - $639,9003 bd3 ba1.9k sqft11527 Hawking Ave, Las Vegas, NV 89138For Sale
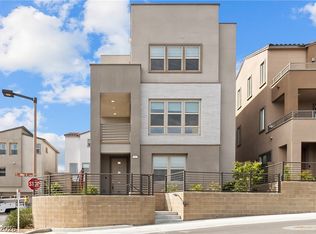 MLS ID #2771511, Minni Jiang, City Villa Realty & Management. LVR
 - $750,0005 bd3 ba2.4k sqft11808 Black Canary Ave, Las Vegas, NV 89138For Sale
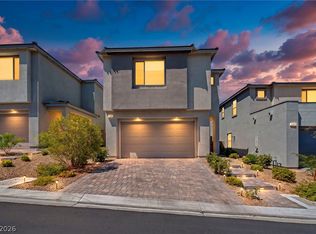 MLS ID #2803610, Dale A. Snyder, Keller Williams VIP. LVR
 - $685,0003 bd3 ba1.6k sqft11572 Desert Hollow Ave, Las Vegas, NV 89138For Sale
 MLS ID #2797837, Nathan Petrosian, Realty ONE Group, Inc. LVR
 - $799,0004 bd4 ba2.3k sqft11701 Gentle Birdsong Ave, Las Vegas, NV 89138For SaleMLS ID #2789477, Zack Schilling, Simply Vegas. LVR
- $649,0003 bd3 ba1.8k sqft882 Cherry Glen Pl, Las Vegas, NV 89138For SaleMLS ID #2803569, Dasha I. Giraldo, Alchemy Investments RE. LVR
- $589,9003 bd4 ba2.1k sqft1424 Nocturnal Flight St, Las Vegas, NV 89138For SaleMLS ID #2793572, Craig Tann, Huntington & Ellis, A Real Est. LVR
- $644,9003 bd4 ba1.8k sqft11569 Earth Stone Ave, Las Vegas, NV 89138For SaleMLS ID #2765134, Karen E. Pohl, Huntington & Ellis, A Real Est. LVR
- $799,9975 bd4 ba2.4k sqft1570 Rock Kestrel St, Las Vegas, NV 89138For SaleMLS ID #2802617, Haoran Gao, Real Broker LLC. LVR
- $698,0003 bd3 ba1.9k sqft713 Foreign Reef Way, Las Vegas, NV 89138For SaleMLS ID #2776919, Jim C. Fong, Real Broker LLC. LVR
- $600,0003 bd3 ba1.7k sqft12549 Starry Heaven St, Las Vegas, NV 89138For SaleMLS ID #2795181, Charles E. Humphrey, Local Realty. LVR
- $525,0003 bd3 ba1.5k sqft655 Solar Citrine St, Las Vegas, NV 89138For SaleMLS ID #2799894, Angela Fong Himber, Compass Realty & Management. LVR
- $609,0003 bd3 ba1.9k sqft681 Infinity Ridge St, Las Vegas, NV 89138For SaleMLS ID #2796273, Joel D. Martinez, More Realty Incorporated. LVR
- $634,9133 bd2 ba1.4k sqft10524 Harvest Green Way, Summerlin, NV 89135For SaleMLS ID #2809432, Raphael Glasser, Summit Properties. LVR
- $599,0003 bd3 ba1.9k sqft633 Infinity Ridge St, Las Vegas, NV 89138For SaleMLS ID #2788636, Nicole Lazarski, eXp Realty. LVR
- $650,0002 bd2 ba2k sqft11250 Cactus Tower Ave Unit 102, Summerlin, NV 89135For SaleMLS ID #2808308, Marshall Hillers, Offerpad. LVR
- $510,0004 bd3 ba1.9k sqft600 N Carriage Hill Dr #1069, Las Vegas, NV 89138For SaleMLS ID #2794275, Kathryn Sybilrud, eXp Realty. LVR
- $599,9955 bd3 ba2.6k sqft3329 Giliam Ct, Las Vegas, NV 89129For SaleMLS ID #2806646, Kevin Goujon, Infinity Brokerage. LVR
- $615,0002 bd3 ba1.8k sqft11295 Cactus Tower Ave Unit 103, Las Vegas, NV 89135For SaleMLS ID #2807383, Lisa A. Fehrman, Simply Vegas. LVR
- $499,0003 bd3 ba1.5k sqft11656 Redwood Mountain Ave, Las Vegas, NV 89138For SaleMLS ID #2794733, Chyla Espiritu, Simply Vegas. LVR
