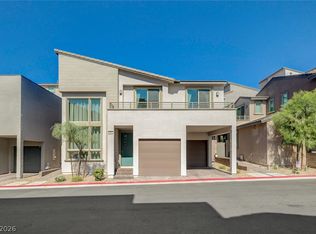
FOUR-BEDROOM home in SUMMERLIN 89138 Las Vegas's most desirable master-planned community! A pristine, like-new home built in 2023. A private 4TH BEDROOM (guest room or office) and full bathroom are conveniently located DOWNSTAIRS. A MASSIVE LOFT upstairs provides flexible living space. A true retreat with an oversized bathroom and a relaxing soaking tub and TWO WALK-IN CLOSETS!! Upgrades: Features designer accent walls and a 2-car garage with an EPOXY floor. Storage: The kitchen has a good-sized pantry, and there are multiple closets throughout the home, including a coat closet at the front entry, another by the garage, a large linen closet right outside the laundry room, and TWO WALK-IN CLOSETS in the master suite. Don't miss this chance to own a modern home in a PRIME LOCATION!!!!!
Active
$510,000
600 N Carriage Hill Dr #1069, Las Vegas, NV 89138
4beds
1,966sqft
Townhouse
Built in 2023
4,791 Square Feet Lot
$505,400 Zestimate®
$259/sqft
$268/mo HOA
What's special
- 59 days |
- 274 |
- 19 |
Zillow last checked:
Listing updated:
Listed by:
Kathryn Sybilrud S.0189411 (702)673-0083,
eXp Realty
Source: LVR,MLS#: 2794275 Originating MLS: Greater Las Vegas Association of Realtors Inc
Originating MLS: Greater Las Vegas Association of Realtors IncFacts & features
Interior
Bedrooms & bathrooms
- Bedrooms: 4
- Bathrooms: 3
- Full bathrooms: 2
- 3/4 bathrooms: 1
Primary bedroom
- Description: Ceiling Light,Closet,Upstairs,Walk-In Closet(s)
- Dimensions: 13x15
Bedroom 2
- Description: Ceiling Light,Closet,Upstairs
- Dimensions: 11x10
Bedroom 3
- Description: Ceiling Light,Closet,Upstairs
- Dimensions: 11x10
Bedroom 4
- Description: Ceiling Light,Closet,Downstairs
- Dimensions: 10x12
Kitchen
- Description: Breakfast Bar/Counter,Island,Luxury Vinyl Plank,Pantry,Quartz Countertops
Loft
- Description: Great Room
- Dimensions: 12x14
Heating
- Central, Gas
Cooling
- Central Air, Electric
Appliances
- Included: Dryer, Gas Cooktop, Disposal, Microwave, Refrigerator, Washer
- Laundry: Gas Dryer Hookup, Laundry Room, Upper Level
Features
- Bedroom on Main Level, Window Treatments
- Flooring: Carpet, Luxury Vinyl Plank
- Windows: Blinds, Double Pane Windows, Drapes, Insulated Windows, Low-Emissivity Windows, Window Treatments
- Has fireplace: No
Interior area
- Total structure area: 1,966
- Total interior livable area: 1,966 sqft
Video & virtual tour
Property
Parking
- Total spaces: 2
- Parking features: Attached, Epoxy Flooring, Finished Garage, Garage, Private, Guest
- Attached garage spaces: 2
Features
- Stories: 2
- Patio & porch: Patio, Porch
- Exterior features: Porch, Patio, Private Yard
- Pool features: Association, Community
- Fencing: Brick,Partial
Lot
- Size: 4,791 Square Feet
- Features: Synthetic Grass, < 1/4 Acre
Details
- Parcel number: 13726117073
- Zoning description: Single Family
- Horse amenities: None
Construction
Type & style
- Home type: Townhouse
- Architectural style: Two Story
- Property subtype: Townhouse
- Attached to another structure: Yes
Materials
- Drywall
- Roof: Tile
Condition
- Year built: 2023
Utilities & green energy
- Electric: Photovoltaics None
- Sewer: Public Sewer
- Water: Public
- Utilities for property: Cable Available
Green energy
- Energy efficient items: Windows
Community & HOA
Community
- Features: Pool
- Security: Gated Community
- Subdivision: Highline -Village 21 - Parcel I
HOA
- Has HOA: Yes
- Amenities included: Gated, Pool
- Services included: Maintenance Grounds
- HOA fee: $69 monthly
- HOA name: Summerlin West
- HOA phone: 702-791-4600
- Second HOA fee: $199 monthly
Location
- Region: Las Vegas
Financial & listing details
- Price per square foot: $259/sqft
- Tax assessed value: $484,300
- Annual tax amount: $5,471
- Date on market: 6/24/2026
- Listing agreement: Exclusive Right To Sell
- Listing terms: Cash,Conventional,FHA,VA Loan
- Ownership: Townhouse
Estimated market value
$505,400
$480,000 - $531,000
$2,817/mo
Price history
| Date | Event | Price |
|---|---|---|
| 7/31/2026 | Listed for sale | $510,000$259/sqft |
Source:  LVR #2794275 Report a problem LVR #2794275 Report a problem | ||
| 7/16/2026 | Pending sale | $510,000$259/sqft |
Source: LVR #2794275 Report a problem | ||
| 7/2/2026 | Listed for sale | $510,000$259/sqft |
Source: LVR #2794275 Report a problem | ||
| 3/28/2026 | Listing removed | $510,000$259/sqft |
Source: eXp Realty #2725718 Report a problem | ||
| 3/19/2026 | Price change | $510,000-4.7%$259/sqft |
Source: LVR #2725718 Report a problem | ||
| 1/6/2026 | Listed for sale | $535,000-1.8%$272/sqft |
Source: LVR #2725718 Report a problem | ||
| 11/29/2025 | Listing removed | $545,000$277/sqft |
Source: LVR #2725718 Report a problem | ||
| 10/22/2025 | Price change | $545,000-0.9%$277/sqft |
Source: LVR #2725718 Report a problem | ||
| 10/8/2025 | Listed for sale | $549,950+4.8%$280/sqft |
Source: LVR #2725718 Report a problem | ||
| 3/29/2024 | Sold | $525,000$267/sqft |
Source: LVR #2555466 Report a problem | ||
| 3/18/2024 | Listing removed | -- |
Source: Zillow Rentals Report a problem | ||
| 3/12/2024 | Pending sale | $525,000$267/sqft |
Source: LVR #2555466 Report a problem | ||
| 3/6/2024 | Listed for sale | $525,000$267/sqft |
Source: LVR #2555466 Report a problem | ||
| 3/4/2024 | Price change | $2,900-9.4%$1/sqft |
Source: Zillow Rentals Report a problem | ||
| 2/16/2024 | Price change | $3,200+14.3%$2/sqft |
Source: Zillow Rentals Report a problem | ||
| 2/15/2024 | Listing removed | -- |
Source: LVR #2555466 Report a problem | ||
| 1/30/2024 | Price change | $2,800-30%$1/sqft |
Source: Zillow Rentals Report a problem | ||
| 1/27/2024 | Price change | $4,000+48.1%$2/sqft |
Source: Zillow Rentals Report a problem | ||
| 1/26/2024 | Listed for sale | $525,000+11.7%$267/sqft |
Source: LVR #2555466 Report a problem | ||
| 1/24/2024 | Listed for rent | $2,700$1/sqft |
Source: Zillow Rentals Report a problem | ||
| 6/14/2023 | Sold | $470,000-9.8%$239/sqft |
Source: Public Record Report a problem | ||
| 5/16/2023 | Price change | $520,820+0.8%$265/sqft |
Source:  Lennar Homes Report a problem Lennar Homes Report a problem | ||
| 5/2/2023 | Price change | $516,820+0.8%$263/sqft |
Source: Lennar Homes Report a problem | ||
| 3/17/2023 | Price change | $512,820+0.2%$261/sqft |
Source: Lennar Homes Report a problem | ||
| 2/28/2023 | Listed for sale | $511,820$260/sqft |
Source: Lennar Homes Report a problem | ||
Public tax history
| Year | Property taxes | Tax assessment |
|---|---|---|
| 2026 | $5,474 +6.6% | $169,505 +4.5% |
| 2025 | $5,133 +9.9% | $162,197 +194.2% |
| 2024 | $4,671 +407.2% | $55,124 +96.9% |
| 2023 | $921 +0% | $28,000 |
| 2022 | $921 | $28,000 |
Find assessor info on the county website
Monthly payment
Est. payment
Payment breakdown
Explore the cost of this home by adjusting the details. Changes won't be saved.Climate risks
Neighborhood: Summerlin North
Nearby schools
GreatSchools rating
- 8/10Linda Rankin Givens Elementary SchoolGrades: PK-5Distance: 1.4 mi
- 6/10Ernest Becker Middle SchoolGrades: 6-8Distance: 3 mi
- 8/10Palo Verde High SchoolGrades: 9-12Distance: 1.4 mi
Schools provided by the listing agent
- Elementary: Givens, Linda Rankin,Givens, Linda Rankin
- Middle: Becker
- High: Palo Verde
Source: LVR. This data may not be complete. We recommend contacting the local school district to confirm school assignments for this home.
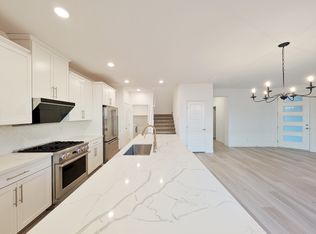
- $501,9003 bd3 ba1.6k sqft600 N Carriage Hill Dr #1087, Las Vegas, NV 89138Off Market
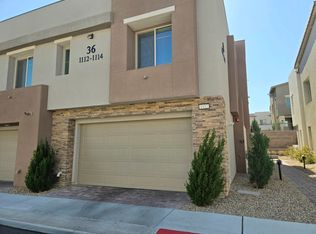
- $534,8004 bd3 ba1.9k sqft600 N Carriage Hill Dr #1112, Las Vegas, NV 89138Off Market
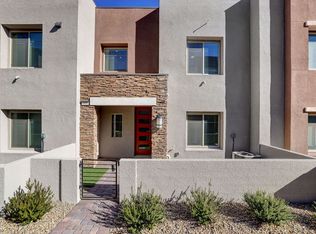
- $532,4003 bd3 ba1.7k sqft600 N Carriage Hill Dr #1113, Las Vegas, NV 89138Off Market
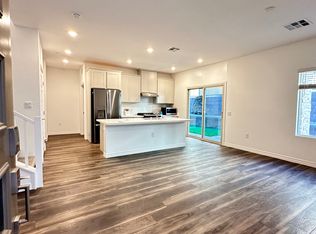
- $420,0003 bd3 ba1.7k sqft600 N Carriage Hill Dr #1122, Las Vegas, NV 89138Sold
- $490,0003 bd3 ba1.7k sqft600 N Carriage Hill Dr #1188, Las Vegas, NV 89138Sold
- $510,0004 bd3 ba1.9k sqft600 N Carriage Hill Dr #1007, Las Vegas, NV 89138Sold
- $465,0003 bd3 ba1.9k sqft600 N Carriage Hill Dr #1009, Las Vegas, NV 89138Sold
- $479,0923 bd2 ba1.8k sqft600 N Carriage Hill Dr #1060, Las Vegas, NV 89138Sold
A local agent can set up tours, give advice and negotiate with sellers.
Similar homes
- $500,0003 bd3 ba1.8k sqft600 N Carriage Hill Dr #1039, Las Vegas, NV 89138For Sale
 MLS ID #2809011, Karyn Carlton, Carlton Holland Realty. LVR
 - $499,0003 bd3 ba1.5k sqft11656 Redwood Mountain Ave, Las Vegas, NV 89138For Sale
 MLS ID #2794733, Chyla Espiritu, Simply Vegas. LVR
 - $474,9002 bd3 ba1.4k sqft600 N Carriage Hill Dr #2084, Las Vegas, NV 89138For Sale
 MLS ID #2769613, Nancy Ruiz, Huntington & Ellis, A Real Est. LVR
 - $525,0003 bd3 ba1.5k sqft655 Solar Citrine St, Las Vegas, NV 89138For Sale
 MLS ID #2799894, Angela Fong Himber, Compass Realty & Management. LVR
 - $609,0003 bd3 ba1.9k sqft681 Infinity Ridge St, Las Vegas, NV 89138For SaleMLS ID #2796273, Joel D. Martinez, More Realty Incorporated. LVR
- $599,0003 bd3 ba1.9k sqft633 Infinity Ridge St, Las Vegas, NV 89138For SaleMLS ID #2788636, Nicole Lazarski, eXp Realty. LVR
- $610,0004 bd3 ba2k sqft1535 Pacific Baza St, Las Vegas, NV 89138For SaleMLS ID #2809923, Brian Mercado, Huntington & Ellis, A Real Est. LVR
- $623,0003 bd4 ba1.7k sqft11512 W Fleet Wing Ave, Las Vegas, NV 89138For SaleMLS ID #2810921, Terence Darling, Simply Vegas. LVR
- $539,0003 bd4 ba1.8k sqft1437 Whistling Kite St, Las Vegas, NV 89138For SaleMLS ID #2802299, Jason J. Schielke, Keller Williams Realty Las Veg. LVR
- $719,9904 bd3 ba2.1k sqft12388 Liberty Beacon Ave, Las Vegas, NV 89138For SaleMLS ID #2810939, Karen E. Pohl, Huntington & Ellis, A Real Est. LVR
- $600,0003 bd3 ba1.7k sqft12549 Starry Heaven St, Las Vegas, NV 89138For SaleMLS ID #2795181, Charles E. Humphrey, Local Realty. LVR
- $565,0004 bd5 ba1.7k sqft11469 Vibrant Heights Dr, Las Vegas, NV 89135For SaleMLS ID #2786104, Tooba Farid, Red Rock Realty. LVR
- $690,0004 bd3 ba1.9k sqft11576 Desert Hollow Ave, Las Vegas, NV 89138For SaleMLS ID #2808648, Karen E. Pohl, Huntington & Ellis, A Real Est. LVR
- $589,9003 bd4 ba2.1k sqft1424 Nocturnal Flight St, Las Vegas, NV 89138For SaleMLS ID #2793572, Craig Tann, Huntington & Ellis, A Real Est. LVR
- $500,0002 bd2 ba1.2k sqft933 Belleforte Ln, Las Vegas, NV 89138For SaleMLS ID #2764951, Riley S McNeff, Growth Luxury Realty. LVR
- $535,0003 bd3 ba2k sqft10964 Oregano Ave, Las Vegas, NV 89166For SaleMLS ID #2808778, Cherra Bergman, Redfin. LVR
- $574,9003 bd3 ba1.5k sqft1118 Prospering Creek St, Las Vegas, NV 89132For SaleMLS ID #2796173, Francky Wiryadinata, Realty 360. LVR
- $548,7503 bd3 ba2.2k sqft10770 Searchers Ave, Las Vegas, NV 89129For SaleMLS ID #2804729, Peter Torsiello, Signature Real Estate Group. LVR
- $699,9995 bd3 ba2.4k sqft11808 Black Canary Ave, Las Vegas, NV 89138For SaleMLS ID #2803610, Dale A. Snyder, Keller Williams VIP. LVR
- $639,9003 bd3 ba1.9k sqft11527 Hawking Ave, Las Vegas, NV 89138For SaleMLS ID #2771511, Minni Jiang, City Villa Realty & Management. LVR
