Beautifully maintаіnеd Summerlin tοwnhomе offering a functionаl floοr plan, stylish upgrades, and low-maintenance living. This two-story residence features a 2-car garage, 3 bedrooms, 2.5 bathrooms, and thoughtfully designed spaces throughout.
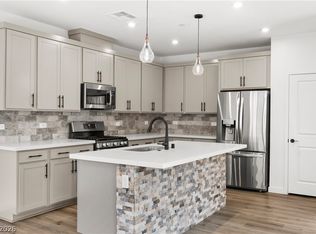
The open-concept main level is ideal for everyday living and entertaining, highlighted by a spacious quartz island with seating, abundant counter space, and a dining area that accommodates a large table for gatherings. The living room is enhanced by a custom electric fireplace with adjustable color settings, complemented by a striking decorative tile feature wall that creates a sophisticated focal point. A large glass sliding door fills the space with natural light and opens to a private covered patio with room for seating, creating an inviting outdoor extension of the living area. The patio also offers space for a grill or barbecue, making it ideal for outdoor dining and entertaining.
Upstairs, the primary suite offers a private balcony with mountain views and room for seating—an inviting space to enjoy your morning coffee or unwind at the end of the day. The primary closet features custom built-in organization, maximizing storage and functionality. The en-suite bathroom showcases beautiful custom tile surrounds, while the secondary full bathroom has also been tastefully upgraded with custom tile finishes. Designed for easy upkeep, this property offers the perfect blend of comfort, style, and convenience. Whether you're looking for a full-time residence or a low-maintenance second home, this home provides a practical lock-and-leave lifestyle without sacrificing quality or amenities.
Located in Summerlin, this community offers convenient access to the 215. Residents enjoy proximity to Downtown Summerlin's shopping, dining, entertainment, and everyday conveniences. Nearby walking paths connect throughout the area, providing opportunities to enjoy the surrounding desert landscape and mountain views. New soft water system
Active
$499,000
11656 Redwood Mountain Ave, Las Vegas, NV 89138
3beds
1,556sqft
Townhouse
Built in 2021
2,613 Square Feet Lot
$488,900 Zestimate®
$321/sqft
$170/mo HOA
What's special
Stylish upgradesOpen-concept main levelAbundant counter space
- 61 days |
- 490 |
- 23 |
Zillow last checked:
Listing updated:
Listed by:
Chyla Espiritu S.0193524 (702)400-1032,
Simply Vegas
Source: LVR,MLS#: 2794733 Originating MLS: Greater Las Vegas Association of Realtors Inc
Originating MLS: Greater Las Vegas Association of Realtors IncFacts & features
Interior
Bedrooms & bathrooms
- Bedrooms: 3
- Bathrooms: 3
- Full bathrooms: 2
- 3/4 bathrooms: 1
Primary bedroom
- Description: Balcony,Custom Closet,Upstairs,Walk-In Closet(s)
- Dimensions: 14x13
Bedroom 2
- Description: Closet,Upstairs
- Dimensions: 11x10
Bedroom 3
- Description: Closet,Upstairs
- Dimensions: 11x10
Dining room
- Description: Breakfast Nook/Eating Area,Dining Area,Family Room/Dining Combo,Kitchen/Dining Room Combo
- Dimensions: 10x13
Kitchen
- Description: Breakfast Bar/Counter,Breakfast Nook/Eating Area,Island,Luxury Vinyl Plank,Pantry,Quartz Countertops
- Dimensions: 13x11
Living room
- Description: None
- Dimensions: 13x14
Heating
- Central, Gas
Cooling
- Central Air, Electric
Appliances
- Included: Convection Oven, Dryer, Disposal, Refrigerator, Washer
- Laundry: Electric Dryer Hookup, Upper Level
Features
- BathroomonMainLevel, None
- Flooring: Luxury Vinyl Plank
- Number of fireplaces: 1
- Fireplace features: Electric, Great Room
Interior area
- Total structure area: 1,556
- Total interior livable area: 1,556 sqft
Video & virtual tour
Property
Parking
- Total spaces: 2
- Parking features: Attached, Garage, Private, Guest
- Attached garage spaces: 2
Features
- Stories: 2
- Patio & porch: Balcony, Patio
- Exterior features: Balcony, Patio
- Fencing: Block,Partial
Lot
- Size: 2,613 Square Feet
- Features: Desert Landscaping, Landscaped, < 1/4 Acre
Details
- Parcel number: 13726113069
- Zoning description: Single Family
- Horse amenities: None
Construction
Type & style
- Home type: Townhouse
- Architectural style: Two Story
- Property subtype: Townhouse
- Attached to another structure: Yes
Materials
- Roof: Tile
Condition
- Year built: 2021
Utilities & green energy
- Electric: Photovoltaics None
- Sewer: Public Sewer
- Water: Public
- Utilities for property: Underground Utilities
Community & HOA
Community
- Subdivision: Summerlin Village 21 Parcel K
HOA
- Has HOA: Yes
- Amenities included: Park
- Services included: None
- HOA fee: $55 monthly
- HOA name: Summerlin West
- HOA phone: 702-791-4600
- Second HOA fee: $115 monthly
Location
- Region: Las Vegas
Financial & listing details
- Price per square foot: $321/sqft
- Tax assessed value: $484,403
- Annual tax amount: $4,177
- Date on market: 7/16/2026
- Listing agreement: Exclusive Right To Sell
- Listing terms: Cash,Conventional,FHA,VA Loan
Estimated market value
$488,900
$464,000 - $513,000
$2,468/mo
Price history
| Date | Event | Price |
|---|---|---|
| 7/13/2026 | Listed for sale | $499,000-1.2%$321/sqft |
Source:  LVR #2794733 Report a problem LVR #2794733 Report a problem | ||
| 2/18/2022 | Sold | $505,000-1.2%$325/sqft |
Source: LVR #2366094 Report a problem | ||
| 2/5/2022 | Pending sale | $510,888$328/sqft |
Source: LVR #2366094 Report a problem | ||
| 1/28/2022 | Listed for sale | $510,888+33.2%$328/sqft |
Source: LVR #2366094 Report a problem | ||
| 2/9/2021 | Sold | $383,608$247/sqft |
Source: Public Record Report a problem | ||
Public tax history
| Year | Property taxes | Tax assessment |
|---|---|---|
| 2026 | $4,180 +3% | $169,541 +5.5% |
| 2025 | $4,058 +3% | $160,735 +11% |
| 2024 | $3,940 +3% | $144,820 +15.5% |
| 2023 | $3,825 +3% | $125,351 +325.5% |
| 2022 | $3,714 +236.5% | $29,459 -12.3% |
| 2021 | $1,104 | $33,600 |
Find assessor info on the county website
Monthly payment
Est. payment
Payment breakdown
Explore the cost of this home by adjusting the details. Changes won't be saved.Climate risks
Neighborhood: Summerlin North
Nearby schools
GreatSchools rating
- 8/10Linda Rankin Givens Elementary SchoolGrades: PK-5Distance: 1.4 mi
- 6/10Ernest Becker Middle SchoolGrades: 6-8Distance: 3.3 mi
- 8/10Palo Verde High SchoolGrades: 9-12Distance: 1.5 mi
Schools provided by the listing agent
- Elementary: Givens, Linda Rankin,Givens, Linda Rankin
- Middle: Becker
- High: Palo Verde
Source: LVR. This data may not be complete. We recommend contacting the local school district to confirm school assignments for this home.
- $513,9003 bd3 ba1.5k sqft11648 Redwood Mountain Ave, Las Vegas, NV 89138Off Market
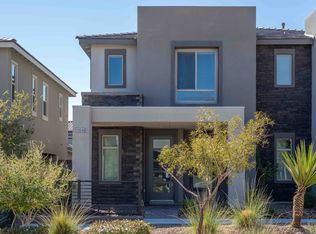
- $474,8003 bd2 ba1.5k sqft11664 Redwood Mountain Ave, Las Vegas, NV 89138Off Market
- $475,3003 bd2 ba1.5k sqft11640 Redwood Mountain Ave, Las Vegas, NV 89138Off Market
- $496,5003 bd2 ba1.5k sqft11672 Redwood Mountain Ave, Las Vegas, NV 89138Off Market
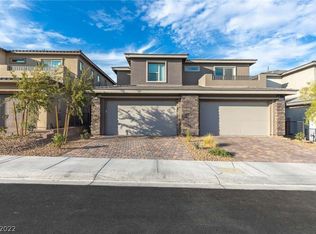
- $479,9003 bd3 ba1.5k sqft11632 Redwood Mountain Ave, Las Vegas, NV 89138Sold
- $479,9003 bd3 ba1.5k sqft11632 Redwood Mountain Ave #0, Las Vegas, NV 89138Sold
- $477,7003 bd2 ba1.5k sqft11680 Redwood Mountain Ave, Las Vegas, NV 89138Off Market
- $493,0003 bd3 ba1.5k sqft11655 Redwood Mountain Ave, Las Vegas, NV 89138Off Market
A local agent can set up tours, give advice and negotiate with sellers.
Similar homes
- $500,0003 bd3 ba1.8k sqft600 N Carriage Hill Dr #1039, Las Vegas, NV 89138For Sale
 MLS ID #2809011, Karyn Carlton, Carlton Holland Realty. LVR
 - $510,0004 bd3 ba1.9k sqft600 N Carriage Hill Dr #1069, Las Vegas, NV 89138For Sale
 MLS ID #2794275, Kathryn Sybilrud, eXp Realty. LVR
 - $474,9002 bd3 ba1.4k sqft600 N Carriage Hill Dr #2084, Las Vegas, NV 89138For Sale
 MLS ID #2769613, Nancy Ruiz, Huntington & Ellis, A Real Est. LVR
 - $599,0003 bd3 ba1.9k sqft633 Infinity Ridge St, Las Vegas, NV 89138For Sale
 MLS ID #2788636, Nicole Lazarski, eXp Realty. LVR
 - $589,9993 bd4 ba1.8k sqft667 Angel Aura St, Las Vegas, NV 89138For SaleMLS ID #2781270, Sam Cohen, Huntington & Ellis, A Real Est. LVR
- $579,9003 bd4 ba2.1k sqft1424 Nocturnal Flight St, Las Vegas, NV 89138For SaleMLS ID #2812085, Craig Tann, Huntington & Ellis, A Real Est. LVR
- $550,0003 bd3 ba1.7k sqft11359 Belmont Lake Dr Unit 101, Summerlin, NV 89135For SaleMLS ID #2803341, Jenna M. Mastrion, Queensridge Realty. LVR
- $623,0003 bd4 ba1.7k sqft11512 W Fleet Wing Ave, Las Vegas, NV 89138For SaleMLS ID #2810921, Terence Darling, Simply Vegas. LVR
- $438,9903 bd3 ba1.6k sqft1560 Plaza Centre Dr Unit 101, Summerlin, NV 89135For SaleMLS ID #2806797, Damian Phillips, Simply Vegas. LVR
- $500,0002 bd2 ba1.2k sqft933 Belleforte Ln, Las Vegas, NV 89138For SaleMLS ID #2764951, Riley S McNeff, Growth Luxury Realty. LVR
- $600,0003 bd3 ba1.7k sqft12549 Starry Heaven St, Las Vegas, NV 89138For SaleMLS ID #2795181, Charles E. Humphrey, Local Realty. LVR
- $719,9003 bd4 ba1.8k sqft82 Nine Mile Creek Dr, Las Vegas, NV 89138For SaleMLS ID #2798302, Anthony Vane, BHHS Nevada Properties. LVR
- $644,9003 bd4 ba1.8k sqft11569 Earth Stone Ave, Las Vegas, NV 89138For SaleMLS ID #2765134, Karen E. Pohl, Huntington & Ellis, A Real Est. LVR
- $574,9003 bd3 ba1.5k sqft1118 Prospering Creek St, Las Vegas, NV 89132For SaleMLS ID #2796173, Francky Wiryadinata, Realty 360. LVR
- $395,0002 bd2 ba1.1k sqft11238 Essence Point Ave Unit 202, Summerlin, NV 89135For SaleMLS ID #2811205, Richard Robledo, Virtue Real Estate Group. LVR
- $599,9992 bd3 ba1.8k sqft11295 Cactus Tower Ave Unit 103, Las Vegas, NV 89135For SaleMLS ID #2807383, Lisa A. Fehrman, Simply Vegas. LVR
- $610,0004 bd3 ba2k sqft1535 Pacific Baza St, Las Vegas, NV 89138For SaleMLS ID #2809923, Brian Mercado, Huntington & Ellis, A Real Est. LVR
- $719,9904 bd3 ba2.1k sqft12388 Liberty Beacon Ave, Las Vegas, NV 89138For SaleMLS ID #2810939, Karen E. Pohl, Huntington & Ellis, A Real Est. LVR
- $665,0003 bd3 ba1.6k sqft11572 Desert Hollow Ave, Las Vegas, NV 89138For SaleMLS ID #2797837, Nathan Petrosian, Realty ONE Group, Inc. LVR
- $690,0004 bd3 ba1.9k sqft11576 Desert Hollow Ave, Las Vegas, NV 89138For SaleMLS ID #2808648, Karen E. Pohl, Huntington & Ellis, A Real Est. LVR
