Elevated living in the highly sought-after Summerlin West community. This modern 2-bedroom, 2.5-bath townhouse with a 2-car garage offers a seamless blend of style, comfort, and breathtaking surroundings. Open, light-filled layout designed for both everyday living and entertaining. Expansive windows bring in natural light, including luxury vinyl plank flooring. This better than builder upgraded kitchen features a striking waterfall island, luxury GE Monogram appliances, quartz countertops, and walk-in pantry. Bedrooms are thoughtfully designed with privacy in mind, offering its own ensuite bathroom and walk-in closet. Unwind on your private balcony and take in sweeping views. Additional highlights include a tankless water heater, EV charger, and access to a gated community with a pool and playground. Ideally located just minutes from Downtown Summerlin, you’ll enjoy convenient access to top-tier shopping, dining, parks and trails.
Active
$474,900
600 N Carriage Hill Dr #2084, Las Vegas, NV 89138
2beds
1,440sqft
Townhouse
Built in 2023
9,487 Square Feet Lot
$-- Zestimate®
$330/sqft
$253/mo HOA
What's special
Quartz countertopsLuxury ge monogram appliancesStriking waterfall islandWalk-in pantryOpen light-filled layoutLuxury vinyl plank flooring
- 150 days
- 256
- 21
Zillow last checked:
Listing updated:
Listed by:
Nancy Ruiz S.0191027 (702)910-1161,
Huntington & Ellis, A Real Est
Source: LVR,MLS#: 2769613 Originating MLS: Greater Las Vegas Association of Realtors Inc
Originating MLS: Greater Las Vegas Association of Realtors IncFacts & features
Interior
Bedrooms & bathrooms
- Bedrooms: 2
- Bathrooms: 3
- Full bathrooms: 1
- 3/4 bathrooms: 1
- 1/2 bathrooms: 1
Primary bedroom
- Description: Upstairs,Walk-In Closet(s)
- Dimensions: 12x16
Bedroom 2
- Description: Upstairs,Walk-In Closet(s),With Bath
- Dimensions: 12x12
Primary bathroom
- Description: Double Sink,Separate Shower
Dining room
- Description: Dining Area
- Dimensions: 10x12
Kitchen
- Description: Breakfast Bar/Counter,Island,Lighting Recessed,Luxury Vinyl Plank,Quartz Countertops,Stainless Steel Appliances,Walk-in Pantry
Living room
- Dimensions: 20x15
Heating
- Central, Gas
Cooling
- Central Air, Electric
Appliances
- Included: Dryer, Dishwasher, ENERGY STAR Qualified Appliances, Disposal, Gas Range, Microwave, Refrigerator, Water Softener Rented, Water Purifier, Washer
- Laundry: Gas Dryer Hookup, Laundry Room, Upper Level
Features
- Window Treatments
- Flooring: Carpet, Luxury Vinyl Plank, Tile
- Windows: Blinds, Insulated Windows, Low-Emissivity Windows
- Has fireplace: No
Interior area
- Total structure area: 1,440
- Total interior livable area: 1,440 sqft
Video & virtual tour
Property
Parking
- Total spaces: 2
- Parking features: Attached, Garage, Garage Door Opener, Inside Entrance, Private, Guest
- Attached garage spaces: 2
Features
- Stories: 2
- Patio & porch: Balcony
- Exterior features: Balcony, Sprinkler/Irrigation
- Pool features: Community
- Fencing: None
- Has view: Yes
- View description: City, Mountain(s), Strip View
Lot
- Size: 9,487 Square Feet
- Features: Drip Irrigation/Bubblers, Desert Landscaping, Landscaped, < 1/4 Acre
Details
- Parcel number: 13726117090
- Zoning description: Single Family
- Horse amenities: None
Construction
Type & style
- Home type: Townhouse
- Architectural style: Two Story
- Property subtype: Townhouse
- Attached to another structure: Yes
Materials
- Drywall
- Roof: Tile
Condition
- Resale
- Year built: 2023
Utilities & green energy
- Electric: Photovoltaics None
- Sewer: Public Sewer
- Water: Public
- Utilities for property: Underground Utilities
Green energy
- Energy efficient items: Doors, Windows
Community & HOA
Community
- Features: Pool
- Security: Fire Sprinkler System, Gated Community
- Subdivision: Highline -Village 21 - Parcel I
HOA
- Has HOA: Yes
- Amenities included: Dog Park, Gated, Playground, Park, Pool, Spa/Hot Tub
- Services included: Association Management, Maintenance Grounds
- HOA fee: $193 monthly
- HOA name: Highline
- HOA phone: 702-835-6904
- Second HOA fee: $60 monthly
Location
- Region: Las Vegas
Financial & listing details
- Price per square foot: $330/sqft
- Tax assessed value: $414,806
- Annual tax amount: $4,706
- Date on market: 4/3/2026
- Listing agreement: Exclusive Right To Sell
- Listing terms: Cash,Conventional,FHA,VA Loan
Estimated market value
Not available
Estimated sales range
Not available
Not available
Price history
| Date | Event | Price |
|---|---|---|
| 6/11/2026 | Listing removed | $2,500$2/sqft |
Source: LVR #2782438 Report a problem | ||
| 5/13/2026 | Listed for rent | $2,500$2/sqft |
Source: LVR #2782438 Report a problem | ||
| 4/3/2026 | Listed for sale | $474,9000%$330/sqft |
Source:  LVR #2769613 Report a problem LVR #2769613 Report a problem | ||
| 7/25/2024 | Sold | $475,000+1.3%$330/sqft |
Source: LVR #2588549 Report a problem | ||
| 6/21/2024 | Contingent | $469,000$326/sqft |
Source: LVR #2588549 Report a problem | ||
| 6/3/2024 | Listed for sale | $469,000+11.7%$326/sqft |
Source: LVR #2588549 Report a problem | ||
| 3/1/2023 | Sold | $419,856$292/sqft |
Source: Public Record Report a problem | ||
| 1/25/2023 | Listed for sale | $419,856+7.4%$292/sqft |
Source:  Lennar Homes Report a problem Lennar Homes Report a problem | ||
| 10/25/2022 | Listing removed | -- |
Source: Lennar Homes Report a problem | ||
| 10/15/2022 | Price change | $390,856-13.3%$271/sqft |
Source: Lennar Homes Report a problem | ||
| 9/17/2022 | Price change | $450,856+3.1%$313/sqft |
Source: Lennar Homes Report a problem | ||
| 8/17/2022 | Price change | $437,490-1.1%$304/sqft |
Source: Lennar Homes Report a problem | ||
| 8/10/2022 | Price change | $442,490-10.2%$307/sqft |
Source: Lennar Homes Report a problem | ||
| 6/22/2022 | Price change | $492,490-2.8%$342/sqft |
Source: Lennar Homes Report a problem | ||
| 6/14/2022 | Listed for sale | $506,490$352/sqft |
Source: Lennar Homes Report a problem | ||
Public tax history
| Year | Property taxes | Tax assessment |
|---|---|---|
| 2026 | $4,709 +1.4% | $145,182 +2.1% |
| 2025 | $4,642 +15.4% | $142,228 +136.3% |
| 2024 | $4,021 +297% | $60,194 +95.4% |
| 2023 | $1,013 +0% | $30,800 |
| 2022 | $1,013 | $30,800 |
Find assessor info on the county website
Monthly payment
Est. payment
Payment breakdown
Explore the cost of this home by adjusting the details. Changes won't be saved.Climate risks
Neighborhood: Summerlin North
Nearby schools
Schools provided by the listing agent
- Elementary: Givens, Linda Rankin,Givens, Linda Rankin
- Middle: Becker
- High: Palo Verde
Source: LVR. This data may not be complete. We recommend contacting the local school district to confirm school assignments for this home.
- $510,0003 bd3 ba1.7k sqft600 N Carriage Hill Dr #1081, Las Vegas, NV 89138Sold

- $474,0003 bd3 ba1.7k sqft600 N Carriage Hill Dr #1143, Las Vegas, NV 89138Sold
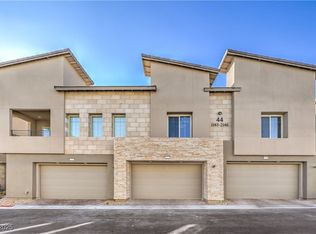
- $440,0002 bd3 ba1.4k sqft600 N Carriage Hill Dr #2174, Las Vegas, NV 89138Sold
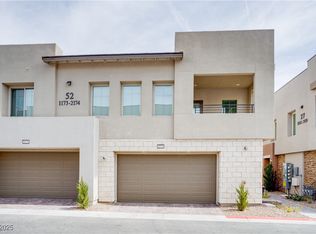
- $480,0003 bd3 ba1.6k sqft600 N Carriage Hill Dr #1152, Las Vegas, NV 89138Sold

Similar homes
- $500,0003 bd3 ba1.8k sqft600 N Carriage Hill Dr #1039, Las Vegas, NV 89138For Sale
 MLS ID #2809011, Karyn Carlton, Carlton Holland Realty. LVR
 - $499,0003 bd3 ba1.5k sqft11656 Redwood Mountain Ave, Las Vegas, NV 89138For Sale
 MLS ID #2794733, Chyla Espiritu, Simply Vegas. LVR
 - $528,5003 bd3 ba1.7k sqft600 N Carriage Hill Dr #1035, Las Vegas, NV 89138For Sale
 MLS ID #2808947, Thomas G. Zhuang, Summit Properties. LVR
 - $525,0003 bd3 ba1.5k sqft655 Solar Citrine St, Las Vegas, NV 89138For Sale
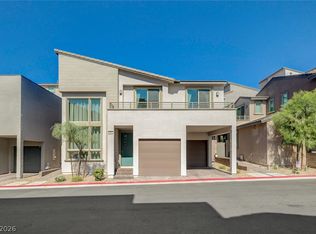 MLS ID #2799894, Angela Fong Himber, Compass Realty & Management. LVR
