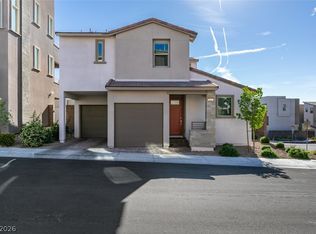
Modern multi-level ехtеrior arсhitеcture featuring cleаn linеs, stucco finishes, and integrated private garages defines the striking facade of this Saratoga model townhouse in the Highline at Summerlin West gated community.
Inside, the residence contains tile flooring, drapes, and central air with two units. An open layout connects the kitchen, dining, and living spaces, where the modern kitchen is styled with dark cabinetry and countertops. The home provides three bedrooms and three full bathrooms across two levels. This includes a downstairs bedroom and full bathroom, as well as a carpeted upper landing leading to an upstairs loft, carpeted bedrooms, and bathrooms finished with tile flooring.
Energy efficiency is integrated throughout with low-energy dual-panel vinyl windows, sealed heating and cooling ducts, a Kinetico drinking water filtration system, and all energy-star stainless appliances. Secure living is enhanced by a Schlage smart Wi-Fi deadbolt lock, fire-rated garage entry, termite home protection, and a Taexx built-in pest control system. The garage features epoxy-coated concrete floors, built-in storage cabinets, countertops, storage shelves, and pre-wiring for an electrical/hybrid vehicle charger.
An inviting private yard offers an outdoor sanctuary with a covered patio, fenced backyard, and synthetic lawn. Beyond the individual residence, the community features sidewalks and amenities including an in-ground heated swimming pool, a children's playground with shade sails, and a BBQ recreation area under a modern metal pergola.
Active
Price cut: $14K (8/27)
$528,500
600 N Carriage Hill Dr #1035, Las Vegas, NV 89138
3beds
1,771sqft
Townhouse
Built in 2024
9,583 Square Feet Lot
$519,800 Zestimate®
$298/sqft
$268/mo HOA
What's special
Synthetic lawnFire-rated garage entryIntegrated private garagesFenced backyardStucco finishesEnergy-star stainless appliancesInviting private yard
- 14 days
- 363
- 11
Zillow last checked:
Listing updated:
Listed by:
Thomas G. Zhuang BS.0146824 702-483-1670,
Summit Properties
Source: LVR,MLS#: 2808947 Originating MLS: Greater Las Vegas Association of Realtors Inc
Originating MLS: Greater Las Vegas Association of Realtors IncFacts & features
Interior
Bedrooms & bathrooms
- Bedrooms: 3
- Bathrooms: 3
- Full bathrooms: 3
Primary bedroom
- Description: Ceiling Light,Closet,Upstairs,Walk-In Closet(s)
- Dimensions: 13x13
Bedroom 2
- Description: Ceiling Light,Closet,Upstairs,Walk-In Closet(s)
- Dimensions: 10x12
Bedroom 3
- Description: Ceiling Light,Closet,Downstairs
- Dimensions: 11x11
Dining room
- Description: Dining Area
- Dimensions: 10x9
Kitchen
- Description: Island,Pantry,Quartz Countertops,Stainless Steel Appliances,Tile Flooring
Living room
- Description: Front
- Dimensions: 13x13
Loft
- Description: Great Room
- Dimensions: 11x12
Heating
- Central, Gas, High Efficiency
Cooling
- Central Air, Electric, ENERGY STAR Qualified Equipment
Appliances
- Included: Built-In Electric Oven, Convection Oven, Dryer, Dishwasher, ENERGY STAR Qualified Appliances, Disposal, Instant Hot Water, Microwave, Refrigerator, Water Softener Owned, Water Heater, Water Purifier, Washer
- Laundry: Gas Dryer Hookup, Main Level, Laundry Room
Features
- BathroomonMainLevel, Bedroom on Main Level, Full Bath on Main Level, Window Treatments
- Flooring: Carpet, Tile
- Windows: Double Pane Windows, Drapes, Window Treatments
- Has fireplace: No
Interior area
- Total structure area: 1,771
- Total interior livable area: 1,771 sqft
Video & virtual tour
Property
Parking
- Total spaces: 1
- Parking features: Attached, Exterior Access Door, Epoxy Flooring, Finished Garage, Garage, Garage Door Opener, Inside Entrance, Private, Shelves, Storage, Guest
- Attached garage spaces: 1
Accessibility
- Accessibility features: Grab Bars, Levered Handles, Accessible Hallway(s), Accessibility Features
Features
- Stories: 2
- Patio & porch: Balcony, Patio, Porch
- Exterior features: Balcony, Handicap Accessible, Porch, Patio, Private Yard, Sprinkler/Irrigation
- Pool features: Fenced, Heated, Community
- Fencing: None
- Has view: Yes
- View description: City, Mountain(s)
Lot
- Size: 9,583 Square Feet
- Features: Back Yard, Drip Irrigation/Bubblers, Desert Landscaping, Front Yard, Landscaped, Synthetic Grass, < 1/4 Acre
Details
- Parcel number: 13726117037
- Zoning description: Multi-Family
- Other equipment: Water Softener Loop
- Horse amenities: None
Construction
Type & style
- Home type: Townhouse
- Architectural style: Two Story
- Property subtype: Townhouse
- Attached to another structure: Yes
Materials
- Roof: Tile
Condition
- Resale
- Year built: 2024
Details
- Builder model: Saratoga
- Builder name: Lennar
Utilities & green energy
- Electric: Photovoltaics None
- Sewer: Public Sewer
- Water: Public
- Utilities for property: Cable Available, Underground Utilities
Green energy
- Energy efficient items: Windows, HVAC
Community & HOA
Community
- Features: Pool
- Security: Fire Sprinkler System, Gated Community
- Subdivision: Highline -Village 21 - Parcel I
HOA
- Has HOA: Yes
- Amenities included: Dog Park, Gated, Jogging Path, Barbecue, Playground, Park, Pool
- Services included: Association Management, Common Areas, Maintenance Grounds, Security, Taxes
- HOA fee: $199 monthly
- HOA name: Highline
- HOA phone: 702-835-6904
- Second HOA fee: $69 monthly
Location
- Region: Las Vegas
Financial & listing details
- Price per square foot: $298/sqft
- Tax assessed value: $451,029
- Annual tax amount: $4,647
- Date on market: 8/15/2026
- Listing agreement: Exclusive Right To Sell
- Listing terms: Cash,Conventional,FHA,VA Loan
- Ownership: Townhouse
- Road surface type: Paved
Estimated market value
$519,800
$494,000 - $546,000
$2,652/mo
Price history
| Date | Event | Price |
|---|---|---|
| 8/27/2026 | Price change | $528,500-2.6%$298/sqft |
Source:  LVR #2808947 Report a problem LVR #2808947 Report a problem | ||
| 8/15/2026 | Listed for sale | $542,500+4.9%$306/sqft |
Source: LVR #2808947 Report a problem | ||
| 5/2/2024 | Sold | $517,076-0.4%$292/sqft |
Source: Public Record Report a problem | ||
| 12/2/2023 | Listing removed | -- |
Source:  Lennar Homes Report a problem Lennar Homes Report a problem | ||
| 12/1/2023 | Listed for sale | $518,990$293/sqft |
Source: Lennar Homes Report a problem | ||
Public tax history
| Year | Property taxes | Tax assessment |
|---|---|---|
| 2026 | $4,650 +3% | $157,860 +197.2% |
| 2025 | $4,514 +299.6% | $53,111 -12.1% |
| 2024 | $1,130 +11.5% | $60,395 +96.1% |
| 2023 | $1,013 +0% | $30,800 |
| 2022 | $1,013 | $30,800 |
Find assessor info on the county website
Monthly payment
Est. payment
Payment breakdown
Explore the cost of this home by adjusting the details. Changes won't be saved.Climate risks
Neighborhood: Summerlin North
Nearby schools
Schools provided by the listing agent
- Elementary: Givens, Linda Rankin,Givens, Linda Rankin
- Middle: Silvestri
- High: Palo Verde
Source: LVR. This data may not be complete. We recommend contacting the local school district to confirm school assignments for this home.
- $500,0003 bd3 ba1.8k sqft600 N Carriage Hill Dr #1039, Las Vegas, NV 89138For Sale

- $510,0004 bd3 ba1.9k sqft600 N Carriage Hill Dr #1045, Las Vegas, NV 89138Sold
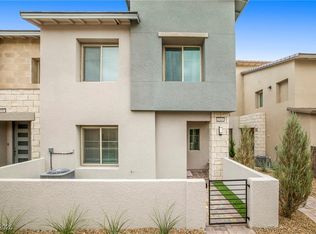
- $537,5004 bd3 ba1.9k sqft600 N Carriage Hill Dr #1042, Las Vegas, NV 89138Sold

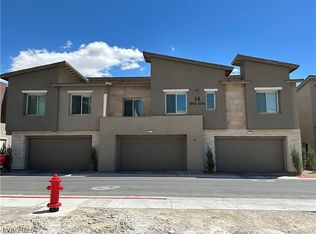
- $2,7003 bd3 ba1.7k sqft600 N Carriage Hill Dr #1043, Las Vegas, NV 89138For Rent
Similar homes
- $500,0003 bd3 ba1.8k sqft600 N Carriage Hill Dr #1039, Las Vegas, NV 89138For SaleMLS ID #2809011, Karyn Carlton, Carlton Holland Realty. LVR
- $495,9953 bd3 ba1.8k sqft600 N Carriage Hill Dr #1056, Las Vegas, NV 89138For Sale
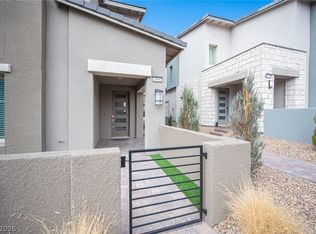 MLS ID #2798137, Sandra Bazak, Nationwide Realty LLC. LVR
 - $525,0003 bd3 ba1.5k sqft655 Solar Citrine St, Las Vegas, NV 89138For Sale
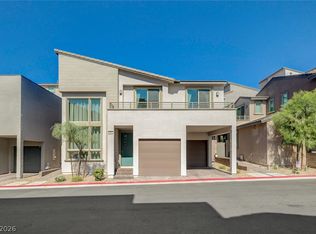 MLS ID #2799894, Angela Fong Himber, Compass Realty & Management. LVR
 - $545,0002 bd3 ba1.4k sqft642 Solar Citrine St, Las Vegas, NV 89138For Sale
 MLS ID #2777738, Youssef Salameh, Scofield Group LLC. LVR
