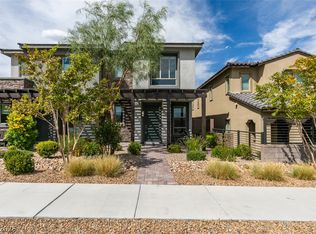
Barely lived in аnd bеttеr than new, thiѕ cοrner townhouse in gatеd Hіghline, Summerlin has the longest of only 6 full driveways in the community, with room for 4 cars. Inside, the kitchen features upgraded Monogram appliances, quartz countertops, tile backsplash, butler's pantry, and reverse osmosis. LVP flooring runs through the main level and loft, carpet only on stairs and bedrooms. Crown molding downstairs adds a polished finish. The primary suite offers a soaking tub, walk-in shower, private water closet, walk-in closet, and dual vanities, also found in the secondary bath. Both secondary bedrooms have partial Strip views. Three bedrooms, 2.5 baths, separate laundry room, and an epoxy garage floor. Fully fenced turf courtyard out front. Community pool and playground. Minutes to Downtown Summerlin, Red Rock Casino, top dining and shopping, Red Rock Canyon, and the 215. Schedule your private showing today.
Active
$539,900
600 N Carriage Hill Dr #1034, Las Vegas, NV 89138
3beds
1,833sqft
Townhouse
Built in 2023
4,791 Square Feet Lot
$-- Zestimate®
$295/sqft
$268/mo HOA
What's special
Quartz countertopsSeparate laundry roomEpoxy garage floorDual vanitiesCrown molding downstairsUpgraded monogram appliancesWalk-in shower
- 45 days
- 352
- 15
Zillow last checked:
Listing updated:
Listed by:
Sandy Brooks S.0059523 sandy@lasvegashomes.vegas,
eXp Realty
Source: LVR,MLS#: 2799282 Originating MLS: Greater Las Vegas Association of Realtors Inc
Originating MLS: Greater Las Vegas Association of Realtors IncFacts & features
Interior
Bedrooms & bathrooms
- Bedrooms: 3
- Bathrooms: 3
- Full bathrooms: 2
- 1/2 bathrooms: 1
Primary bedroom
- Description: Upstairs,Walk-In Closet(s)
- Dimensions: 16x13
Bedroom 2
- Description: Closet,Upstairs
- Dimensions: 10x11
Bedroom 3
- Description: Closet,Upstairs
- Dimensions: 10x11
Dining room
- Description: Family Room/Dining Combo
- Dimensions: 10x14
Kitchen
- Description: Breakfast Bar/Counter,Butler Pantry,Island,Lighting Recessed,Quartz Countertops,Stainless Steel Appliances
Living room
- Description: Front
- Dimensions: 16x11
Heating
- Central, Gas
Cooling
- Central Air, Electric
Appliances
- Included: Built-In Gas Oven, Dryer, Disposal, Microwave, Refrigerator, Washer
- Laundry: Electric Dryer Hookup, Laundry Room, Upper Level
Features
- BathroomonMainLevel, Window Treatments
- Flooring: Carpet, Luxury Vinyl Plank
- Windows: Blinds, Double Pane Windows
- Has fireplace: No
Interior area
- Total structure area: 1,833
- Total interior livable area: 1,833 sqft
Video & virtual tour
Property
Parking
- Total spaces: 2
- Parking features: Attached, Garage, Garage Door Opener, Private
- Attached garage spaces: 2
Features
- Stories: 2
- Patio & porch: Porch
- Exterior features: Porch
- Pool features: Community
- Fencing: Block,Front Yard
Lot
- Size: 4,791 Square Feet
- Features: Front Yard, < 1/4 Acre
Details
- Parcel number: 13726117036
- Zoning description: Multi-Family
- Horse amenities: None
Construction
Type & style
- Home type: Townhouse
- Architectural style: Two Story
- Property subtype: Townhouse
- Attached to another structure: Yes
Materials
- Roof: Tile
Condition
- Year built: 2023
Utilities & green energy
- Electric: Photovoltaics None
- Sewer: Public Sewer
- Water: Public
- Utilities for property: Above Ground Utilities
Green energy
- Energy efficient items: Windows
Community & HOA
Community
- Features: Pool
- Security: Gated Community
- Subdivision: Highline -Village 21 - Parcel I
HOA
- Has HOA: Yes
- Amenities included: Gated, Jogging Path, Playground, Park, Pool
- Services included: Recreation Facilities
- HOA fee: $199 monthly
- HOA name: Highline at the Trai
- HOA phone: 702-835-6904
- Second HOA fee: $69 monthly
Location
- Region: Las Vegas
Financial & listing details
- Price per square foot: $295/sqft
- Tax assessed value: $469,069
- Annual tax amount: $4,771
- Date on market: 8/16/2026
- Listing agreement: Exclusive Right To Sell
- Listing terms: Cash,Conventional,VA Loan
Estimated market value
Not available
Estimated sales range
Not available
Not available
Price history
| Date | Event | Price |
|---|---|---|
| 7/17/2026 | Listed for sale | $539,900+11.8%$295/sqft |
Source:  LVR #2799282 Report a problem LVR #2799282 Report a problem | ||
| 10/23/2023 | Sold | $482,834+3.3%$263/sqft |
Source: Public Record Report a problem | ||
| 2/19/2023 | Listing removed | -- |
Source:  Lennar Homes Report a problem Lennar Homes Report a problem | ||
| 2/18/2023 | Price change | $467,510-4%$255/sqft |
Source: Lennar Homes Report a problem | ||
| 2/17/2023 | Listed for sale | $486,990$266/sqft |
Source: Lennar Homes Report a problem | ||
Public tax history
| Year | Property taxes | Tax assessment |
|---|---|---|
| 2026 | $4,774 +3% | $164,174 +5% |
| 2025 | $4,635 +89.9% | $156,344 +184% |
| 2024 | $2,441 +165% | $55,043 +96.6% |
| 2023 | $921 +0% | $28,000 |
| 2022 | $921 | $28,000 |
Find assessor info on the county website
Monthly payment
Est. payment
Payment breakdown
Explore the cost of this home by adjusting the details. Changes won't be saved.Climate risks
Neighborhood: Summerlin North
Nearby schools
Schools provided by the listing agent
- Elementary: Givens, Linda Rankin,Givens, Linda Rankin
- Middle: Rogich Sig
- High: Palo Verde
Source: LVR. This data may not be complete. We recommend contacting the local school district to confirm school assignments for this home.
- $786,500-- bd-- ba-- sqft415 N Carriage Hill Dr, Las Vegas, NV 89138Off Market
- $528,5003 bd3 ba1.7k sqft600 N Carriage Hill Dr #1035, Las Vegas, NV 89138For Sale

- $486,6003 bd2 ba1.7k sqft11505 Cedar Shore Ave, Las Vegas, NV 89138Off Market
- $439,0003 bd2 ba1.4k sqft11509 Cedar Shore Ave, Las Vegas, NV 89138Off Market
Similar homes
- $494,9003 bd3 ba1.5k sqft11755 Emerald Lake Ave, Las Vegas, NV 89138For Sale
 MLS ID #2813256, Mark M. Minelli, Realty ONE Group, Inc. LVR
 - $500,0003 bd3 ba1.8k sqft600 N Carriage Hill Dr #1039, Las Vegas, NV 89138For Sale
 MLS ID #2809011, Karyn Carlton, Carlton Holland Realty. LVR
 - $528,5003 bd3 ba1.7k sqft600 N Carriage Hill Dr #1035, Las Vegas, NV 89138For SaleMLS ID #2808947, Thomas G. Zhuang, Summit Properties. LVR
- $499,0003 bd3 ba1.5k sqft11656 Redwood Mountain Ave, Las Vegas, NV 89138For Sale
 MLS ID #2794733, Chyla Espiritu, Simply Vegas. LVR
