Improved Price! Exceptional Value Beyond the Listing Price! This home offers so much more than the listing price suggests. From the location to the thoughtful upgrades, it’s a rare find in the heart of Summerlin. Gated community with beautiful parks at your "doorstep" - community park, trails & parks, Grand Village Park. Relax on the balcony and enjoy the sweeping 270° views of the Strip, city lights, nearby park, and surrounding mountains. Some features you just can’t add later, and this home already has them: insulated interior walls and garage, 9-foot ceilings, and a 12-foot center meet sliding glass door that brings in tons of natural light. Pre-wired for ceiling fans in six rooms, added lighting in the primary bedroom and living room, and a soft water loop already in place. Owner-occupied and gently lived in. Move-in ready with a layout and upgrades designed for everyday comfort. **Added - this lovely home has a walking distance to Grand Village Park.
Active
Price cut: $11K (7/28)
$615,000
11872 Pelican Butte Ave, Las Vegas, NV 89138
4beds
2,002sqft
:
Get pre-qualified$4,158/mo
Single Family Residence
Built in 2022
3,484 Square Feet Lot
$607,800 Zestimate®
$307/sqft
$196/mo HOA
What's special
Insulated interior wallsGrand village park
- 119 days |
- 737 |
- 29 |
Zillow last checked:
Listing updated:
Listed by:
Sam Xu B.1003208 702-528-1572,
Infobroker Realty
Source: LVR,MLS#: 2770462 Originating MLS: Greater Las Vegas Association of Realtors Inc
Originating MLS: Greater Las Vegas Association of Realtors IncFacts & features
Interior
Bedrooms & bathrooms
- Bedrooms: 4
- Bathrooms: 3
- Full bathrooms: 2
- 1/2 bathrooms: 1
Primary bedroom
- Description: Balcony,Ceiling Light,Upstairs,Walk-In Closet(s)
- Dimensions: 16x13
Bedroom 2
- Description: Ceiling Light,Closet,Upstairs
- Dimensions: 11x11
Bedroom 3
- Description: Ceiling Light,Closet,Upstairs
- Dimensions: 13x10
Bedroom 4
- Description: Ceiling Light,Closet,Upstairs
- Dimensions: 12x10
Primary bathroom
- Description: Double Sink,Separate Shower,Separate Tub
Kitchen
- Description: Island,Lighting Recessed,Pantry,Quartz Countertops,Stainless Steel Appliances,Tile Flooring,Vented Outside
Living room
- Description: Formal
- Dimensions: 24x19
Loft
- Description: Other
- Dimensions: 11x10
Heating
- Central, Gas
Cooling
- Central Air, Electric, High Efficiency
Appliances
- Included: Disposal, Gas Range, Microwave, Tankless Water Heater
- Laundry: Gas Dryer Hookup, Laundry Room, Upper Level
Features
- Window Treatments
- Flooring: Carpet, Tile
- Windows: Blinds, Double Pane Windows
- Has fireplace: No
Interior area
- Total structure area: 2,002
- Total interior livable area: 2,002 sqft
Video & virtual tour
Property
Parking
- Total spaces: 2
- Parking features: Attached, Finished Garage, Garage, Garage Door Opener, Inside Entrance, Open
- Attached garage spaces: 2
- Has uncovered spaces: Yes
Features
- Stories: 2
- Patio & porch: Balcony, Covered, Patio
- Exterior features: Balcony, Barbecue, Patio, Private Yard
- Fencing: Block,Back Yard
- Has view: Yes
- View description: City, Park/Greenbelt, Strip View
Lot
- Size: 3,484 Square Feet
- Features: Desert Landscaping, Landscaped, < 1/4 Acre
Details
- Parcel number: 13727513024
- Zoning description: Single Family
- Horse amenities: None
Construction
Type & style
- Home type: SingleFamily
- Architectural style: Two Story
- Property subtype: Single Family Residence
Materials
- Frame, Stucco
- Roof: Tile
Condition
- Resale
- Year built: 2022
Utilities & green energy
- Electric: Photovoltaics None
- Sewer: Public Sewer
- Water: Public
- Utilities for property: Underground Utilities
Green energy
- Energy efficient items: Windows, HVAC
Community & HOA
Community
- Security: Fire Sprinkler System
- Subdivision: Cascades Summerlin Village 21 Parcel L
HOA
- Has HOA: Yes
- Amenities included: Gated, Park
- Services included: Association Management
- HOA fee: $60 monthly
- HOA name: Summerlin West
- HOA phone: 702-791-4600
- Second HOA fee: $136 monthly
Location
- Region: Las Vegas
Financial & listing details
- Price per square foot: $307/sqft
- Tax assessed value: $627,103
- Annual tax amount: $5,856
- Date on market: 4/6/2026
- Listing agreement: Exclusive Right To Sell
- Listing terms: Cash,Conventional,FHA,VA Loan
Estimated market value
$607,800
$577,000 - $638,000
$2,773/mo
Price history
| Date | Event | Price |
|---|---|---|
| 7/28/2026 | Price change | $615,000-1.8%$307/sqft |
Source:  LVR #2770462 Report a problem LVR #2770462 Report a problem | ||
| 7/8/2026 | Price change | $626,000-0.6%$313/sqft |
Source: LVR #2770462 Report a problem | ||
| 6/27/2026 | Price change | $629,900-1.4%$315/sqft |
Source: LVR #2770462 Report a problem | ||
| 6/5/2026 | Price change | $639,000-1.7%$319/sqft |
Source: LVR #2770462 Report a problem | ||
| 5/20/2026 | Price change | $650,000-2.4%$325/sqft |
Source: LVR #2770462 Report a problem | ||
| 4/6/2026 | Listed for sale | $666,000-0.3%$333/sqft |
Source: LVR #2770462 Report a problem | ||
| 4/1/2026 | Listing removed | $668,000$334/sqft |
Source: LVR #2766237 Report a problem | ||
| 3/21/2026 | Listed for sale | $668,000-2.6%$334/sqft |
Source: LVR #2766237 Report a problem | ||
| 2/17/2026 | Listing removed | $686,000$343/sqft |
Source: LVR #2704802 Report a problem | ||
| 11/19/2025 | Price change | $686,000-1.4%$343/sqft |
Source: LVR #2704802 Report a problem | ||
| 11/6/2025 | Price change | $696,000-0.3%$348/sqft |
Source: LVR #2704802 Report a problem | ||
| 8/7/2025 | Price change | $698,000-0.3%$349/sqft |
Source: LVR #2704802 Report a problem | ||
| 7/27/2025 | Listed for sale | $700,000+22.3%$350/sqft |
Source: LVR #2704802 Report a problem | ||
| 7/29/2022 | Sold | $572,231$286/sqft |
Source: Public Record Report a problem | ||
Public tax history
| Year | Property taxes | Tax assessment |
|---|---|---|
| 2026 | $5,859 +3% | $219,486 +0.2% |
| 2025 | $5,688 +3% | $218,955 +20% |
| 2024 | $5,523 +3% | $182,476 +313.2% |
| 2023 | $5,362 +331% | $44,163 +16.7% |
| 2022 | $1,244 | $37,859 |
Find assessor info on the county website
Monthly payment
Est. payment
Payment breakdown
Explore the cost of this home by adjusting the details. Changes won't be saved.Climate risks
Neighborhood: Summerlin North
Nearby schools
GreatSchools rating
- 8/10Linda Rankin Givens Elementary SchoolGrades: PK-5Distance: 1.6 mi
- 6/10Ernest Becker Middle SchoolGrades: 6-8Distance: 3.4 mi
- 8/10Palo Verde High SchoolGrades: 9-12Distance: 1.7 mi
Schools provided by the listing agent
- Elementary: Givens, Linda Rankin,Givens, Linda Rankin
- Middle: Becker
- High: Palo Verde
Source: LVR. This data may not be complete. We recommend contacting the local school district to confirm school assignments for this home.
- $715,4004 bd2 ba2k sqft11876 Pelican Butte Ave, Las Vegas, NV 89138Off Market
- $760,400-- bd-- ba-- sqft575 Shuksan St, Las Vegas, NV 89138Off Market
- $644,2003 bd2 ba1.6k sqft11880 Pelican Butte Ave, Las Vegas, NV 89138Off Market
- $950,0004 bd2 ba2.2k sqft11884 Pelican Butte Ave, Las Vegas, NV 89138Sold

- $860,600-- bd-- ba-- sqft11875 Pelican Butte Ave, Las Vegas, NV 89138Off Market
- from $576,9954 bd4 ba1.8k sqftCasella Plan, Cordillera, Las Vegas, NV 89138New Construction
- from $634,9954 bd4 ba2.1k sqftRenata Plan, Cordillera, Las Vegas, NV 89138New Construction
- from $604,9954 bd4 ba2k sqftLuciana Plan, Cordillera, Las Vegas, NV 89138New Construction
A local agent can set up tours, give advice and negotiate with sellers.
Similar homes
- $597,2223 bd3 ba1.7k sqft1536 Song Lark Ln, Las Vegas Valley, NV 89138New Construction
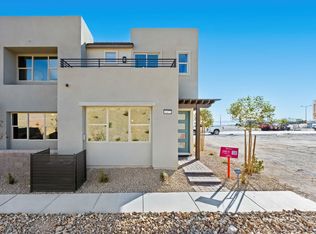 Taylor Morrison
 - $597,8373 bd3 ba1.7k sqft1438 Song Lark Ln, Las Vegas Valley, NV 89138New ConstructionTaylor Morrison
- $639,0003 bd4 ba1.7k sqft11512 W Fleet Wing Ave, Las Vegas, NV 89138For Sale
 MLS ID #2796276, Terence Darling, Simply Vegas. LVR
 - $589,8533 bd3 ba1.7k sqft1456 Song Lark Ln, Las Vegas Valley, NV 89138New ConstructionTaylor Morrison
- $599,9904 bd3 ba2.1k sqft1471 Song Lark Ln, Las Vegas, NV 89138New ConstructionLVR
- $569,9903 bd3 ba1.7k sqft1551 Song Lark Ln, Las Vegas Valley, NV 89138New ConstructionTaylor Morrison
- $569,9903 bd3 ba1.7k sqft1533 Song Lark Ln, Las Vegas Valley, NV 89138New ConstructionTaylor Morrison
- $749,9003 bd4 ba1.8k sqft82 Nine Mile Creek Dr, Las Vegas, NV 89138For SaleMLS ID #2798302, Anthony Vane, BHHS Nevada Properties. LVR
- $775,0004 bd4 ba2.3k sqft11555 Sailing Stones St, Las Vegas, NV 89138For SaleMLS ID #2777002, Cynthia L. Ward, BHHS Nevada Properties. LVR
- $549,9003 bd3 ba1.7k sqft1459 Song Lark Ln, Las Vegas Valley, NV 89138New ConstructionTaylor Morrison
- $534,4623 bd3 ba1.6k sqft1444 Song Lark Ln, Las Vegas Valley, NV 89138New ConstructionTaylor Morrison
- $489,9904 bd3 ba1.8k sqft510 Mahogany Ridge St, Las Vegas, NV 89138For SaleMLS ID #2786314, Melissa F. Clagg, Serhant. LVR
- $539,0003 bd4 ba1.8k sqft1437 Whistling Kite St, Las Vegas, NV 89138For SaleMLS ID #2802299, Jason J. Schielke, Keller Williams Realty Las Veg. LVR
- $596,9903 bd3 ba1.7k sqft1554 Song Lark Ln, Las Vegas Valley, NV 89138New ConstructionLVR
- $599,9903 bd3 ba1.7k sqft1518 Song Lark Ln, Las Vegas Valley, NV 89138New ConstructionLVR
- $510,0003 bd3 ba1.8k sqft161 Petaluma Valley Dr, Las Vegas, NV 89138For SaleMLS ID #2797594, Mark Canaria, eXp Realty. LVR
- $546,6633 bd3 ba1.6k sqft11898 Glide Reflection Ave, Las Vegas, NV 89138New ConstructionLVR
- $569,9903 bd3 ba1.7k sqft1569 Song Lark Ln, Las Vegas Valley, NV 89138New ConstructionLVR
- $665,0004 bd3 ba2.2k sqft11423 Gravitation Dr, Las Vegas, NV 89135For SaleMLS ID #2802351, Jennifer L. Graff, Simply Vegas. LVR
- $499,9903 bd3 ba1.6k sqft1524 Song Lark Ln, Las Vegas, NV 89138New ConstructionMLS ID #2803873, Frank J. Gargano, Real Estate Consultants of Nv. LVR
