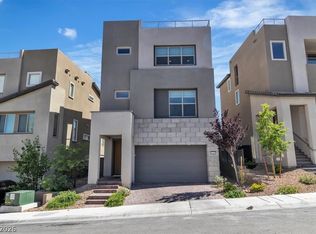
Best price per square foot in the beautiful Crystal Canyon gated community in Summerlin, where this stunning two-story residence redefines sophisticated living. Every detail has been meticulously curated, showcasing high-end finishes throughout, including premium flooring, upgraded cabinetry, elegant countertops, and designer hardware that elevate the aesthetic. Custom Levolor blinds and exquisite designer lighting further enhance the home's refined ambiance. The ground floor embraces an open-concept design, featuring a chef’s kitchen equipped with sleek quartz countertops, a custom backsplash, a generously sized island, and top-of-the-line stainless-steel appliances, perfect for culinary enthusiasts. Energy Star appliances and a water filtering system add to the modern conveniences. Stackable sliding glass doors seamlessly connect the interior to a large covered patio and a backyard offering ample space for a future pool, ideal for entertaining or tranquil relaxation with backyard access. The ground-floor primary suite provides a serene retreat, complete with an oversized shower, dual sinks, and a spacious walk-in closet. Ascending the staircase with its sleek railings, the upper level reveals three additional bedrooms, two full baths, and a versatile loft area, providing abundant space for family and guests. A well-equipped laundry room upstairs adds to the home's practical amenities. Modern comforts include an owned alarm system, a tankless water heater, and integrated smart home features, ensuring both security and efficiency. This exceptional property is perfectly situated near the vibrant pulse of Las Vegas, offering easy access to excellent schools, diverse shopping, gourmet dining, entertainment venues, scenic hiking trails, and championship golf courses, providing an unparalleled lifestyle opportunity.
Active
Price cut: $10K (7/6)
$775,000
11555 Sailing Stones St, Las Vegas, NV 89138
4beds
2,395sqft
:
Get pre-qualified$5,079/mo
Single Family Residence
Built in 2021
4,356 Square Feet Lot
$757,600 Zestimate®
$324/sqft
$136/mo HOA
What's special
Designer hardwareExquisite designer lightingSleek quartz countertopsBackyard offering ample spaceDual sinksLarge covered patioGround-floor primary suite
- 88 days |
- 622 |
- 27 |
Zillow last checked:
Listing updated:
Listed by:
Cynthia L. Ward S.0043000 (702)592-1968,
BHHS Nevada Properties
Source: LVR,MLS#: 2777002 Originating MLS: Greater Las Vegas Association of Realtors Inc
Originating MLS: Greater Las Vegas Association of Realtors IncFacts & features
Interior
Bedrooms & bathrooms
- Bedrooms: 4
- Bathrooms: 4
- Full bathrooms: 3
- 1/2 bathrooms: 1
Primary bedroom
- Description: Ceiling Light,Downstairs,Pbr Separate From Other,Walk-In Closet(s)
- Dimensions: 16x14
Bedroom 2
- Description: Closet,Upstairs,With Bath
- Dimensions: 12x11
Bedroom 3
- Description: Closet,Upstairs
- Dimensions: 12x11
Bedroom 4
- Description: Closet,Upstairs
- Dimensions: 12x11
Primary bathroom
- Description: Double Sink,Shower Only
Dining room
- Description: Living Room/Dining Combo
- Dimensions: 10x8
Kitchen
- Description: Breakfast Bar/Counter,Island,Lighting Recessed,Luxury Vinyl Plank,Pantry,Quartz Countertops,Stainless Steel Appliances,Vented Outside
Living room
- Description: Rear
- Dimensions: 24x12
Loft
- Description: Other
- Dimensions: 24x12
Heating
- Central, Gas
Cooling
- Central Air, Electric
Appliances
- Included: Built-In Electric Oven, Double Oven, Dryer, ENERGY STAR Qualified Appliances, Disposal, Microwave, Refrigerator, Water Purifier, Washer
- Laundry: Gas Dryer Hookup, Laundry Room, Upper Level
Features
- Bedroom on Main Level, Primary Downstairs
- Flooring: Carpet, Ceramic Tile, Luxury Vinyl Plank
- Windows: Double Pane Windows, Low-Emissivity Windows
- Has fireplace: No
Interior area
- Total structure area: 2,395
- Total interior livable area: 2,395 sqft
Video & virtual tour
Property
Parking
- Total spaces: 2
- Parking features: Attached, Garage, Garage Door Opener, Inside Entrance, Private
- Attached garage spaces: 2
Features
- Stories: 2
- Patio & porch: Covered, Patio
- Exterior features: Patio, Private Yard, Sprinkler/Irrigation
- Fencing: Block,Back Yard
Lot
- Size: 4,356 Square Feet
- Features: Drip Irrigation/Bubblers, Desert Landscaping, Landscaped, Synthetic Grass, < 1/4 Acre
Details
- Parcel number: 13726321009
- Zoning description: Single Family
- Horse amenities: None
Construction
Type & style
- Home type: SingleFamily
- Architectural style: Two Story
- Property subtype: Single Family Residence
Materials
- Frame, Stucco
- Roof: Tile
Condition
- Resale
- Year built: 2021
Details
- Builder name: Woodside
Utilities & green energy
- Electric: Photovoltaics None
- Sewer: Public Sewer
- Water: Public
- Utilities for property: Underground Utilities
Green energy
- Energy efficient items: Windows
Community & HOA
Community
- Security: Security System Owned, Gated Community
- Subdivision: Crystal Canyon-Summerlin Village 21 Parcel A&B-Unt 2
HOA
- Has HOA: Yes
- Amenities included: Gated, Playground, Park
- Services included: Association Management, Recreation Facilities
- HOA fee: $69 monthly
- HOA name: Summerlin West
- HOA phone: 702-791-4600
- Second HOA fee: $67 monthly
Location
- Region: Las Vegas
Financial & listing details
- Price per square foot: $324/sqft
- Tax assessed value: $708,883
- Annual tax amount: $6,635
- Date on market: 5/1/2026
- Listing agreement: Exclusive Right To Sell
- Listing terms: Cash,Conventional,FHA,VA Loan
- Ownership: Single Family Residential
Estimated market value
$757,600
$720,000 - $795,000
$3,225/mo
Price history
| Date | Event | Price |
|---|---|---|
| 7/6/2026 | Price change | $775,000-1.3%$324/sqft |
Source:  LVR #2777002 Report a problem LVR #2777002 Report a problem | ||
| 5/1/2026 | Listed for sale | $785,000+48.2%$328/sqft |
Source: LVR #2777002 Report a problem | ||
| 9/24/2021 | Sold | $529,796$221/sqft |
Source: Public Record Report a problem | ||
Public tax history
| Year | Property taxes | Tax assessment |
|---|---|---|
| 2026 | $6,638 +3% | $248,109 +1.6% |
| 2025 | $6,444 +3.2% | $244,093 +17.5% |
| 2024 | $6,243 +3% | $207,741 +10.1% |
| 2023 | $6,061 +64.8% | $188,741 +348.8% |
| 2022 | $3,679 | $42,059 |
Find assessor info on the county website
Monthly payment
Est. payment
Payment breakdown
Explore the cost of this home by adjusting the details. Changes won't be saved.Climate risks
Neighborhood: Summerlin North
Nearby schools
GreatSchools rating
- 8/10Linda Rankin Givens Elementary SchoolGrades: PK-5Distance: 1 mi
- 6/10Ernest Becker Middle SchoolGrades: 6-8Distance: 3.3 mi
- 8/10Palo Verde High SchoolGrades: 9-12Distance: 1.1 mi
Schools provided by the listing agent
- Elementary: Vassiliadis, Billy & Rosemary,Vassiliadis, Billy &
- Middle: Becker
- High: Palo Verde
Source: LVR. This data may not be complete. We recommend contacting the local school district to confirm school assignments for this home.
- $841,1002 bd2 ba1.6k sqft346 Badwater Basin St, Las Vegas, NV 89138Off Market
- $832,7002 bd2 ba1.8k sqft262 Nine Mile Creek Dr, Las Vegas, NV 89138Off Market
- $756,2003 bd3 ba-- sqft370 Badwater Basin St, Las Vegas, NV 89138Off Market

- $735,0002 bd2 ba1.8k sqft263 Nine Mile Creek Dr, Las Vegas, NV 89138Off Market
- $748,9003 bd4 ba1.8k sqft334 Nine Mile Creek Dr, Las Vegas, NV 89138Off Market
- $711,5002 bd2 ba1.8k sqft311 Nine Mile Creek Dr, Las Vegas, NV 89138Off Market
- $834,3002 bd2 ba1.8k sqft310 Nine Mile Creek Dr, Las Vegas, NV 89138Off Market
- $767,9003 bd2 ba1.8k sqft322 Nine Mile Creek Dr, Las Vegas, NV 89138Off Market
A local agent can set up tours, give advice and negotiate with sellers.
Similar homes
- $794,9504 bd4 ba2.3k sqft11695 Gentle Birdsong Ave, Las Vegas, NV 89138For Sale
 MLS ID #2776275, Shaun D. Ditmar, More Realty Incorporated. LVR
 - $865,0004 bd4 ba2.5k sqft12225 Los Mares Ln, Las Vegas, NV 89138For Sale
 MLS ID #2791287, Denise E. Reichartz, IS Luxury. LVR
 - $697,4993 bd3 ba2.4k sqft617 Apricot Rose Pl, Las Vegas, NV 89138For Sale
 MLS ID #2782068, Samuel Curby, eXp Realty. LVR
 - $990,0004 bd4 ba2.5k sqft12270 Sandy Peak Ave, Las Vegas, NV 89138For Sale
 MLS ID #2786281, Chris W. Fikkert, Bottega Real Estate. LVR
 - $949,9003 bd3 ba2.5k sqft10813 Cedar Forest Ave, Las Vegas, NV 89144For SaleMLS ID #2801653, Jess R. Presswood, BHHS Nevada Properties. LVR
- $778,0004 bd3 ba2.5k sqft6717 Hawthorne Creek Ct, Las Vegas, NV 89131For SaleMLS ID #2796549, Ben Correa, Real Broker LLC. LVR
- $839,9003 bd3 ba2.1k sqft1317 Fox Acres Dr, Las Vegas, NV 89134For SaleMLS ID #2767697, Michelle D. Stiles, Wynn Realty Group. LVR
- $824,9994 bd3 ba2.6k sqft7345 Quaking Aspen St, Las Vegas, NV 89149For SaleMLS ID #2800348, Jessica L. Beyer, Precision Realty. LVR
- $1,100,0003 bd3 ba2.2k sqft128 Springbough Ln, Las Vegas, NV 89138For SaleMLS ID #2772072, Angela K. Tina, Real Broker LLC. LVR
- $499,0003 bd3 ba1.5k sqft11656 Redwood Mountain Ave, Las Vegas, NV 89138For SaleMLS ID #2794733, Chyla Espiritu, Simply Vegas. LVR
- $849,0003 bd2 ba2.1k sqft9028 Grayling Dr, Las Vegas, NV 89134For SaleMLS ID #2774863, April L. Malavet, BHHS Nevada Properties. LVR
- $587,0004 bd3 ba3.1k sqft10521 Sparks Summit Ln, Las Vegas, NV 89166For SaleMLS ID #2803502, Roselynn Daniel, Aadvantage Realty & Property. LVR
- $745,0002 bd3 ba2.2k sqft10202 Millholm Ave, Las Vegas, NV 89166For SaleMLS ID #2798233, Elizabeth Lucas, BHHS Nevada Properties. LVR
- $624,9904 bd3 ba2.1k sqft10936 Chipotle Ave, Las Vegas, NV 89166For SaleMLS ID #2794586, Russell Burlakoff, Realty ONE Group, Inc. LVR
- $515,0003 bd3 ba2.3k sqft10650 Sand Mountain Ave, Las Vegas, NV 89166For SaleMLS ID #2803570, David B. Longworth, Serhant. LVR
- $730,0004 bd4 ba3.3k sqft9936 Bighorn Bellows Ave, Las Vegas, NV 89166For SaleMLS ID #2769706, Daniel Mumm, Huntington & Ellis, A Real Est. LVR
- $699,0003 bd3 ba2.4k sqft10930 Krista Leigh Ave, Las Vegas, NV 89166For SaleMLS ID #2790383, Stephen M. Murphy, Key Realty. LVR
- $745,0005 bd5 ba3.4k sqft5560 Honey Creek Ave, Las Vegas, NV 89131For SaleMLS ID #2792583, Trenton Holthaus, Keller Williams Realty Las Veg. LVR
- $594,5005 bd3 ba2.6k sqft4285 Sago Lily St, Las Vegas, NV 89129For SaleMLS ID #2793211, Enydia M. Wayt, Icon Realty. LVR
- $899,0004 bd4 ba3.1k sqft6320 Regina Ridge St, Las Vegas, NV 89149For SaleMLS ID #2795978, Minelli G. McDougall, Property Management of LV, LLC. LVR
