Price Improvement! Experience elevated Summerlin living in this exceptional move-in ready residence, perfectly positioned on a private lot with breathtaking mountain views and every luxury upgrade imaginable. Thoughtfully designed for both sophisticated entertaining and everyday comfort, this stunning home seamlessly blends elegance, functionality, and energy efficiency. From the moment you enter, you’re greeted by soaring vaulted ceilings, designer plantation shutters, and gorgeous wood-look tile flooring throughout the main living and high-traffic areas. The expansive great room opens beautifully to a gourmet chef’s kitchen featuring granite countertops, stainless steel appliances, an oversized island, and a generous walk-in pantry — all curated for effortless hosting and modern living. The versatile floor plan includes a desirable downstairs bedroom with a private en suite bath, while upstairs offers spacious secondary bedrooms, a loft, and a truly luxurious primary retreat. The primary suite is a private sanctuary complete with dual walk-in closets, a spa-inspired bath with soaking tub and separate shower, and an exclusive balcony overlooking the resort-style backyard and surrounding mountain vistas. Designed to impress, the backyard is a private oasis with a spectacular oversized mosaic-tile pool with solar heating, stone accents, covered patio seating, low-maintenance landscaping, and pre-plumbing for a future outdoor kitchen — creating the ultimate setting for year-round relaxation and entertaining. Additional premium features include fully-owned rooftop solar electricity keeps utility costs low, a new HVAC system with a 10-year warranty, EV charging station, epoxy-coated garage floors, and exceptional energy efficiency throughout. Ideally located near top-rated schools, scenic parks and trails, Red Rock Canyon, and Downtown Summerlin, this extraordinary property offers the perfect balance of luxury, lifestyle, and location
Active
Price cut: $110K (7/2)
$990,000
12270 Sandy Peak Ave, Las Vegas, NV 89138
4beds
2,520sqft
:
Get pre-qualified$6,479/mo
Single Family Residence
Built in 2014
6,969 Square Feet Lot
$-- Zestimate®
$393/sqft
$164/mo HOA
What's special
Low-maintenance landscapingBreathtaking mountain viewsPrivate lotEpoxy-coated garage floorsCovered patio seatingSpacious secondary bedroomsSoaring vaulted ceilings
- 64 days |
- 610 |
- 56 |
Zillow last checked:
Listing updated:
Listed by:
Chris W. Fikkert B.0144374 702-743-8886,
Bottega Real Estate
Source: LVR,MLS#: 2786281 Originating MLS: Greater Las Vegas Association of Realtors Inc
Originating MLS: Greater Las Vegas Association of Realtors IncFacts & features
Interior
Bedrooms & bathrooms
- Bedrooms: 4
- Bathrooms: 4
- Full bathrooms: 2
- 3/4 bathrooms: 1
- 1/2 bathrooms: 1
Primary bedroom
- Description: Balcony,Ceiling Fan,Ceiling Light,Closet,Custom Closet,Upstairs,Walk-In Closet(s)
- Dimensions: 13x18
Bedroom 2
- Description: Ceiling Fan,Ceiling Light,Closet
- Dimensions: 11x11
Bedroom 3
- Description: Ceiling Fan,Ceiling Light,Closet
- Dimensions: 11x11
Bedroom 4
- Description: Ceiling Fan,Ceiling Light,Closet,Downstairs
- Dimensions: 11x15
Dining room
- Description: Dining Area
- Dimensions: 9x11
Great room
- Description: Downstairs
- Dimensions: 15x18
Kitchen
- Description: Breakfast Bar/Counter,Island,Lighting Recessed,Pantry,Tile Flooring,Walk-in Pantry
Loft
- Description: Ceiling Fan
Heating
- Central, Gas
Cooling
- Central Air, Electric
Appliances
- Included: Built-In Gas Oven, Double Oven, Dryer, Gas Cooktop, Disposal, Microwave, Refrigerator, Water Softener Owned, Wine Refrigerator, Washer
- Laundry: Cabinets, Gas Dryer Hookup, Laundry Room, Sink, Upper Level
Features
- Bedroom on Main Level, Ceiling Fan(s), Window Treatments
- Flooring: Carpet, Tile
- Windows: Blinds, Double Pane Windows
- Has fireplace: No
Interior area
- Total structure area: 2,520
- Total interior livable area: 2,520 sqft
Video & virtual tour
Property
Parking
- Total spaces: 2
- Parking features: Attached, Garage, Inside Entrance, Private
- Attached garage spaces: 2
Features
- Stories: 2
- Patio & porch: Balcony, Covered, Patio
- Exterior features: Balcony, Barbecue, Patio, Private Yard, Sprinkler/Irrigation
- Has private pool: Yes
- Pool features: Heated, Negative Edge, Solar Heat
- Fencing: Block,Back Yard
Lot
- Size: 6,969 Square Feet
- Features: Drip Irrigation/Bubblers, Desert Landscaping, Landscaped, < 1/4 Acre
Details
- Parcel number: 13734213039
- Zoning description: Single Family
- Horse amenities: None
Construction
Type & style
- Home type: SingleFamily
- Architectural style: Two Story
- Property subtype: Single Family Residence
Materials
- Roof: Tile
Condition
- Resale
- Year built: 2014
Utilities & green energy
- Electric: Photovoltaics Seller Owned
- Sewer: Public Sewer
- Water: Public
- Utilities for property: Underground Utilities
Green energy
- Energy efficient items: Windows, Solar Panel(s)
Community & HOA
Community
- Security: Security System Owned, Gated Community
- Subdivision: Andorra & Castille Phase 1
HOA
- Has HOA: Yes
- Amenities included: Gated, Jogging Path, Park
- HOA fee: $95 monthly
- HOA name: Catalina
- HOA phone: 702-405-3300
- Second HOA fee: $69 monthly
Location
- Region: Las Vegas
Financial & listing details
- Price per square foot: $393/sqft
- Tax assessed value: $738,800
- Annual tax amount: $6,459
- Date on market: 6/3/2026
- Listing agreement: Exclusive Right To Sell
- Listing terms: Cash,Conventional,FHA,VA Loan
- Ownership: Single Family Residential
Estimated market value
Not available
Estimated sales range
Not available
Not available
Price history
| Date | Event | Price |
|---|---|---|
| 7/16/2026 | Listed for rent | $4,800$2/sqft |
Source: LVR #2800869 Report a problem | ||
| 7/2/2026 | Price change | $990,000-10%$393/sqft |
Source:  LVR #2786281 Report a problem LVR #2786281 Report a problem | ||
| 6/3/2026 | Listed for sale | $1,100,000+95%$437/sqft |
Source: LVR #2786281 Report a problem | ||
| 3/5/2018 | Sold | $564,000-1.9%$224/sqft |
Source: LVR #1936918 Report a problem | ||
| 10/5/2017 | Listed for sale | $575,000+35.6%$228/sqft |
Source: Redfin #1936918 Report a problem | ||
| 6/30/2014 | Sold | $424,137$168/sqft |
Source: Public Record Report a problem | ||
Public tax history
| Year | Property taxes | Tax assessment |
|---|---|---|
| 2026 | $6,462 +3% | $258,580 +1.2% |
| 2025 | $6,273 +3% | $255,414 +13.1% |
| 2024 | $6,091 +3% | $225,743 +16.1% |
| 2023 | $5,914 +3% | $194,508 +5.6% |
| 2022 | $5,740 +3% | $184,245 +4.9% |
| 2021 | $5,572 +3% | $175,571 +3.1% |
| 2020 | $5,408 +3% | $170,354 +6.4% |
| 2019 | $5,248 +3.7% | $160,034 |
| 2018 | $5,060 | $160,034 +0.8% |
| 2017 | $5,060 | $158,755 +11.2% |
| 2016 | $5,060 +14.4% | $142,802 +6.1% |
| 2015 | $4,421 | $134,653 |
Find assessor info on the county website
Monthly payment
Est. payment
Payment breakdown
Explore the cost of this home by adjusting the details. Changes won't be saved.Climate risks
Neighborhood: Summerlin North
Nearby schools
GreatSchools rating
- 9/10Billy and Rosemary Vassiliadis Elementary SchoolGrades: PK-5Distance: 0.7 mi
- 9/10Sig Rogich Middle SchoolGrades: 6-8Distance: 1.8 mi
- 8/10Palo Verde High SchoolGrades: 9-12Distance: 1.9 mi
Schools provided by the listing agent
- Elementary: Vassiliadis, Billy & Rosemary,Vassiliadis, Billy &
- Middle: Rogich Sig
- High: Palo Verde
Source: LVR. This data may not be complete. We recommend contacting the local school district to confirm school assignments for this home.
- $828,6004 bd3 ba2.3k sqft12260 Sandy Peak Ave, Las Vegas, NV 89138Off Market
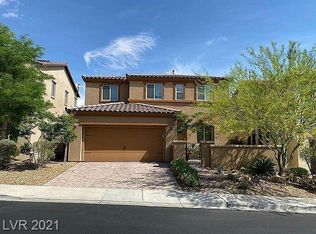
- $1,110,700-- bd-- ba-- sqft12282 Sandy Peak Ave, Las Vegas, NV 89138Off Market
- $758,1004 bd4 ba2.5k sqft12250 Sandy Peak Ave, Las Vegas, NV 89138Off Market

- $802,9005 bd5 ba2.5k sqft12271 Trail Spring Ct, Las Vegas, NV 89138Off Market
- $713,4003 bd3 ba2.2k sqft12290 Sandy Peak Ave, Las Vegas, NV 89138Off Market
- $582,9003 bd2 ba2.2k sqft12290 Sandy Peak Ave #0, Las Vegas, NV 89138Off Market
- $802,1004 bd4 ba2.5k sqft12251 Trail Spring Ct, Las Vegas, NV 89138Off Market
- $827,9004 bd3 ba2.3k sqft12240 Sandy Peak Ave, Las Vegas, NV 89138Off Market
A local agent can set up tours, give advice and negotiate with sellers.
Similar homes
- $1,059,5004 bd3 ba2.8k sqft204 Popolo Dr, Las Vegas, NV 89138For Sale
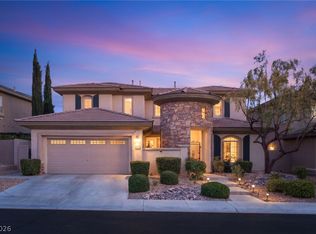 MLS ID #2798356, Jeffrey Zicker, The Agency Las Vegas. LVR
 - $950,0003 bd3 ba2k sqft369 Molinetto St, Las Vegas, NV 89138For Sale
 MLS ID #2774682, Tara Friedman, BHHS Nevada Properties. LVR
 - $990,0005 bd3 ba3.2k sqft1413 Splendido Dr, Las Vegas, NV 89117For Sale
 MLS ID #2806280, Avik A. Pilafjyan, Vegas Realty Experts. LVR
 - $1,274,9995 bd3 ba3.1k sqft12260 Monument Hill Ave, Las Vegas, NV 89138For Sale
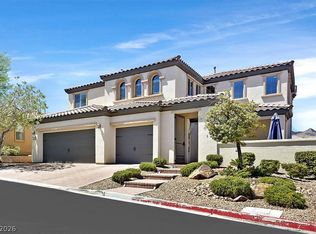 MLS ID #2796866, Brady McGill, The Agency Las Vegas. LVR
 - $1,290,0004 bd4 ba3.2k sqft12122 Rojo Roma Ave, Las Vegas, NV 89138For SaleMLS ID #2782000, Wendy Bass, MDB Realty. LVR
- $785,0003 bd2 ba2k sqft2597 Belgreen St, Las Vegas, NV 89135For SaleMLS ID #2806694, Sherry Fehrmann, Real Broker LLC. LVR
- $949,9003 bd3 ba2.5k sqft10813 Cedar Forest Ave, Las Vegas, NV 89144For SaleMLS ID #2801653, Jess R. Presswood, BHHS Nevada Properties. LVR
- $789,0004 bd4 ba2.8k sqft1073 Oak Fair St, Las Vegas, NV 89138For SaleMLS ID #2763679, Jung H. Kim, BHHS Nevada Properties. LVR
- $847,0003 bd4 ba2.3k sqft11388 Orazio Dr, Las Vegas, NV 89138For SaleMLS ID #2774140, Robert Andy Stahl, Raintree Real Estate. LVR
- $775,0004 bd4 ba2.3k sqft11555 Sailing Stones St, Las Vegas, NV 89138For SaleMLS ID #2777002, Cynthia L. Ward, BHHS Nevada Properties. LVR
- $684,9993 bd3 ba2.4k sqft617 Apricot Rose Pl, Las Vegas, NV 89138For SaleMLS ID #2782068, Samuel Curby, eXp Realty. LVR
- $1,199,9004 bd4 ba2.8k sqft10937 White Alder Pl, Las Vegas, NV 89138For SaleMLS ID #2802447, John Sullivan, Huntington & Ellis, A Real Est. LVR
- $1,075,0003 bd3 ba2.3k sqft3364 Garden Shower Pl, Las Vegas, NV 89135For SaleMLS ID #2805333, David A. Brownell, Real Broker LLC. LVR
- $794,9404 bd4 ba2.3k sqft11695 Gentle Birdsong Ave, Las Vegas, NV 89138For SaleMLS ID #2776275, Shaun D. Ditmar, More Realty Incorporated. LVR
- $1,325,0003 bd3 ba2.4k sqft10960 Ansel Dr, Las Vegas, NV 89138For SaleMLS ID #2804358, Aaron Taylor, eXp Realty. LVR
- $1,000,0004 bd3 ba3.4k sqft8985 S Tomsik St, Las Vegas, NV 89113For SaleMLS ID #2797999, Jonathan Chao, Las Vegas Sotheby's Int'l. LVR
- $725,9004 bd3 ba2.5k sqft10005 Sail Landing Ct, Las Vegas, NV 89117For SaleMLS ID #2805759, Fernando O. Brown, First Mutual Realty Group. LVR
- $995,0003 bd3 ba2.2k sqft9828 Iron Sky Ct, Las Vegas, NV 89148For SaleMLS ID #2802758, Peter Torsiello, Signature Real Estate Group. LVR
- $1,095,0004 bd4 ba3.6k sqft5865 N Juliano Rd, Las Vegas, NV 89149For SaleMLS ID #2805216, Kristen Makhathini, BHHS Nevada Properties. LVR
- $915,0004 bd4 ba3.3k sqft8320 Paseo Vista Dr, Las Vegas, NV 89128For SaleMLS ID #2797719, Candace N. Larson, Las Vegas Sotheby's Int'l. LVR
