Make a grand entrance into this beautiful home featuring soaring ceilings and elegant tile flooring throughout the main level. The stunning kitchen is designed to impress, complete with a spacious island featuring a built-in gas cooktop, rich mahogany cabinetry, granite countertops, and stainless steel appliances.
A beautiful staircase leads upstairs to an oversized primary suite offering a separate soaking tub and shower for a relaxing retreat. Step outside and discover the true highlight of this property—a HUGE backyard with lush green grass, mature landscaping, a sparkling pool located along the side of the home, and a covered patio perfect for entertaining, relaxing, and enjoying the outdoors.
Active
$990,000
1413 Splendido Dr, Las Vegas, NV 89117
5beds
3,281sqft
Single Family Residence
Built in 1995
0.28 Acres Lot
$954,300 Zestimate®
$302/sqft
$138/mo HOA
What's special
Beautiful staircaseMature landscapingOversized primary suiteSoaring ceilingsRich mahogany cabinetryStunning kitchenStainless steel appliances
- 33 days
- 1,085
- 80
Likely to sell faster than
Zillow last checked:
Listing updated:
Listed by:
Avik A. Pilafjyan S.0202313 702-444-0806,
Vegas Realty Experts
Source: LVR,MLS#: 2806280 Originating MLS: Greater Las Vegas Association of Realtors Inc
Originating MLS: Greater Las Vegas Association of Realtors IncFacts & features
Interior
Bedrooms & bathrooms
- Bedrooms: 5
- Bathrooms: 3
- Full bathrooms: 3
Primary bedroom
- Description: Ceiling Fan,Upstairs,Walk-In Closet(s)
- Dimensions: 18x17
Bedroom 2
- Description: Ceiling Fan,Closet
- Dimensions: 14x11
Bedroom 3
- Description: Ceiling Fan,Closet
- Dimensions: 13x12
Bedroom 5
- Description: Ceiling Fan,Closet
- Dimensions: 12x11
Family room
- Description: None
- Dimensions: 18x17
Kitchen
- Description: Granite Countertops,Island,Stainless Steel Appliances,Tile Flooring
Living room
- Description: None
- Dimensions: 15x12
Heating
- Central, Gas
Cooling
- Central Air, Electric
Appliances
- Included: Built-In Gas Oven, Double Oven, Dryer, Dishwasher, Disposal, Microwave, Refrigerator, Washer
- Laundry: Cabinets, Electric Dryer Hookup, Gas Dryer Hookup, Laundry Room, Sink
Features
- Bedroom on Main Level, Ceiling Fan(s), Window Treatments
- Flooring: Carpet, Hardwood, Tile
- Windows: Drapes
- Number of fireplaces: 1
- Fireplace features: Bedroom, Gas
Interior area
- Total structure area: 3,281
- Total interior livable area: 3,281 sqft
Video & virtual tour
Property
Parking
- Total spaces: 3
- Parking features: Attached, Garage, Private
- Attached garage spaces: 3
Features
- Stories: 2
- Patio & porch: Covered, Patio
- Exterior features: Barbecue, Handicap Accessible, Patio, Private Yard, Sprinkler/Irrigation
- Has private pool: Yes
- Pool features: Gas Heat, Association
- Fencing: None
Lot
- Size: 0.28 Acres
- Features: Back Yard, Corner Lot, Front Yard, Sprinklers In Front, Sprinklers Timer, Trees
Details
- Parcel number: 16306618004
- Zoning description: Single Family
- Horse amenities: None
Construction
Type & style
- Home type: SingleFamily
- Architectural style: Two Story
- Property subtype: Single Family Residence
Materials
- Drywall
- Roof: Tile
Condition
- Resale
- Year built: 1995
Utilities & green energy
- Electric: Photovoltaics None
- Sewer: Public Sewer
- Water: Public
- Utilities for property: Electricity Available
Community & HOA
Community
- Subdivision: Signature At Peccole Ranch E
HOA
- Has HOA: Yes
- Amenities included: Basketball Court, Clubhouse, Jogging Path, Playground, Pool, Tennis Court(s)
- Services included: Common Areas, Security, Taxes
- HOA fee: $138 monthly
- HOA name: Peccole Ranch
- HOA phone: 702-255-3351
Location
- Region: Las Vegas
Financial & listing details
- Price per square foot: $302/sqft
- Tax assessed value: $510,134
- Annual tax amount: $4,210
- Date on market: 8/5/2026
- Listing agreement: Exclusive Right To Sell
- Listing terms: Cash,Conventional,FHA,VA Loan
- Ownership: Single Family Residential
- Electric utility on property: Yes
Estimated market value
$954,300
$907,000 - $1.00M
$4,784/mo
Price history
| Date | Event | Price |
|---|---|---|
| 8/5/2026 | Listed for sale | $990,000+26.6%$302/sqft |
Source:  LVR #2806280 Report a problem LVR #2806280 Report a problem | ||
| 2/9/2022 | Sold | $782,000$238/sqft |
Source: LVR #2350213 Report a problem | ||
| 12/18/2021 | Contingent | $782,000$238/sqft |
Source: LVR #2350213 Report a problem | ||
| 12/10/2021 | Listed for sale | $782,000$238/sqft |
Source: LVR #2350213 Report a problem | ||
| 12/6/2021 | Pending sale | $782,000$238/sqft |
Source: LVR #2350213 Report a problem | ||
| 11/19/2021 | Listed for sale | $782,000+26.1%$238/sqft |
Source: LVR #2350213 Report a problem | ||
| 11/10/2020 | Listing removed | $3,800$1/sqft |
Source: Home365 Las Vegas #2246157 Report a problem | ||
| 11/6/2020 | Listed for rent | $3,800+31%$1/sqft |
Source: Home365 Las Vegas #2246157 Report a problem | ||
| 11/2/2020 | Listing removed | $620,000$189/sqft |
Source: Home365 Las Vegas #2233749 Report a problem | ||
| 9/29/2020 | Price change | $620,000-2.7%$189/sqft |
Source: Home365 Las Vegas #2233749 Report a problem | ||
| 9/23/2020 | Listed for sale | $637,000+43.5%$194/sqft |
Source: Home365 Las Vegas #2233749 Report a problem | ||
| 1/31/2017 | Sold | $444,000-1.3%$135/sqft |
Source: LVR #1839984 Report a problem | ||
| 12/28/2016 | Listed for sale | $450,000$137/sqft |
Source: Southwest Branch #1839984 Report a problem | ||
| 12/22/2016 | Pending sale | $450,000$137/sqft |
Source: Southwest Branch #1839984 Report a problem | ||
| 10/11/2016 | Listed for sale | $450,000+32.7%$137/sqft |
Source: BHHS Nevada Properties #1839984 Report a problem | ||
| 2/4/2016 | Listing removed | $2,900$1/sqft |
Source: REAL PROPERTY MANAGEMENT LAS VEGAS - Property # 173573 Report a problem | ||
| 1/24/2016 | Price change | $2,900+20.8%$1/sqft |
Source: REAL PROPERTY MANAGEMENT LAS VEGAS - Property # 173573 Report a problem | ||
| 12/23/2015 | Listed for rent | $2,400-14.3%$1/sqft |
Source: REAL PROPERTY MANAGEMENT LAS VEGAS - Property # 166976 Report a problem | ||
| 9/11/2014 | Listing removed | $2,800$1/sqft |
Source: Homewood Asset Management, LLC Report a problem | ||
| 7/29/2014 | Listed for rent | $2,800$1/sqft |
Source: Homewood Asset Management & Realty Report a problem | ||
| 6/26/2002 | Sold | $339,000+26%$103/sqft |
Source: Public Record Report a problem | ||
| 8/4/1995 | Sold | $269,000$82/sqft |
Source: Public Record Report a problem | ||
Public tax history
| Year | Property taxes | Tax assessment |
|---|---|---|
| 2026 | $4,213 +3% | $178,547 -0.7% |
| 2025 | $4,090 -5.4% | $179,789 +9.3% |
| 2024 | $4,322 +12.1% | $164,538 +11.8% |
| 2023 | $3,856 -27.9% | $147,179 +4.7% |
| 2022 | $5,346 +47.1% | $140,534 +2.4% |
| 2021 | $3,634 +3% | $137,230 +3.5% |
| 2020 | $3,528 +3% | $132,566 +4.1% |
| 2019 | $3,425 +5.7% | $127,287 |
| 2018 | $3,241 | $127,287 +0.3% |
| 2017 | $3,241 | $126,963 +0.4% |
| 2016 | $3,241 +0.2% | $126,433 +14% |
| 2015 | $3,235 +3% | $110,947 +19.4% |
| 2014 | $3,141 | $92,932 |
| 2013 | -- | $92,932 -1.8% |
| 2012 | -- | $94,672 -13.1% |
| 2011 | -- | $108,887 -4% |
| 2010 | -- | $113,386 -13.2% |
| 2009 | -- | $130,704 |
| 2008 | -- | $130,704 -22.9% |
| 2007 | -- | $169,455 -1.1% |
| 2006 | -- | $171,351 +34.3% |
| 2005 | -- | $127,568 +29.5% |
| 2004 | -- | $98,505 +1.5% |
| 2003 | -- | $97,056 +6.1% |
| 2002 | -- | $91,450 +5.9% |
| 2001 | -- | $86,380 |
Find assessor info on the county website
Monthly payment
Est. payment
Payment breakdown
Explore the cost of this home by adjusting the details. Changes won't be saved.Climate risks
Neighborhood: The Lakes
Nearby schools
Schools provided by the listing agent
- Elementary: Ober, D'Vorre & Hal,Ober, D'Vorre & Hal
- Middle: Johnson Walter
- High: Bonanza
Source: LVR. This data may not be complete. We recommend contacting the local school district to confirm school assignments for this home.

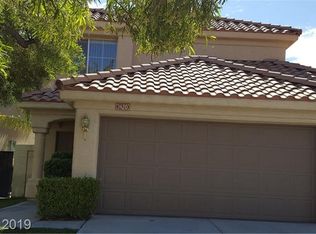
Similar homes
- $1,290,0004 bd5 ba3.6k sqft2308 Trident Maple St, Las Vegas, NV 89117For Sale
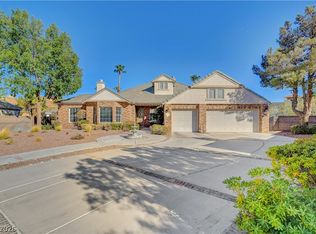 MLS ID #2810316, Randi Orzoff, Keller Williams MarketPlace. LVR
 - $1,050,0005 bd3 ba4.3k sqft6425 Tara Ave, Las Vegas, NV 89146For Sale
 MLS ID #2809098, Mariah R. Templeton, Engel & Volkers Las Vegas. LVR
 - $1,020,0004 bd3 ba2.8k sqft204 Popolo Dr, Las Vegas, NV 89138For Sale
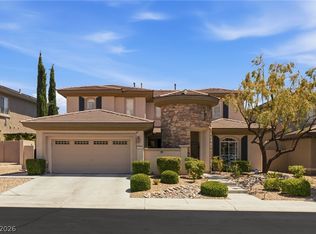 MLS ID #2798356, Jeffrey Zicker, The Agency Las Vegas. LVR
 - $999,9996 bd6 ba4.8k sqft9655 Phoenician Ave, Las Vegas, NV 89147For Sale
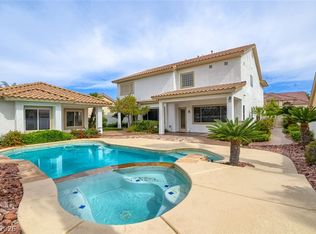 MLS ID #2779226, Paul B. Casper, Realty ONE Group, Inc. LVR
