Experiencе еlеvated livіng in thіs stunning 3-bedroom hοme nеstled within a prestigious gated community in Summerlin West. Thoughtfully designed with exceptional living spaces, this home features two versatile dens, including one pre-wired for a media room, making it ideal for movie nights, a home theater, office, gym, or the potential for additional bedrooms. A formal dining room welcomes guests, while the spacious family room seamlessly opens to the gourmet kitchen, complete with an oversized island, breakfast bar, built-in oven and microwave, stainless steel appliances, and a generous walk-in pantry. Upstairs, a large loft provides additional flexible living space. The luxurious primary suite is a true retreat, offering dual walk-in closets, a private balcony, and a spa-inspired ensuite with double vanities and an expansive walk-in shower. Two additional bedrooms and a full bathroom complete the upper level. Enjoy enhanced indoor comfort with a whole-home air filtration system designed to help reduce allergens. The home is also pre-wired for a security system, offering the option for easy future installation. Step outside to your private backyard oasis featuring a covered patio, low-maintenance synthetic turf, and a tranquil waterfall. Ideally located within walking distance to schools and just minutes from Red Rock Canyon, Downtown Summerlin, Las Vegas Ballpark, premier shopping, dining, and convenient freeway access, this exceptional home offers the perfect blend of luxury, comfort, and convenience.
Active
Price cut: $29K (8/18)
$920,999
12253 Nasino Ave, Las Vegas, NV 89138
3beds
2,780sqft
Single Family Residence
Built in 2016
5,662 Square Feet Lot
$-- Zestimate®
$331/sqft
$139/mo HOA
What's special
Low-maintenance synthetic turfTranquil waterfallSpa-inspired ensuiteCovered patioDouble vanitiesPrivate backyard oasisFormal dining room
- 48 days |
- 218 |
- 4 |
Zillow last checked:
Listing updated:
Listed by:
Aaron Taylor S.0038886 (702)310-6683,
eXp Realty
Source: LVR,MLS#: 2796517 Originating MLS: Greater Las Vegas Association of Realtors Inc
Originating MLS: Greater Las Vegas Association of Realtors IncFacts & features
Interior
Bedrooms & bathrooms
- Bedrooms: 3
- Bathrooms: 3
- Full bathrooms: 1
- 3/4 bathrooms: 1
- 1/2 bathrooms: 1
Primary bedroom
- Description: Balcony,Ceiling Light,Pbr Separate From Other,Upstairs,Walk-In Closet(s)
- Dimensions: 17x16
Bedroom 2
- Description: Ceiling Light,Closet,Upstairs
- Dimensions: 11x12
Bedroom 3
- Description: Ceiling Light
- Dimensions: 11x10
Primary bathroom
- Description: Double Sink,Shower Only
Den
- Description: Ceiling Light,Double Doors
- Dimensions: 11x18
Den
- Description: Ceiling Light
- Dimensions: 10x13
Dining room
- Description: Dining Area,Formal Dining Room
- Dimensions: 11x12
Kitchen
- Description: Breakfast Bar/Counter,Breakfast Nook/Eating Area,Granite Countertops,Island,Stainless Steel Appliances,Walk-in Pantry
Heating
- Central, Gas
Cooling
- Central Air, Electric
Appliances
- Included: Built-In Gas Oven, Gas Cooktop, Disposal, Microwave
- Laundry: Gas Dryer Hookup, Laundry Room, Upper Level
Features
- Ceiling Fan(s)
- Flooring: Carpet, Tile
- Has fireplace: No
Interior area
- Total structure area: 2,780
- Total interior livable area: 2,780 sqft
Video & virtual tour
Property
Parking
- Total spaces: 2
- Parking features: Attached, Garage, Inside Entrance, Private
- Attached garage spaces: 2
Features
- Stories: 2
- Patio & porch: Balcony, Covered, Patio
- Exterior features: Balcony, Patio
- Fencing: Block,Back Yard
Lot
- Size: 5,662 Square Feet
- Features: Desert Landscaping, Landscaped, Synthetic Grass, < 1/4 Acre
Details
- Parcel number: 13727414010
- Zoning description: Single Family
- Horse amenities: None
Construction
Type & style
- Home type: SingleFamily
- Architectural style: Two Story
- Property subtype: Single Family Residence
Materials
- Roof: Tile
Condition
- Resale
- Year built: 2016
Utilities & green energy
- Electric: Photovoltaics None
- Sewer: Public Sewer
- Water: Public
- Utilities for property: Underground Utilities
Community & HOA
Community
- Security: Gated Community
- Subdivision: Summerlin Village 23B Parcel W - Phase 1
HOA
- Has HOA: Yes
- Services included: Association Management
- HOA fee: $209 quarterly
- HOA name: Segovia
- HOA phone: 702-433-0149
- Second HOA fee: $69 monthly
Location
- Region: Las Vegas
Financial & listing details
- Price per square foot: $331/sqft
- Tax assessed value: $847,620
- Annual tax amount: $6,884
- Date on market: 7/3/2026
- Listing agreement: Exclusive Right To Sell
- Listing terms: Cash,Conventional,FHA,VA Loan
Estimated market value
Not available
Estimated sales range
Not available
Not available
Price history
| Date | Event | Price |
|---|---|---|
| 8/18/2026 | Price change | $920,999-3.1%$331/sqft |
Source:  LVR #2796517 Report a problem LVR #2796517 Report a problem | ||
| 7/3/2026 | Listed for sale | $949,999+115.6%$342/sqft |
Source: LVR #2796517 Report a problem | ||
| 9/17/2015 | Sold | $440,630$159/sqft |
Source: Public Record Report a problem | ||
Public tax history
| Year | Property taxes | Tax assessment |
|---|---|---|
| 2026 | $6,887 +3% | $296,667 +1% |
| 2025 | $6,686 +3% | $293,606 +25.4% |
| 2024 | $6,492 +3% | $234,072 +13% |
| 2023 | $6,303 +3% | $207,066 +11% |
| 2022 | $6,118 +1.1% | $186,523 +1% |
| 2021 | $6,052 +6.7% | $184,759 +5.5% |
| 2020 | $5,670 +4.9% | $175,188 +6.3% |
| 2019 | $5,406 +2.3% | $164,859 |
| 2018 | $5,283 | $164,859 +2% |
| 2017 | $5,283 | $161,617 +413.1% |
| 2016 | $5,283 +411.6% | $31,500 |
| 2015 | $1,033 | $31,500 |
Find assessor info on the county website
Monthly payment
Est. payment
Payment breakdown
Explore the cost of this home by adjusting the details. Changes won't be saved.Climate risks
Neighborhood: Summerlin North
Nearby schools
GreatSchools rating
- 9/10Billy and Rosemary Vassiliadis Elementary SchoolGrades: PK-5Distance: 0.5 mi
- 9/10Sig Rogich Middle SchoolGrades: 6-8Distance: 1.8 mi
- 8/10Palo Verde High SchoolGrades: 9-12Distance: 2.1 mi
Schools provided by the listing agent
- Elementary: Vassiliadis, Billy & Rosemary,Vassiliadis, Billy &
- Middle: Rogich Sig
- High: Palo Verde
Source: LVR. This data may not be complete. We recommend contacting the local school district to confirm school assignments for this home.
- $1,093,3005 bd5 ba3.4k sqft12249 Nasino Ave, Las Vegas, NV 89138Off Market

- $965,7003 bd2 ba2.7k sqft12257 Nasino Ave, Las Vegas, NV 89138Off Market
- $924,9003 bd2 ba2.7k sqft12245 Nasino Ave, Las Vegas, NV 89138Off Market
- $974,7004 bd4 ba3.3k sqft12261 Nasino Ave, Las Vegas, NV 89138Off Market
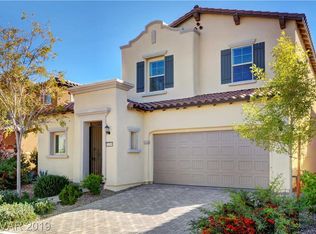
- $1,043,8004 bd3 ba2.9k sqft12252 Valentia Hills Ave, Las Vegas, NV 89138Off Market
- $1,039,6004 bd3 ba3k sqft12256 Valentia Hills Ave, Las Vegas, NV 89138Off Market
- $1,321,5005 bd5 ba3.5k sqft12241 Nasino Ave, Las Vegas, NV 89138Off Market
- $1,006,9005 bd5 ba3.3k sqft12265 Nasino Ave, Las Vegas, NV 89138Off Market
A local agent can set up tours, give advice and negotiate with sellers.
Similar homes
- $794,9004 bd3 ba2.6k sqft820 Colina Alta Pl, Las Vegas, NV 89138For Sale
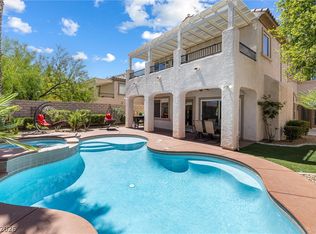 MLS ID #2778101, Jill D. DuMay, Signature Real Estate Group. LVR
 - $725,0004 bd3 ba2.5k sqft12012 Prada Verde Dr, Las Vegas, NV 89138For Sale
 MLS ID #2797995, Jessie Sorani, Coldwell Banker Premier. LVR
 - $760,0004 bd3 ba2.4k sqft11425 Via Spiga Dr, Las Vegas, NV 89138For Sale
 MLS ID #2792127, Kenneth Chung, eXp Realty. LVR
 - $789,0004 bd4 ba2.8k sqft1073 Oak Fair St, Las Vegas, NV 89138For Sale
 MLS ID #2763679, Jung H. Kim, BHHS Nevada Properties. LVR
 - $699,9993 bd3 ba1.9k sqft1081 Maple Bend Ct, Las Vegas, NV 89138For SaleMLS ID #2798899, Michael Tully, Realty ONE Group, Inc. LVR
- $990,0005 bd3 ba3.2k sqft1413 Splendido Dr, Las Vegas, NV 89117For SaleMLS ID #2806280, Avik A. Pilafjyan, Vegas Realty Experts. LVR
- $959,0004 bd3 ba3k sqft9163 Mira Linda Rd, Las Vegas, NV 89148For SaleMLS ID #2794251, Tammy Truong, AM Realty. LVR
- $945,0004 bd4 ba3.5k sqft6011 Vista Clara St, Las Vegas, NV 89148For SaleMLS ID #2788704, Dongmei Niu, United Realty Group. LVR
- $699,9904 bd2 ba2.1k sqft2651 Thornview St, Las Vegas, NV 89135For SaleMLS ID #2806998, Robin I. Smith, Keller Williams Realty Las Veg. LVR
- $1,020,0004 bd3 ba3.3k sqft4860 Conough Ln, Las Vegas, NV 89149For SaleMLS ID #2724735, Alisha Johnson, TMI Realty. LVR
- $739,0004 bd3 ba3.1k sqft4643 Eagle Nest Peak St, Las Vegas, NV 89129For SaleMLS ID #2769208, Dragan Savkovic, Keller Williams MarketPlace. LVR
- $760,0004 bd4 ba3.4k sqft5601 Mackenzie Park Ct, Las Vegas, NV 89130For SaleMLS ID #2793132, Lisa A. Wilson, Simply Vegas. LVR
- $695,0004 bd3 ba2.4k sqft10604 Harvest Green Way, Las Vegas, NV 89135For SaleMLS ID #2802915, Brendan J. King III, Real Broker LLC. LVR
- $619,9005 bd3 ba2.8k sqft4929 Shady Rim Ct, Las Vegas, NV 89131For SaleMLS ID #2810384, Jonathan C. Catalano, ERA Brokers Consolidated. LVR
- $795,0005 bd4 ba3.6k sqft8960 Lansberry Ct, Las Vegas, NV 89147For SaleMLS ID #2697903, Sherry L. Wetterstrom, Costello Realty & Mgmt. LVR
- $959,9994 bd4 ba4k sqft581 Via Balizan Ave, Las Vegas, NV 89123For SaleMLS ID #2801037, Regina Petrella, Keller Williams MarketPlace. LVR
- $649,0004 bd3 ba2.4k sqft3720 Russell Peterson Ct, Las Vegas, NV 89129For SaleMLS ID #2801943, Kenneth C. LeBeau, Realty ONE Group, Inc. LVR
- $599,9994 bd3 ba2.5k sqft5320 Fairbranch Ln, Las Vegas, NV 89135For SaleMLS ID #2807034, John J. Faulis Jr, Vegas Dream Homes Inc. LVR
- $639,0004 bd3 ba2.6k sqft10067 Cranbrook Falls Ct, Las Vegas, NV 89148For SaleMLS ID #2808333, Jasmin M. Pacheco, Rooftop Realty. LVR
- $660,0004 bd5 ba3.4k sqft8358 Nelson Ridge Ln, Las Vegas, NV 89178For SaleMLS ID #2809681, Daniel Stewart, eXp Realty. LVR
