Beautiful move-in ready home in the highly desirable Lone Mountain area featuring 4 bedrooms, 3 baths, a sparkling heated pool and spa, and over 3,100 square feet of living space. Built in 2018, this home offers an open-concept floor plan with a spacious great room, gourmet kitchen with granite countertops, stainless steel appliances, large center island, and walk-in pantry. Upstairs you'll find a generous loft, private balcony off the primary suite, and a luxurious primary bath with dual sinks and a walk-in closet. Step outside to your own backyard oasis with a covered patio, heated pool and spa—perfect for relaxing or entertaining year-round. Conveniently located near parks, hiking trails, shopping, and freeway access. Recently improved price makes this an exceptional value in one of Northwest Las Vegas' most desirable neighborhoods.
Active
Price cut: $10K (6/27)
$754,900
4643 Eagle Nest Peak St, Las Vegas, NV 89129
4beds
3,143sqft
:
Get pre-qualified$4,801/mo
Single Family Residence
Built in 2018
6,969 Square Feet Lot
$746,400 Zestimate®
$240/sqft
$42/mo HOA
What's special
Heated pool and spaGourmet kitchenWalk-in pantryStainless steel appliancesOpen-concept floor planLarge center islandSpacious great room
- 125 days |
- 476 |
- 16 |
Zillow last checked:
Listing updated:
Listed by:
Dragan Savkovic S.0185477 (702)415-9826,
Keller Williams MarketPlace
Source: LVR,MLS#: 2769208 Originating MLS: Greater Las Vegas Association of Realtors Inc
Originating MLS: Greater Las Vegas Association of Realtors IncFacts & features
Interior
Bedrooms & bathrooms
- Bedrooms: 4
- Bathrooms: 3
- Full bathrooms: 1
- 3/4 bathrooms: 1
- 1/2 bathrooms: 1
Primary bedroom
- Description: Ceiling Fan,Ceiling Light,Upstairs,Walk-In Closet(s)
- Dimensions: 15x17
Bedroom 2
- Description: Ceiling Light,Closet,Undefined
- Dimensions: 11x12
Bedroom 3
- Description: Ceiling Light,Closet,Upstairs
- Dimensions: 12x10
Bedroom 4
- Description: Ceiling Light,Closet,Upstairs
- Dimensions: 13x14
Primary bathroom
- Description: Double Sink,Shower Only
Den
- Description: Ceiling Fan,Ceiling Light,Downstairs
- Dimensions: 12x11
Kitchen
- Description: Breakfast Bar/Counter,Granite Countertops,Island,Lighting Recessed,Tile Flooring,Walk-in Pantry
Loft
- Description: Family Room
- Dimensions: 16x15
Loft
- Description: Ceiling Fan
- Dimensions: 16x15
Heating
- Central, Gas
Cooling
- Central Air, Electric
Appliances
- Included: Dishwasher, Disposal, Gas Range, Microwave
- Laundry: Gas Dryer Hookup, Laundry Room, Upper Level
Features
- Ceiling Fan(s)
- Flooring: Carpet, Linoleum, Tile, Vinyl
- Windows: Double Pane Windows
- Has fireplace: No
Interior area
- Total structure area: 3,143
- Total interior livable area: 3,143 sqft
Video & virtual tour
Property
Parking
- Total spaces: 2
- Parking features: Attached, Garage, Garage Door Opener, Inside Entrance, Private
- Attached garage spaces: 2
Features
- Stories: 2
- Patio & porch: Balcony, Covered, Patio
- Exterior features: Balcony, Patio, Private Yard
- Has private pool: Yes
- Pool features: In Ground, Private
- Has spa: Yes
- Spa features: In Ground
- Fencing: Block,Back Yard
Lot
- Size: 6,969 Square Feet
- Features: Landscaped, Rocks, Trees, < 1/4 Acre
Details
- Parcel number: 13701120007
- Zoning description: Single Family
- Horse amenities: None
Construction
Type & style
- Home type: SingleFamily
- Architectural style: Two Story
- Property subtype: Single Family Residence
Materials
- Frame, Rock, Stucco
- Roof: Tile
Condition
- Resale
- Year built: 2018
Utilities & green energy
- Electric: Photovoltaics None
- Sewer: Public Sewer
- Water: Public
- Utilities for property: Underground Utilities
Green energy
- Energy efficient items: Windows
Community & HOA
Community
- Subdivision: Peacefull Ridge At Lone Mountain & Puli Phase 8
HOA
- Has HOA: Yes
- Services included: Association Management
- HOA fee: $42 monthly
- HOA name: Peacefull Ridge
- HOA phone: 702-795-3344
Location
- Region: Las Vegas
Financial & listing details
- Price per square foot: $240/sqft
- Tax assessed value: $683,186
- Annual tax amount: $6,567
- Date on market: 4/2/2026
- Listing agreement: Exclusive Right To Sell
- Listing terms: Cash,Conventional,FHA,VA Loan
- Ownership: Single Family Residential
Estimated market value
$746,400
$709,000 - $784,000
$5,228/mo
Price history
| Date | Event | Price |
|---|---|---|
| 6/27/2026 | Price change | $754,900-1.3%$240/sqft |
Source:  LVR #2769208 Report a problem LVR #2769208 Report a problem | ||
| 6/3/2026 | Price change | $764,900-1.8%$243/sqft |
Source: LVR #2769208 Report a problem | ||
| 4/2/2026 | Listed for sale | $779,000+11.3%$248/sqft |
Source: LVR #2769208 Report a problem | ||
| 12/18/2024 | Sold | $700,000-3.4%$223/sqft |
Source: LVR #2617327 Report a problem | ||
| 11/20/2024 | Pending sale | $725,000$231/sqft |
Source: LVR #2617327 Report a problem | ||
| 10/17/2024 | Price change | $725,000-3.2%$231/sqft |
Source: LVR #2617327 Report a problem | ||
| 10/3/2024 | Listed for sale | $749,000$238/sqft |
Source: LVR #2617327 Report a problem | ||
| 9/20/2024 | Pending sale | $749,000$238/sqft |
Source: LVR #2617327 Report a problem | ||
| 9/16/2024 | Listed for sale | $749,000+75.5%$238/sqft |
Source: LVR #2617327 Report a problem | ||
| 6/28/2018 | Sold | $426,777$136/sqft |
Source: LVR #1971431 Report a problem | ||
Public tax history
| Year | Property taxes | Tax assessment |
|---|---|---|
| 2026 | $6,570 +3% | $239,115 -2.1% |
| 2025 | $6,378 +2.8% | $244,342 +7% |
| 2024 | $6,205 +3.2% | $228,384 +10.5% |
| 2023 | $6,013 -1.5% | $206,766 +7.7% |
| 2022 | $6,104 +7.7% | $191,937 +16.6% |
| 2021 | $5,667 +22.9% | $164,664 +7.7% |
| 2020 | $4,613 +473.1% | $152,830 +523.8% |
| 2019 | $805 | $24,500 |
| 2018 | -- | -- |
Find assessor info on the county website
Monthly payment
Est. payment
Payment breakdown
Explore the cost of this home by adjusting the details. Changes won't be saved.Climate risks
Neighborhood: Lone Mountain
Nearby schools
GreatSchools rating
- 6/10Eileen Conners Elementary SchoolGrades: PK-5Distance: 1.2 mi
- 6/10Justice Myron E Leavitt Middle SchoolGrades: 6-8Distance: 3.8 mi
- 4/10Centennial High SchoolGrades: 9-12Distance: 2.4 mi
Schools provided by the listing agent
- Elementary: Conners, Eileen,Conners, Eileen
- Middle: Leavitt Justice Myron E
- High: Centennial
Source: LVR. This data may not be complete. We recommend contacting the local school district to confirm school assignments for this home.
- $661,8004 bd2 ba3.1k sqft4637 Eagle Nest Peak St, Las Vegas, NV 89129Off Market
- $522,6003 bd2 ba1.8k sqft10770 Canary Blossom, Las Vegas, NV 89129Off Market
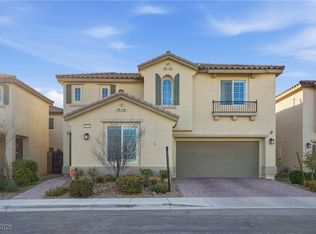
- $800,0004 bd3 ba3.5k sqft4631 Eagle Nest Peak St, Las Vegas, NV 89129Sold
- $696,8004 bd3 ba3.5k sqft10782 Canary Blossom Ave, Las Vegas, NV 89129Off Market
- $1,300,1005 bd3 ba5.2k sqft4642 Amazing View St, Las Vegas, NV 89129Off Market
- $1,093,9005 bd3 ba5k sqft4636 Amazing View St, Las Vegas, NV 89129Off Market
- $879,0004 bd3 ba3.5k sqft4625 Eagle Nest Peak St, Las Vegas, NV 89129Off Market
- $539,6003 bd2 ba1.8k sqft10777 Canary Blossom Ave, Las Vegas, NV 89129Off Market
A local agent can set up tours, give advice and negotiate with sellers.
Similar homes
- $594,5005 bd3 ba2.6k sqft4285 Sago Lily St, Las Vegas, NV 89129For Sale
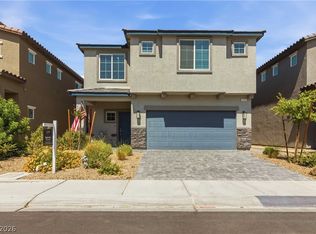 MLS ID #2793211, Enydia M. Wayt, Icon Realty. LVR
 - $799,9994 bd3 ba2.7k sqft6330 Montrose Park Ct, Las Vegas, NV 89149For Sale
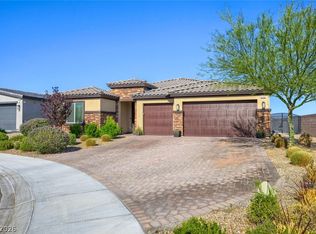 MLS ID #2787380, Vanessa T. Epps, RE/MAX Legacy. LVR
 - $769,0005 bd3 ba3.2k sqft7042 Chestnut Valley St, Las Vegas, NV 89166For Sale
 MLS ID #2791579, Aissa Gomez, Realty of America LLC. LVR
 - $725,0005 bd4 ba3.1k sqft10909 Chipotle Ave, Las Vegas, NV 89166For Sale
 MLS ID #2796337, Stephen Ord, KNJ Real Estate. LVR
 - $750,0004 bd4 ba3k sqft7173 Cypress Run Dr, Las Vegas, NV 89131For SaleMLS ID #2781470, Shad S. Williams, JMG Real Estate. LVR
- $675,0004 bd3 ba3.1k sqft9920 Barrier Reef Dr, Las Vegas, NV 89117For SaleMLS ID #2805057, Alex E. Adabashi, Huntington & Ellis, A Real Est. LVR
- $699,9004 bd3 ba2.8k sqft8455 Skye Walk Ct, Las Vegas, NV 89166For SaleMLS ID #2773546, Joe R. DiRaffaele, eXp Realty. LVR
- $794,9004 bd3 ba2.6k sqft820 Colina Alta Pl, Las Vegas, NV 89138For SaleMLS ID #2778101, Jill D. DuMay, Signature Real Estate Group. LVR
- $675,0004 bd4 ba3.8k sqft6009 Jalisco Ave, Las Vegas, NV 89131For SaleMLS ID #2804329, James Sharp, SimpliHOM. LVR
- $620,0004 bd3 ba2.3k sqft8131 Skye Chalet St, Las Vegas, NV 89166For SaleMLS ID #2798596, Julie L. Palmer, Simply Vegas. LVR
- $580,0004 bd3 ba2.6k sqft5903 McLennan Ranch Ave, Las Vegas, NV 89131For SaleMLS ID #2801575, Daniel Mumm, Huntington & Ellis, A Real Est. LVR
- $755,7775 bd4 ba3.8k sqft4153 Scorpius Ave, North Las Vegas, NV 89084For SaleMLS ID #2797453, Blake L. Bonvicin, LPT Realty, LLC. LVR
- $624,9005 bd4 ba3.1k sqft9950 Coyote Echo Ct, Las Vegas, NV 89166For SaleMLS ID #2772219, Brian K. Edwards, Signature Real Estate Group. LVR
- $599,9995 bd4 ba2.8k sqft8739 Scalpay St, Las Vegas, NV 89166For SaleMLS ID #2793898, John J. Faulis Jr, Vegas Dream Homes Inc. LVR
- $449,9993 bd3 ba1.9k sqft7619 Ashby Gate St, Las Vegas, NV 89166For SaleMLS ID #2805088, Alejandro Ruiz, Realty of America LLC. LVR
- $949,9993 bd3 ba2.7k sqft12253 Nasino Ave, Las Vegas, NV 89138For SaleMLS ID #2796517, Aaron Taylor, eXp Realty. LVR
- $510,0004 bd3 ba2.1k sqft10843 Trail Mark Ave, Las Vegas, NV 89166For SaleMLS ID #2778846, Joseph A. Leone III, Galindo Group Real Estate. LVR
- $539,9504 bd3 ba2.6k sqft3826 Asia Rd, North Las Vegas, NV 89032For SaleMLS ID #2804882, Jeff R. Helvin, Keller Williams Realty Las Veg. LVR
- $650,0005 bd4 ba3.6k sqft3702 Baroda Bay Ct, North Las Vegas, NV 89032For SaleMLS ID #2796985, George Kypreos, Signature Real Estate Group. LVR
- $750,0005 bd5 ba2.9k sqft8423 Hawks View St, Las Vegas, NV 89113For SaleMLS ID #2778671, Andrea Menchio, Xpand Realty & Property Mgmt. LVR
