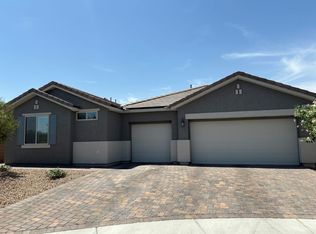
Discover unparalleled versatility in this exceptional single-story residence, perfectly situated on a peaceful cul-de-sac. This thoughtfully designed home features a unique 'Next Gen' private suite, complete with its own separate entrance, comfortable living area, convenient kitchenette, and a full bathroom, offering outstanding flexibility for multi-generational living or private guest accommodations. The main residence encompasses three bedrooms and two bathrooms, providing ample space for comfortable living. An open-concept design defines the main living area, highlighted by a spacious great room, an oversized kitchen island, elegant granite countertops, and sleek stainless steel appliances. Abundant cabinetry and a walk-in pantry cater to all culinary needs. The primary suite offers generous proportions, dual vanities, and a large walk-in shower for a spa-like experience. Outside, a covered patio and a low-maintenance backyard create an ideal setting for relaxation and outdoor enjoyment. The property's curb appeal is further enhanced by a charming paver driveway, attractive stone exterior accents, and a convenient three-car garage. This modern design with a highly versatile floor plan is a rare find, ideally located near various shopping, dining, parks, and freeway access, ensuring a lifestyle of ease and convenience in Las Vegas.
These photos listed below are virtually staged
VIRTUALLY STAGED
AI GENERATED
NO POOL ON PROPERTY, NO OUTDOOR KITCHEN , NO COFFERED CEILING IN PRIMARY BEDROOM
Active
$799,999
6330 Montrose Park Ct, Las Vegas, NV 89149
4beds
2,753sqft
Single Family Residence
Built in 2021
8,712 Square Feet Lot
$779,800 Zestimate®
$291/sqft
$85/mo HOA
What's special
Sleek stainless steel appliancesThree-car garageAttractive stone exterior accentsLow-maintenance backyardPeaceful cul-de-sacCovered patioCharming paver driveway
- 69 days |
- 471 |
- 20 |
Zillow last checked:
Listing updated:
Listed by:
Vanessa T. Epps S.0072932 702-205-6099,
RE/MAX Legacy
Source: LVR,MLS#: 2787380 Originating MLS: Greater Las Vegas Association of Realtors Inc
Originating MLS: Greater Las Vegas Association of Realtors IncFacts & features
Interior
Bedrooms & bathrooms
- Bedrooms: 4
- Bathrooms: 3
- Full bathrooms: 3
Primary bedroom
- Description: Downstairs,Walk-In Closet(s)
- Dimensions: 17X16
Bedroom 2
- Description: Closet,Downstairs
- Dimensions: 12X12
Bedroom 3
- Description: Closet,Downstairs
- Dimensions: 13x12
Bedroom 4
- Description: Closet,Downstairs
- Dimensions: 12X12
Kitchen
- Description: Island
Heating
- Central, Electric
Cooling
- Central Air, Electric
Appliances
- Included: Gas Cooktop, Microwave, Refrigerator
- Laundry: Electric Dryer Hookup, Main Level
Features
- Ceiling Fan(s), Primary Downstairs, Window Treatments
- Flooring: Carpet, Tile
- Windows: Blinds
- Has fireplace: No
Interior area
- Total structure area: 2,753
- Total interior livable area: 2,753 sqft
Video & virtual tour
Property
Parking
- Total spaces: 3
- Parking features: Attached, Garage, Private
- Attached garage spaces: 3
Features
- Stories: 1
- Patio & porch: Covered, Patio
- Exterior features: Patio, Private Yard
- Fencing: Block,Back Yard
Lot
- Size: 8,712 Square Feet
- Features: < 1/4 Acre
Details
- Parcel number: 12530513007
- Zoning description: Single Family
- Horse amenities: None
Construction
Type & style
- Home type: SingleFamily
- Architectural style: One Story
- Property subtype: Single Family Residence
Materials
- Roof: Tile
Condition
- Resale
- Year built: 2021
Utilities & green energy
- Electric: Photovoltaics None
- Sewer: Public Sewer
- Water: Public
- Utilities for property: Electricity Available
Community & HOA
Community
- Subdivision: Regena Chieftain
HOA
- Has HOA: Yes
- Services included: Maintenance Grounds
- HOA fee: $85 monthly
- HOA name: Cascade Manor
- HOA phone: 702-365-8588
Location
- Region: Las Vegas
Financial & listing details
- Price per square foot: $291/sqft
- Tax assessed value: $687,089
- Annual tax amount: $6,855
- Date on market: 6/12/2026
- Listing agreement: Exclusive Right To Sell
- Listing terms: Cash,Conventional,FHA,VA Loan
- Electric utility on property: Yes
Estimated market value
$779,800
$741,000 - $819,000
$3,308/mo
Price history
| Date | Event | Price |
|---|---|---|
| 6/12/2026 | Listed for sale | $799,999+36.3%$291/sqft |
Source:  LVR #2787380 Report a problem LVR #2787380 Report a problem | ||
| 8/13/2021 | Sold | $586,820$213/sqft |
Source: Public Record Report a problem | ||
Public tax history
| Year | Property taxes | Tax assessment |
|---|---|---|
| 2026 | $6,857 +3% | $240,481 +9.3% |
| 2025 | $6,657 +3% | $219,935 +4.5% |
| 2024 | $6,464 +3% | $210,501 +369.9% |
| 2023 | $6,276 +354.8% | $44,800 +6.7% |
| 2022 | $1,380 | $42,000 |
Find assessor info on the county website
Monthly payment
Est. payment
Payment breakdown
Explore the cost of this home by adjusting the details. Changes won't be saved.Climate risks
Neighborhood: Centennial Hills
Nearby schools
GreatSchools rating
- 8/10Marshall C Darnell Elementary SchoolGrades: PK-5Distance: 0.4 mi
- 6/10Edmundo Eddie Escobedo Sr Middle SchoolGrades: 6-8Distance: 0.5 mi
- 4/10Centennial High SchoolGrades: 9-12Distance: 1.1 mi
Schools provided by the listing agent
- Elementary: Darnell, Marshall C,Darnell, Marshall C
- Middle: Escobedo Edmundo
- High: Centennial
Source: LVR. This data may not be complete. We recommend contacting the local school district to confirm school assignments for this home.
- $785,8004 bd3 ba2.5k sqft6340 Montrose Park Ct, Las Vegas, NV 89149Off Market
- $946,6004 bd3 ba2.7k sqft9310 W Regena Ave, Las Vegas, NV 89149Off Market
- $720,2004 bd4 ba2.7k sqft6321 Regina Ridge St, Las Vegas, NV 89149Off Market
- $773,7004 bd3 ba2.5k sqft6350 Montrose Park Ct, Las Vegas, NV 89149Off Market
- $745,0004 bd4 ba3.1k sqft6331 Regina Ridge St, Las Vegas, NV 89149Sold
- $780,2004 bd3 ba3.3k sqft6341 Regina Ridge St, Las Vegas, NV 89149Off Market
- $947,2004 bd3 ba3.3k sqft9280 W Regena Ave, Las Vegas, NV 89149Off Market
- $753,3004 bd3 ba2.3k sqft6360 Montrose Park Ct, Las Vegas, NV 89149Off Market
A local agent can set up tours, give advice and negotiate with sellers.
Similar homes
- $825,0004 bd3 ba2.7k sqft6391 Montrose Park Ct, Las Vegas, NV 89149For Sale
 MLS ID #2805308, Marc A. Capri, Wynn Realty Group. LVR
 - $779,9994 bd3 ba2.6k sqft7345 Quaking Aspen St, Las Vegas, NV 89149For Sale
 MLS ID #2808411, Jessica L. Beyer, Precision Realty. LVR
 - $924,5004 bd4 ba3.1k sqft6380 Regina Ridge St, Las Vegas, NV 89149For Sale
 MLS ID #2778707, Kelley Lopez, Liberty Homes Realty. LVR
 - $630,0004 bd3 ba2.6k sqft6836 Dayton Flyer St, Las Vegas, NV 89149For Sale
 MLS ID #2805548, Molly Humble, Custom Fit Real Estate. LVR
 - $915,0003 bd3 ba2.4k sqft9702 Summer Bliss Ave, Las Vegas, NV 89149For SaleMLS ID #2805008, Peter Torsiello, Signature Real Estate Group. LVR
- $724,9955 bd3 ba3.3k sqft9627 Ashlynn Peak Ct, Las Vegas, NV 89149For SaleMLS ID #2797886, Robert G. Castro, Signature Real Estate Group. LVR
- $899,9984 bd4 ba3.7k sqft9772 Mosaic Canyon Ct, Las Vegas, NV 89149For SaleMLS ID #2779476, Jenet Sabisch, Galindo Group Real Estate. LVR
- $699,0004 bd3 ba2.4k sqft5641 Mystical Knight Ct, Las Vegas, NV 89149For SaleMLS ID #2785117, Austin Sherwood, Luxury Estates International. LVR
- $974,9005 bd4 ba2.7k sqft5675 Willow Canyon St, Las Vegas, NV 89149For SaleMLS ID #2792082, Jesse Vargas Jr., Real Broker LLC. LVR
- $649,5003 bd3 ba2.5k sqft9675 Bruschi Ridge Ct, Las Vegas, NV 89149For SaleMLS ID #2795361, Melissa L. Zimbelman, LUXE International Realty. LVR
- $799,0003 bd3 ba3.4k sqft6333 Orto Vaso Ave, Las Vegas, NV 89131For SaleMLS ID #2805000, Jimmy Nguyen, Platinum Real Estate Prof. LVR
- $645,0004 bd3 ba2.3k sqft6928 Laurel Falls Ct, Las Vegas, NV 89149For SaleMLS ID #2775143, Tina M. Autry, LPT Realty LLC. LVR
- $445,0003 bd3 ba1.9k sqft6811 Pleasantville Ct, Las Vegas, NV 89149For SaleMLS ID #2809137, Richard J. Brenkus, Keller Williams MarketPlace. LVR
- $474,9004 bd3 ba2.4k sqft9504 Victory Garden Ave, Las Vegas, NV 89149For SaleMLS ID #2808356, Jansen Taylor, Elevate Real Estate Group. LVR
- $739,9004 bd4 ba3.1k sqft8230 Skye Struck Dr, Las Vegas, NV 89166For SaleMLS ID #2776980, Jonathan Jacobs, Simply Vegas. LVR
- $565,0005 bd3 ba2.9k sqft9226 Apollo Heights Ave, Las Vegas, NV 89149For SaleMLS ID #2778942, Kathryn Winterton, Las Vegas Sotheby's Int'l. LVR
- $725,0005 bd4 ba3.1k sqft10909 Chipotle Ave, Las Vegas, NV 89166For SaleMLS ID #2796337, Stephen Ord, KNJ Real Estate. LVR
- $739,0004 bd3 ba3.1k sqft4643 Eagle Nest Peak St, Las Vegas, NV 89129For SaleMLS ID #2769208, Dragan Savkovic, Keller Williams MarketPlace. LVR
- $489,0004 bd3 ba2.1k sqft9432 Victory Garden Ave, Las Vegas, NV 89149For SaleMLS ID #2791606, Faith Harmer, Huntington & Ellis, A Real Est. LVR
- $699,9004 bd3 ba2.8k sqft8455 Skye Walk Ct, Las Vegas, NV 89166For SaleMLS ID #2773546, Joe R. DiRaffaele, eXp Realty. LVR
